Call Realty Richmond: 804-442-7577
Contact Realty Richmond
8501 Sedgemoor Drive, Henrico, VA 23228 (MLS # 2626338)
 Request More Info
 Schedule a Showing
 Share
Share
 Print
Print
|
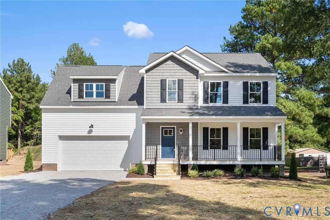
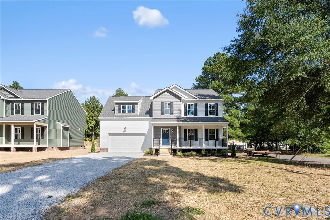
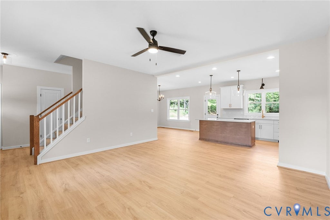
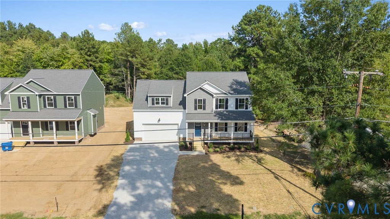
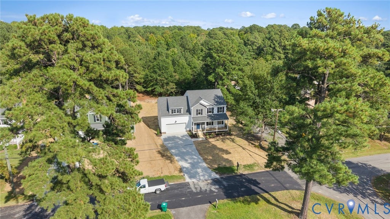
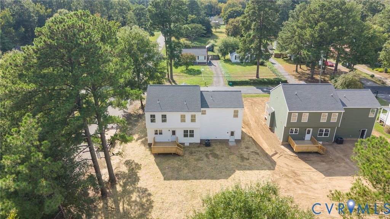
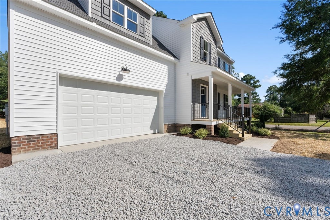
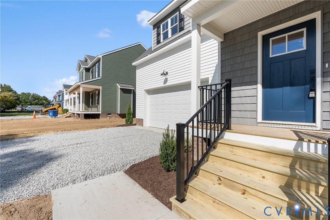
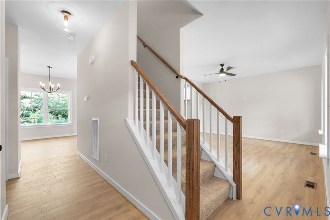
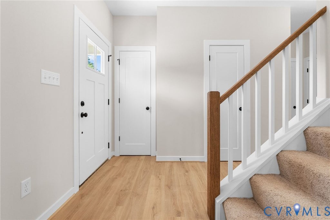
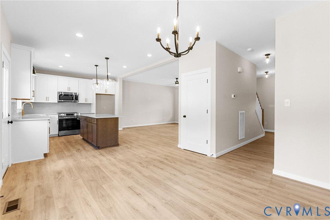
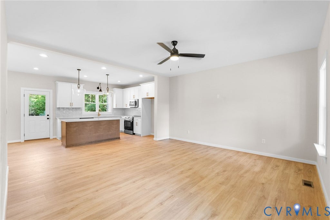
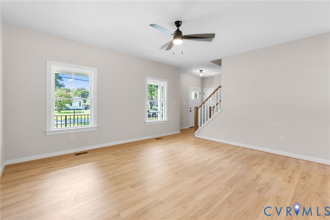
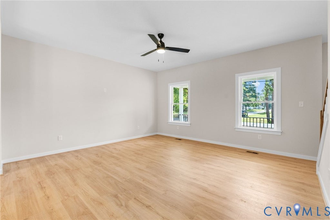
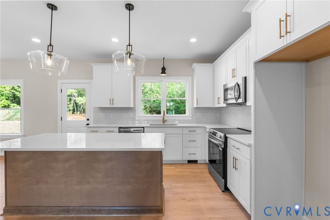
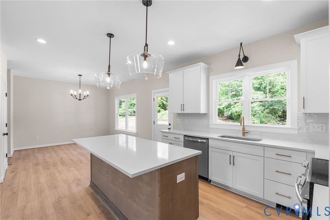
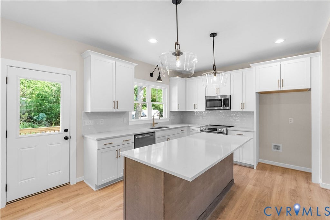
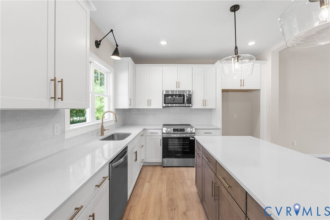
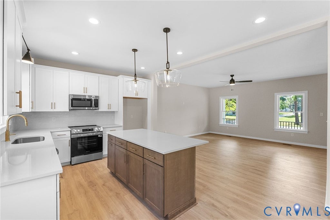
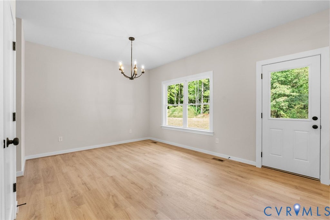
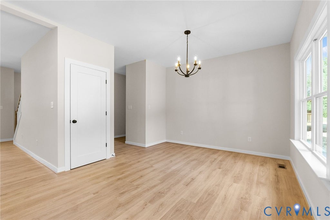
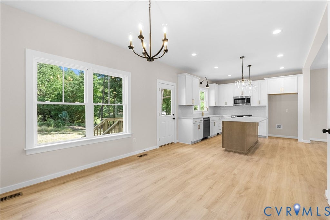
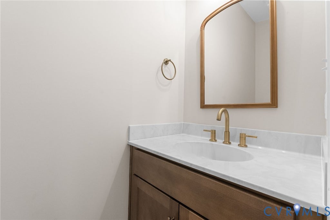
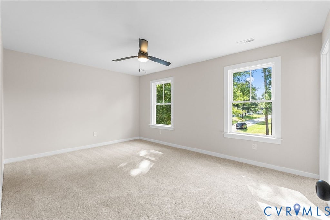
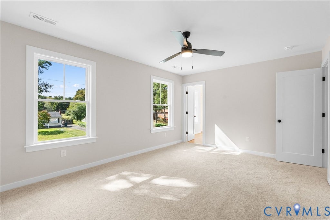
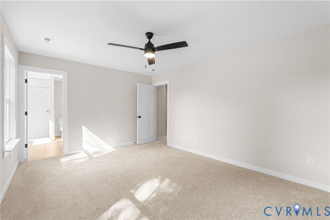
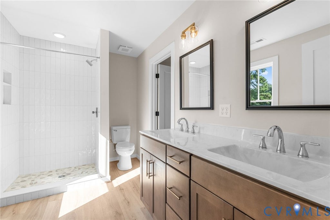
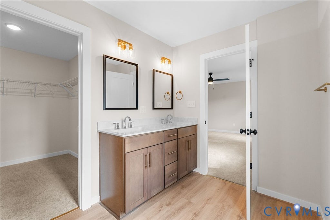
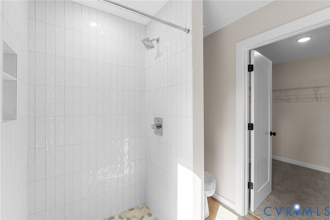
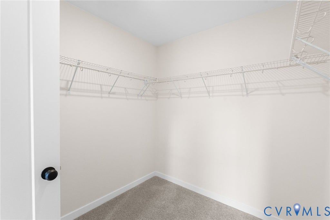
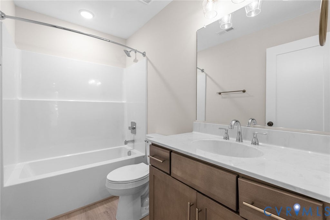
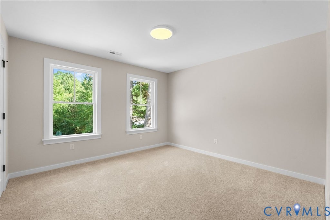
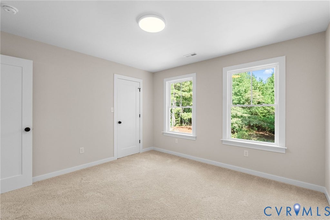
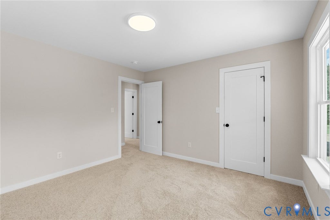
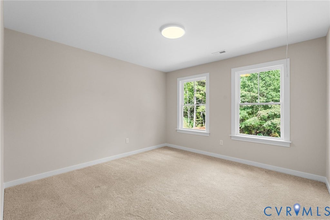
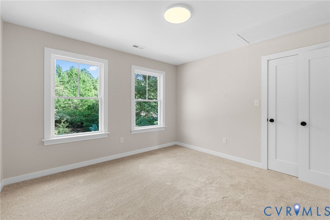
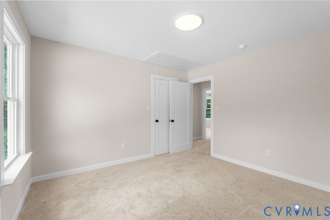
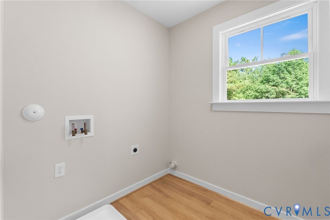
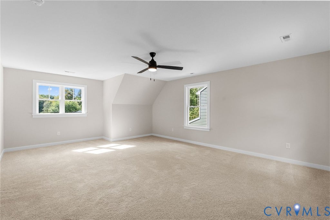
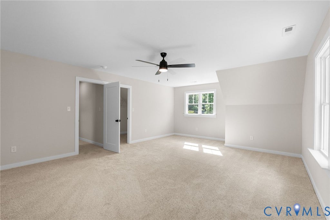
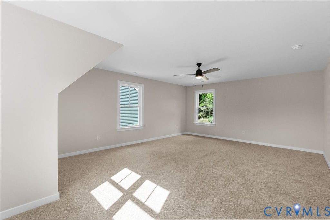
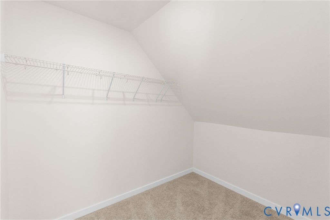
Brand-new construction, completed, and move-in ready! Can close in this month. This thoughtfully designed 4-bedroom, 2.5-bath home offers approximately 2,075 square feet, an attached two-car garage, covered front porch, spacious rear deck, and an exceptionally large lot. Inside, the open and inviting first floor features white oak-look LVP flooring throughout the main living areas, a dedicated dining area, and a spacious kitchen centered around a large stained-wood island. Stylish fixtures and carefully selected finishes give the home a clean, modern feel while keeping it warm and comfortable. Upstairs, the spacious primary suite features a private bath with double vanity, walk-in shower with porcelain tile and stone mosaic flooring, and a generous walk-in closet. Two additional bedrooms offer great closet space and share a well-appointed hall bath with tub. The oversized fourth bedroom above the garage offers exceptional flexibility as a bedroom, home office, playroom, or bonus room and includes its own large walk-in closet. Outside, enjoy plenty of room to spread out on the large lot, along with a covered front porch and rear deck. All-new appliances and finishes throughout make this a truly turnkey opportunity from day one. Conveniently located near Hermitage Road and Staples Mill Road with easy access to shopping, dining, groceries, and everyday conveniences. One of four new homes being built on the street"”and one is already under contract. Showings begin next week!
Property Type(s):
Single Family
| Last Updated | 10/1/2026 | Tract | Brookland Gardens |
|---|---|---|---|
| Year Built | 2026 | Community | 32 - Henrico |
| Garage Spaces | 2.0 | County | Henrico |
SCHOOLS
| Elementary School | Trevvett |
|---|---|
| Jr. High School | Brookland |
| High School | Hermitage |
Additional Details
| AIR | Ceiling Fan(s), Central Air, Heat Pump |
|---|---|
| AIR CONDITIONING | Yes |
| APPLIANCES | Electric Water Heater |
| AREA | 32 - Henrico |
| BASEMENT | Crawl Space |
| CONSTRUCTION | Frame, Vinyl Siding |
| GARAGE | Yes |
| HEAT | Electric, Forced Air, Heat Pump |
| INTERIOR | Ceiling Fan(s), Granite Counters, Kitchen Island, Recessed Lighting, Walk-In Closet(s) |
| LOT | 0.5142 acre(s) |
| PARKING | Unpaved, Attached, Driveway, Garage, Off Street, Paved |
| POOL DESCRIPTION | None |
| SEWER | Public Sewer |
| STORIES | 3+ |
| STYLE | Transitional, Two Story |
| SUBDIVISION | Brookland Gardens |
| TAXES | 747 |
| WATER | Public |
| ZONING | R3 |
Location
Contact us about this Property
| / | |
| We respect your online privacy and will never spam you. By submitting this form with your telephone number you are consenting for Realty Richmond to contact you even if your name is on a Federal or State "Do not call List". | |
Listed with Option 1 Realty
All or a portion of the multiple Listing information is provided by the Central Virginia Regional Multiple Listing Service, LLC, from a copyrighted compilation of Listings. All CVR MLS information provided is deemed reliable but is not guaranteed accurate. The compilation of Listings and each individual Listing are ©2026 Central Virginia Regional Multiple Listing Service, LLC. All rights reserved.
IDX information is provided exclusively for consumers’ personal, non-commercial use, that it may not be used for any purpose other than to identify prospective properties consumers may be interested in purchasing
Last Updated: 10/2/26 7:06 PM PDT
This IDX solution is (c) Diverse Solutions 2026.
 Twitter
 Facebook
 Email
Email