Call Realty Richmond: 804-442-7577
Contact Realty Richmond
8406 Chandon Court, Chesterfield, VA 23838 (MLS # 2626316)
 Request More Info
 Schedule a Showing
 Share
Share
 Print
Print
|
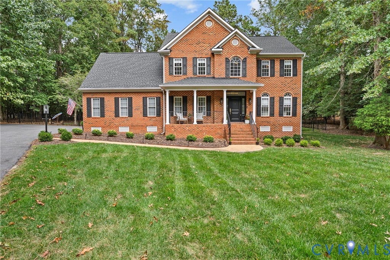
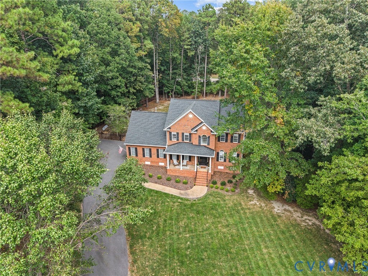
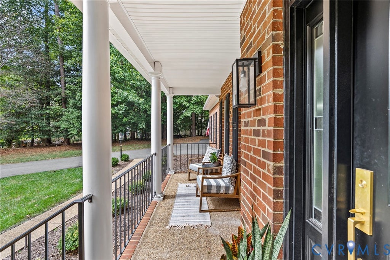
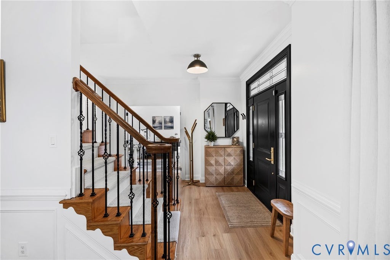
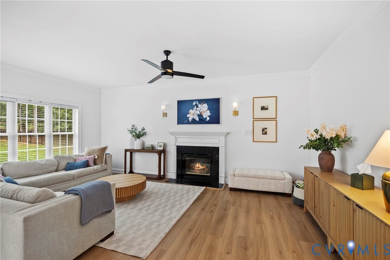
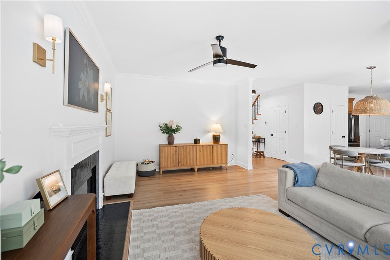
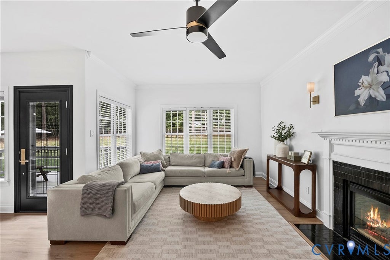
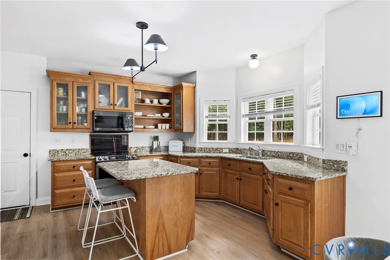
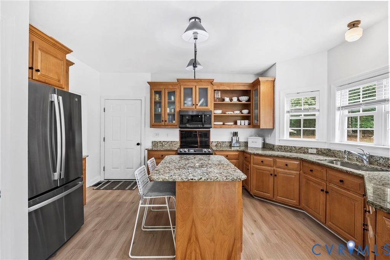
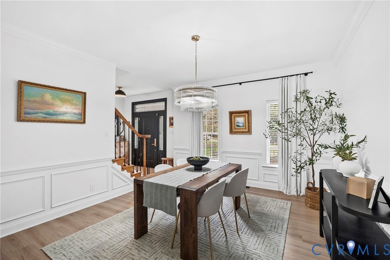
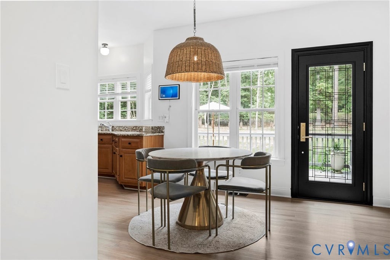
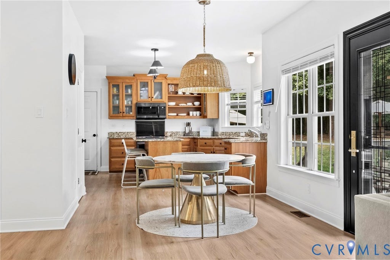
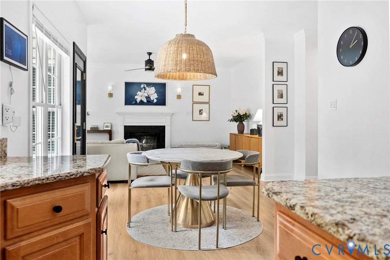
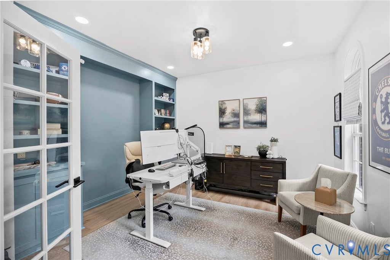
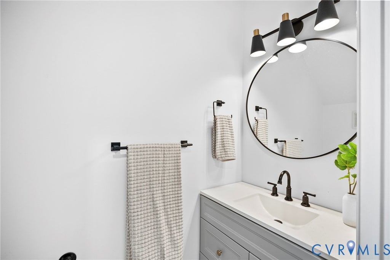
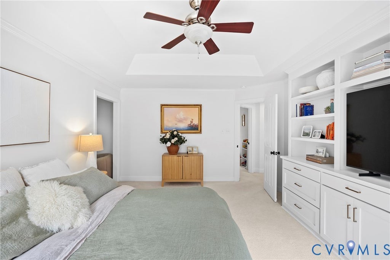
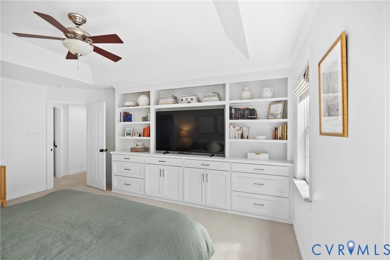
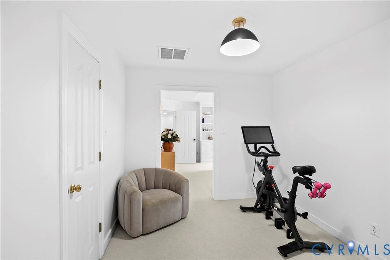
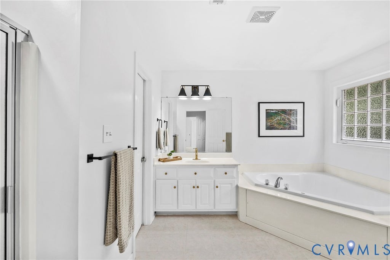
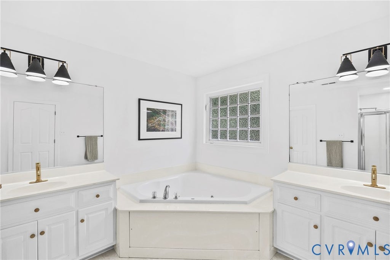
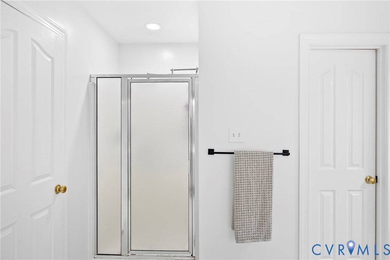
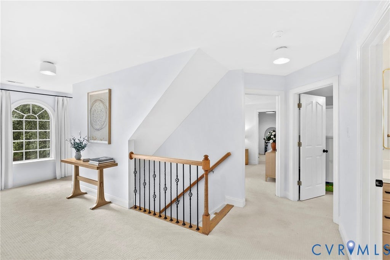
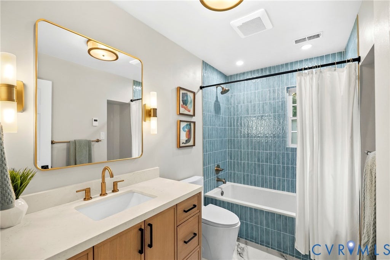
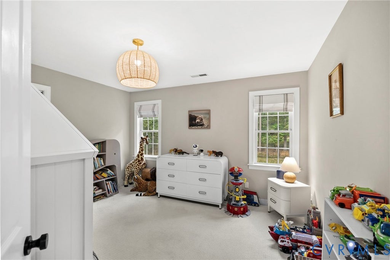
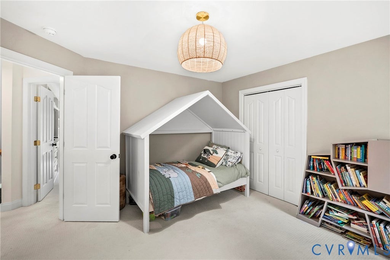
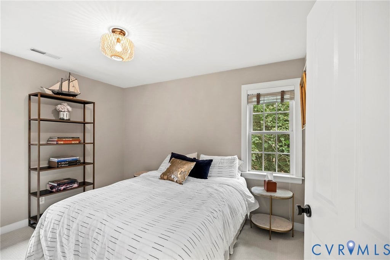
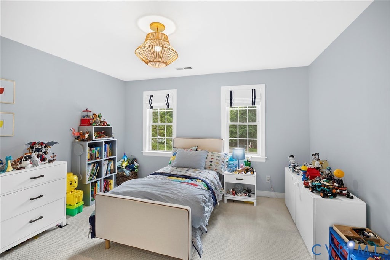
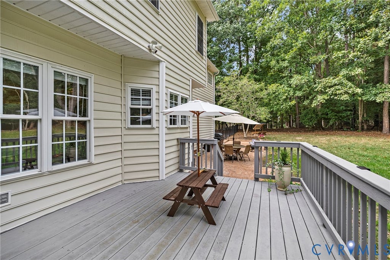
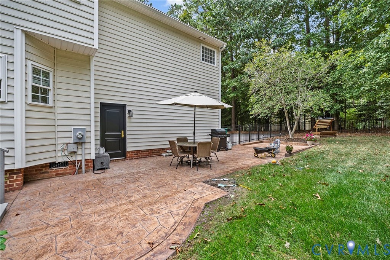
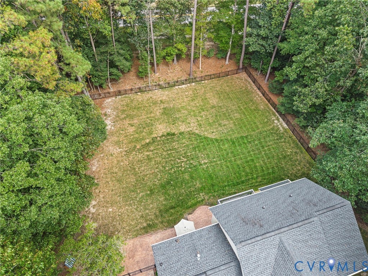
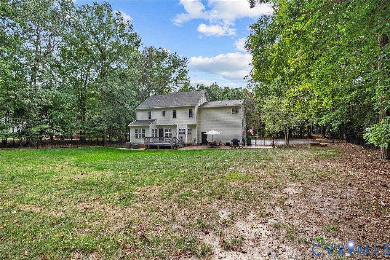
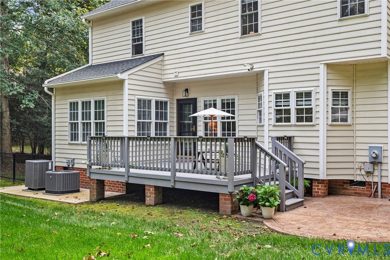
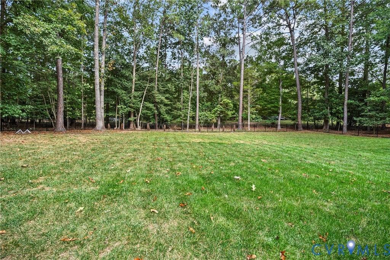
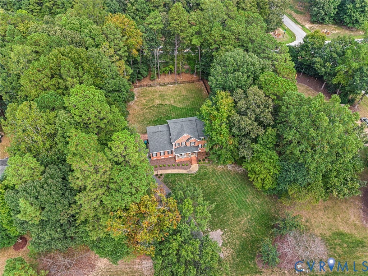
Set within The Highlands in Chesterfield County, this 2,570-square-foot residence sits inside one of Central Virginia's most distinctive master-planned communities. Founded on more than 3,100 acres of preserved land, The Highlands was built around a commitment to outdoor living that is evident in everything from the large wooded lots to the recreational infrastructure threaded throughout the community. Trails, open space, and a resort-style neighborhood lifestyle make this an address people come to for the long term, and rarely leave. The home has been thoughtfully updated by its current owners, resulting in an interior that feels fresh and well-maintained throughout. New flooring runs through the main living areas, fresh paint refreshes every room, and updated fixtures bring a modern finish to the floor plan. The kitchen anchors the gathering spaces on the main level with granite countertops and connects seamlessly to the living areas that flow through the home's 2,570 square feet. Four bedrooms and two and a half bathrooms provide practical flexibility, with enough scale for a dedicated flex space alongside the primary suite and household bedrooms. The backyard is among the property's most compelling features. Fully fenced and generous in its open footprint, it offers a private outdoor setting that reads as a natural extension of the neighborhood's broader outdoor culture. From the lot, the trails, green spaces, and community amenities that define The Highlands lifestyle are woven into the surroundings rather than requiring a drive to reach. The result is a property that gives its owners both the private retreat of a fenced yard and seamless access to one of Chesterfield's most active communities. In a neighborhood built for an active, connected way of living, 8406 Chandon Court stands as a move-in-ready home with the updates, the space, and the setting to match.


Property Type(s):
Single Family
| Last Updated | 9/30/2026 | Tract | The Highlands |
|---|---|---|---|
| Year Built | 2001 | Community | 54 - Chesterfield |
| Garage Spaces | 2.0 | County | Chesterfield |
SCHOOLS
| Elementary School | Gates |
|---|---|
| Jr. High School | Matoaca |
| High School | Matoaca |
Additional Details
| AIR | Ceiling Fan(s), Central Air, Electric |
|---|---|
| AIR CONDITIONING | Yes |
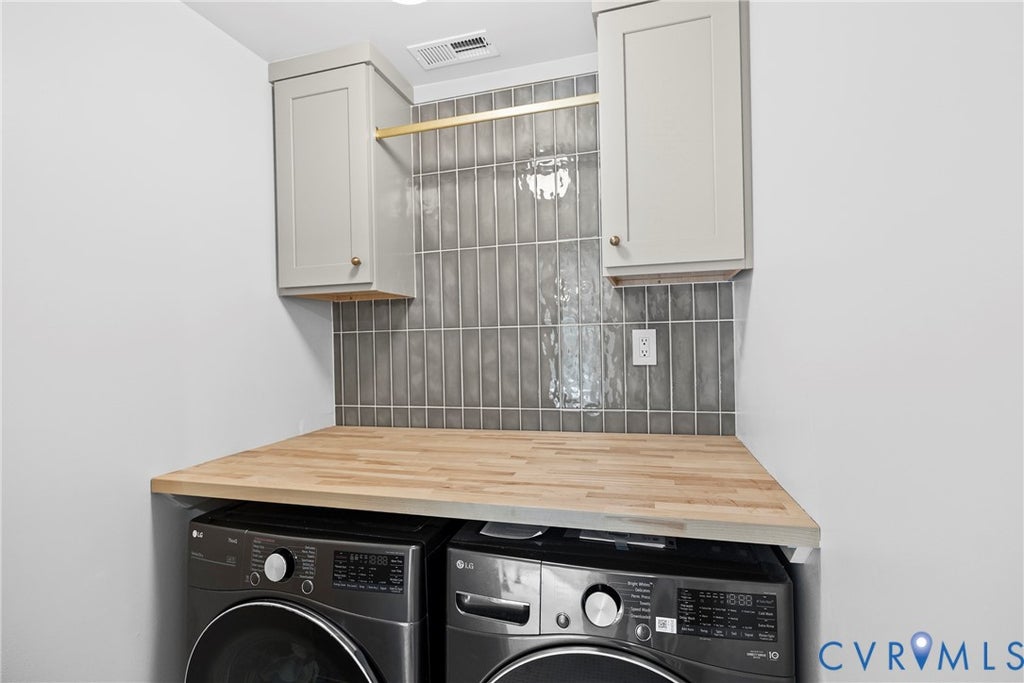
| APPLIANCES | Cooktop, Dishwasher, Disposal, Dryer, Gas Water Heater, Microwave, Refrigerator, Washer, Water Heater |
| AREA | 54 - Chesterfield |
| BASEMENT | Crawl Space |
| CONSTRUCTION | Block, Brick, Brick Veneer, Vinyl Siding |
| FIREPLACE | Yes |
| GARAGE | Yes |
| HEAT | Electric, Forced Air, Natural Gas |
| HOA DUES | 539|Annually |
| INTERIOR | Bookcases, Built-in Features, Ceiling Fan(s), Double Vanity, Granite Counters, High Ceilings, Kitchen Island, Tray Ceiling(s), Walk-In Closet(s) |
| LOT | 0.931 acre(s) |
| PARKING | Driveway, Oversized, Paved, Garage Faces Rear, Garage Faces Side |
| POOL DESCRIPTION | Community, None |
| SEWER | Septic Tank |
| STORIES | 2 |
| STYLE | Transitional, Two Story |
| SUBDIVISION | The Highlands |
| TAXES | 4303.15 |
| WATER | Public |
| ZONING | R25 |
Location
Contact us about this Property
| / | |
| We respect your online privacy and will never spam you. By submitting this form with your telephone number you are consenting for Realty Richmond to contact you even if your name is on a Federal or State "Do not call List". | |
Listed with Real Broker LLC
All or a portion of the multiple Listing information is provided by the Central Virginia Regional Multiple Listing Service, LLC, from a copyrighted compilation of Listings. All CVR MLS information provided is deemed reliable but is not guaranteed accurate. The compilation of Listings and each individual Listing are ©2026 Central Virginia Regional Multiple Listing Service, LLC. All rights reserved.
IDX information is provided exclusively for consumers’ personal, non-commercial use, that it may not be used for any purpose other than to identify prospective properties consumers may be interested in purchasing
Last Updated: 10/2/26 7:10 PM PDT
This IDX solution is (c) Diverse Solutions 2026.
 Twitter
 Facebook
 Email
Email