Call Realty Richmond: 804-442-7577
Contact Realty Richmond
6481 Revere Street, Williamsburg, VA 23188 (MLS # 2626268)
 Request More Info
 Schedule a Showing
 Share
Share
 Print
Print
|
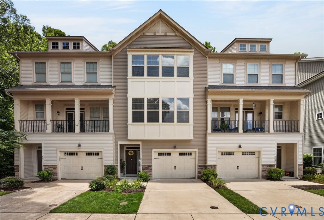
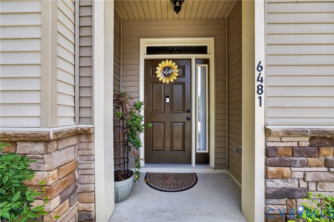
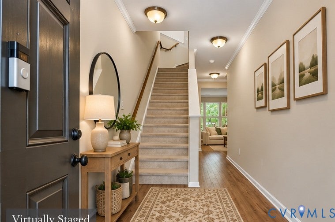
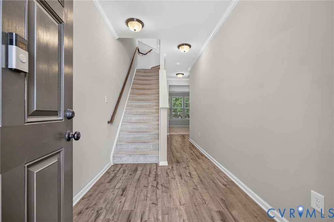
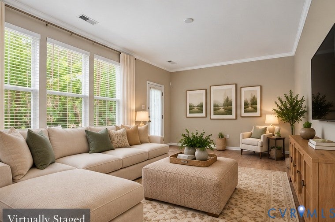
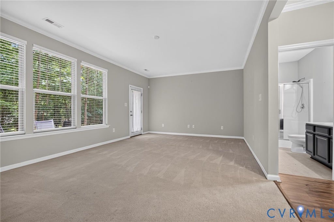
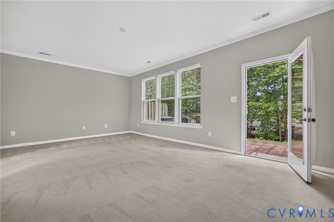
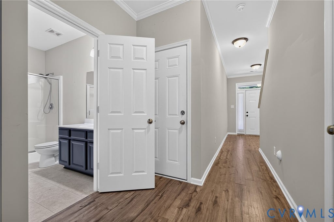
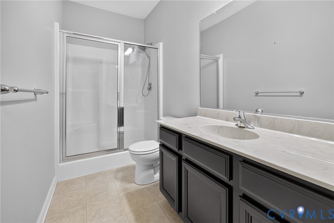
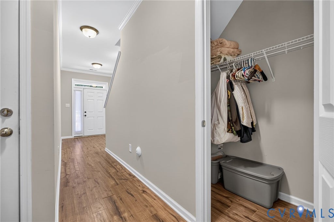
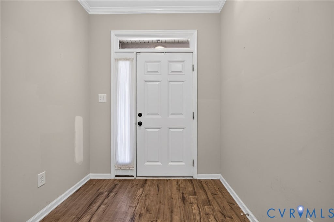
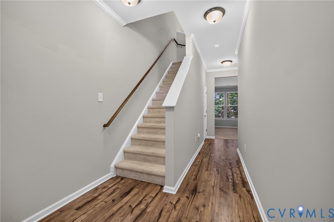
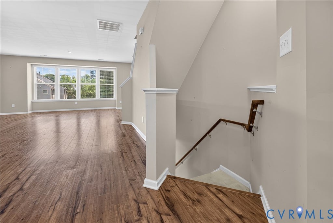
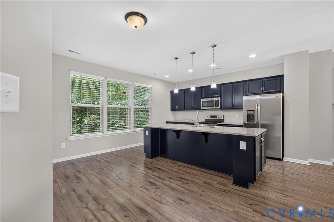
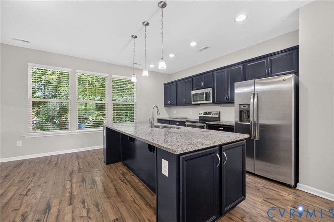
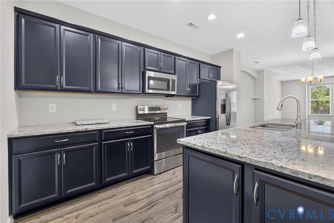
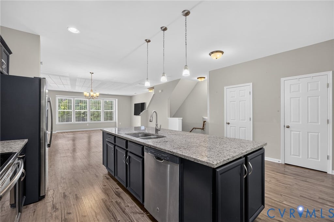
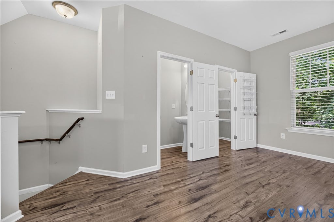
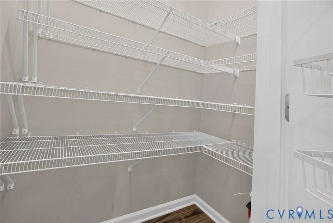
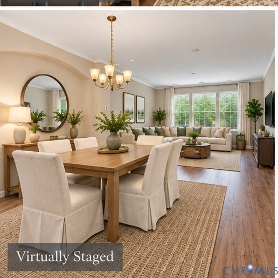
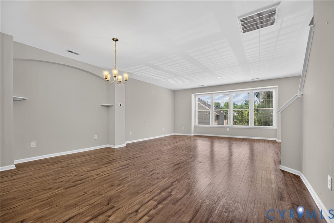
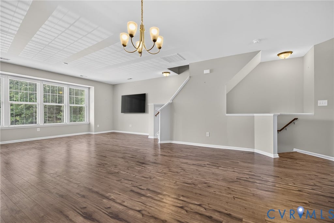
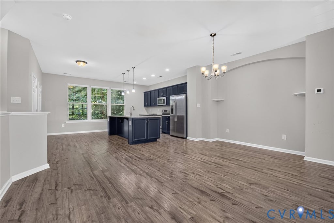
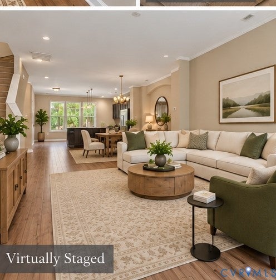
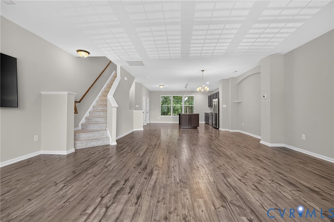
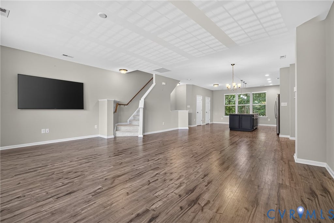
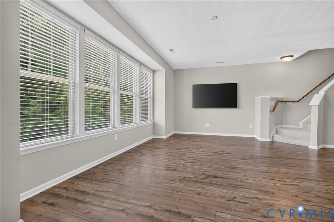
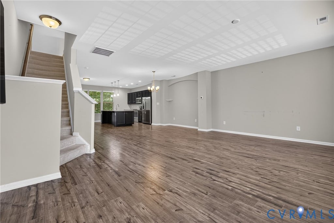
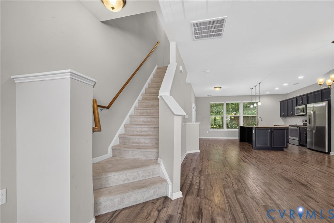
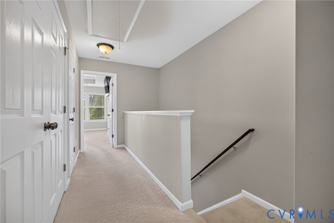
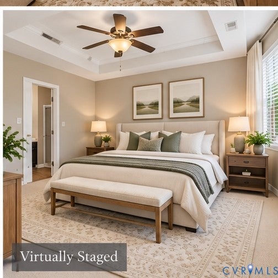
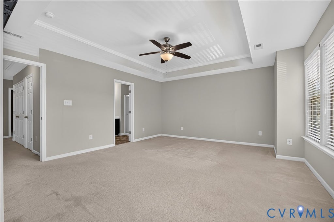
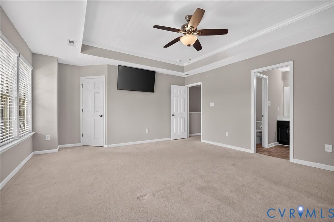
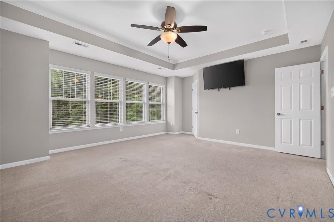
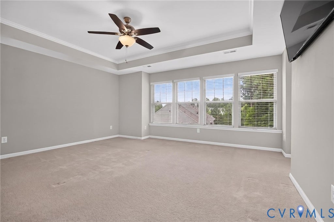
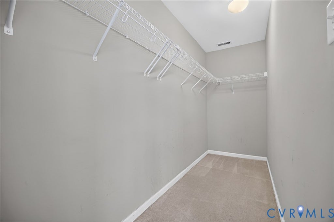
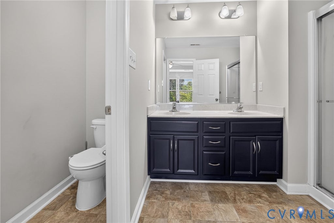
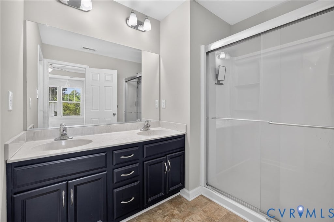
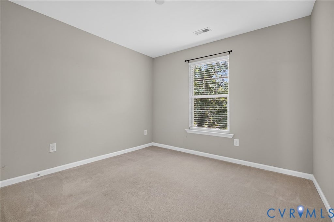
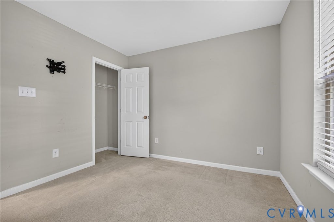
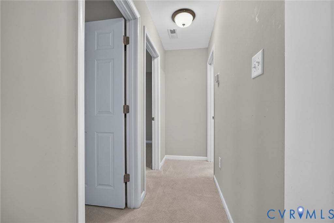
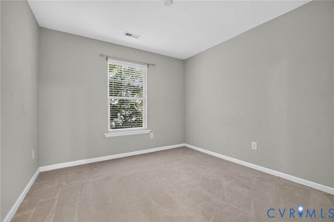
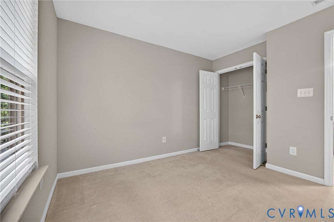
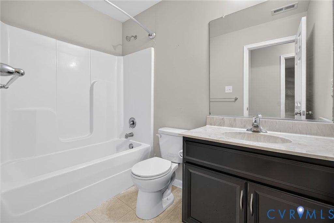
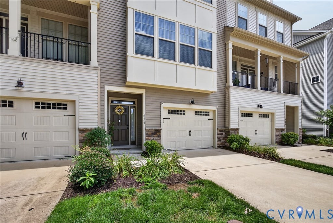
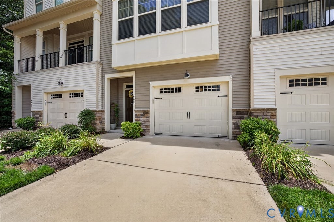
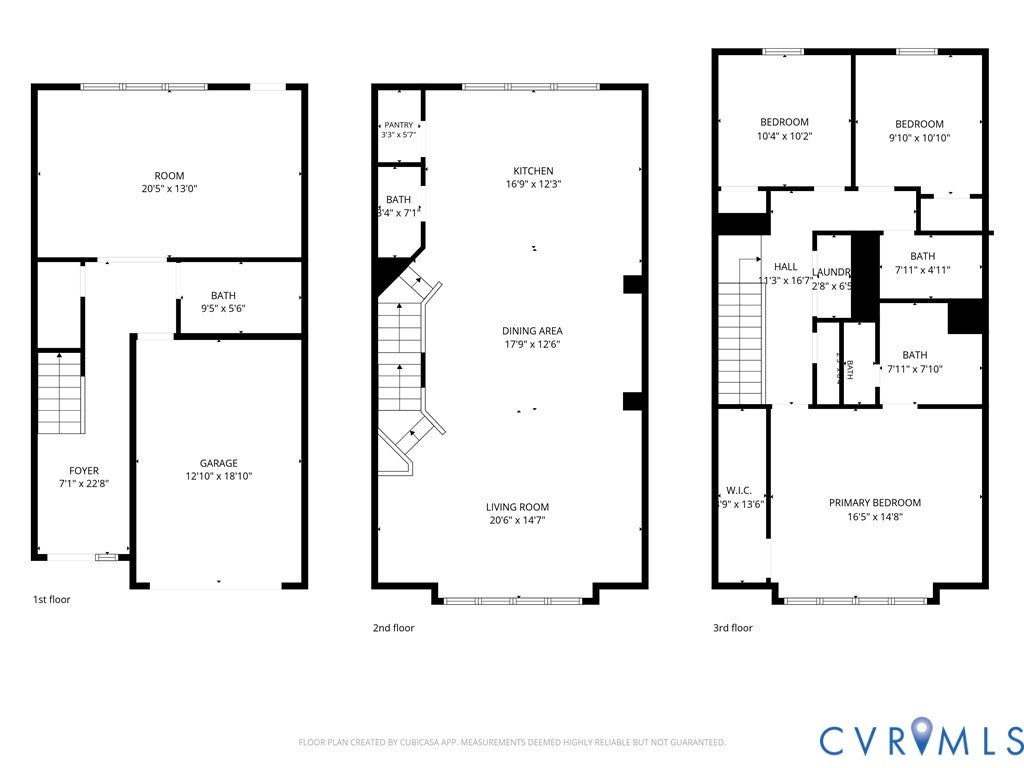
Welcome to Liberty Crossing, where flexible living, modern finishes, and low-maintenance convenience come together in this beautifully maintained three-story townhome. Offering 3 bedrooms, 3.5 baths, an attached garage, and living space across all three levels, this move-in ready home provides plenty of room to live, work, entertain, and unwind. The entry level offers incredible versatility with a large flex room perfect for a second family room, home office, guest space, gym, or recreation room. A full bath makes this level especially functional, while direct access to the private rear patio extends the living space outdoors. A welcoming foyer, generous storage closet, and interior access to the attached garage complete the level. Upstairs, the open-concept main floor is designed for gathering and everyday living. The generous living room flows seamlessly into the dining area and kitchen, featuring granite countertops, stainless steel appliances, abundant cabinetry, a spacious pantry, and plenty of room for entertaining. A conveniently located half bath completes the main level. The third floor features a private primary suite with a walk-in closet and en-suite bath, along with two additional bedrooms and a full hall bath. The laundry area is also located on the bedroom level"”no hauling laundry between floors! Additional features include a tankless water heater for energy efficiency and on-demand hot water, plus the ease of low-maintenance townhome living. Located in the desirable Liberty Crossing community, you'll enjoy convenient access to shopping, dining, schools, major routes, and all that Williamsburg has to offer. With a flexible three-level floor plan, 3.5 baths, garage, private outdoor space, and move-in ready condition, 6481 Revere Street is ready to welcome its next owner!




Property Type(s):
Condo/Townhouse/Co-Op
| Last Updated | 10/1/2026 | Tract | Liberty Crossing |
|---|---|---|---|
| Year Built | 2017 | Community | 118 - James City Co. |
| Garage Spaces | 1.0 | County | James City |
SCHOOLS
| Elementary School | Norge |
|---|---|
| Jr. High School | Toano |
| High School | Warhill |
Additional Details
| AIR | Central Air |
|---|---|
| AIR CONDITIONING | Yes |
| APPLIANCES | Cooktop, Dishwasher, Disposal, Gas Water Heater, Microwave, Oven |
| AREA | 118 - James City Co. |
| CONSTRUCTION | Brick, Frame, Vinyl Siding |
| GARAGE | Yes |
| HEAT | Heat Pump, Natural Gas, Zoned |
| HOA DUES | 205|Monthly |
| INTERIOR | Double Vanity, Eat-in Kitchen, Granite Counters, Kitchen Island, Pantry, Tray Ceiling(s), Walk-In Closet(s) |
| LOT | 1742 sq ft |
| PARKING | Attached, Direct Access, Driveway, Garage, Garage Door Opener, Guest, Paved |
| POOL | Yes |
| POOL DESCRIPTION | Outdoor Pool, Fenced, In Ground, Community |
| SEWER | Public Sewer |
| STORIES | 3+ |
| STYLE | Row House |
| SUBDIVISION | Liberty Crossing |
| TAXES | 2928.24 |
| WATER | Public |
| ZONING | MU |
Location
Contact us about this Property
| / | |
| We respect your online privacy and will never spam you. By submitting this form with your telephone number you are consenting for Realty Richmond to contact you even if your name is on a Federal or State "Do not call List". | |
Listed with 1st Class Real Estate -Capital City Group
All or a portion of the multiple Listing information is provided by the Central Virginia Regional Multiple Listing Service, LLC, from a copyrighted compilation of Listings. All CVR MLS information provided is deemed reliable but is not guaranteed accurate. The compilation of Listings and each individual Listing are ©2026 Central Virginia Regional Multiple Listing Service, LLC. All rights reserved.
IDX information is provided exclusively for consumers’ personal, non-commercial use, that it may not be used for any purpose other than to identify prospective properties consumers may be interested in purchasing
Last Updated: 10/2/26 11:21 PM PDT
This IDX solution is (c) Diverse Solutions 2026.
 Twitter
 Facebook
 Email
Email