Call Realty Richmond: 804-442-7577
Contact Realty Richmond
121 Green Level Road, King William, VA 23086 (MLS # 2626230)
 Request More Info
 Schedule a Showing
 Share
Share
 Print
Print

|
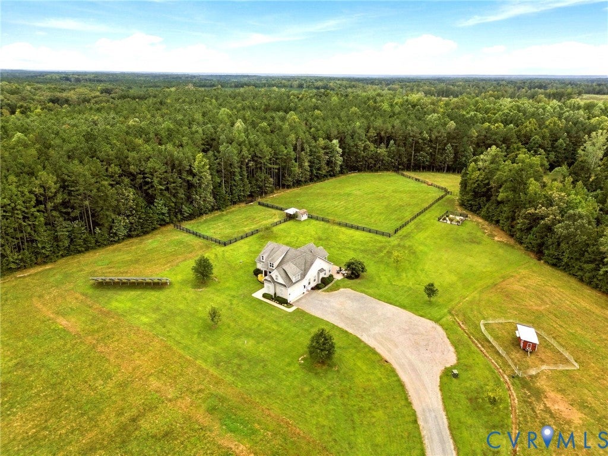
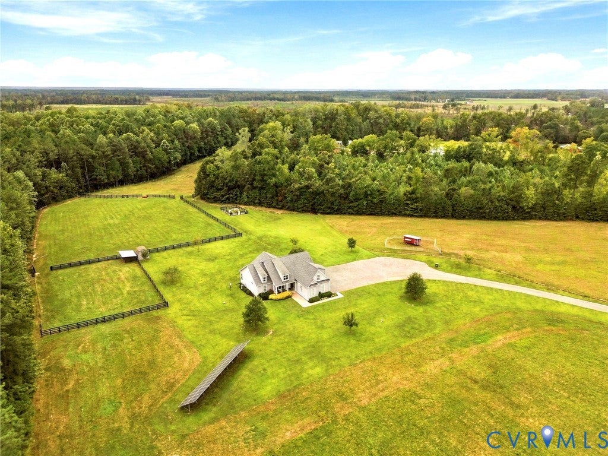
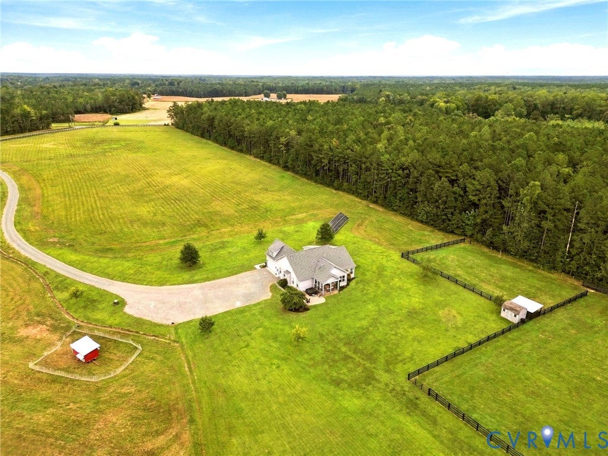
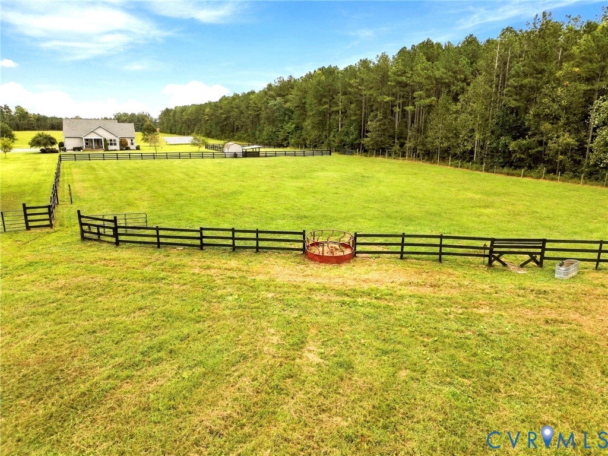
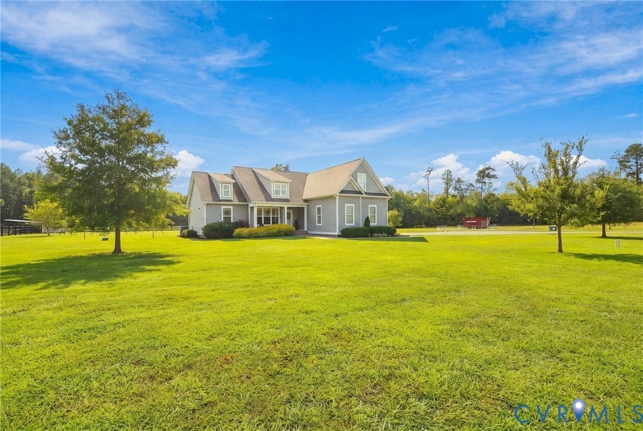
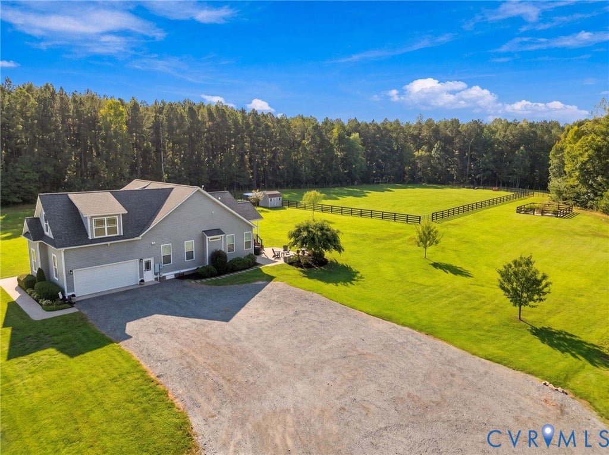
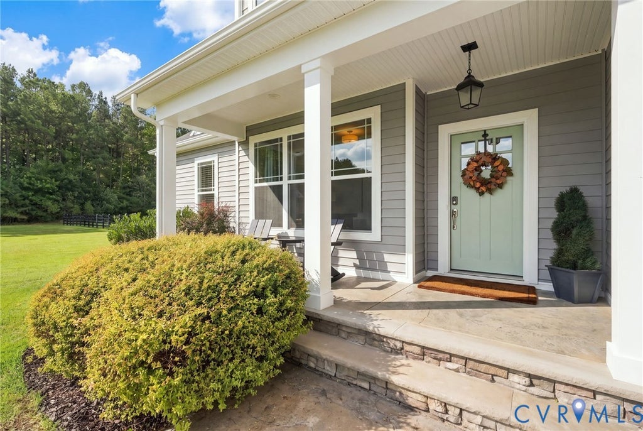
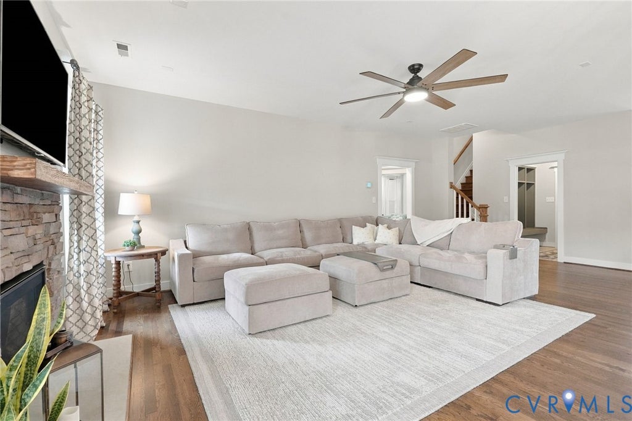
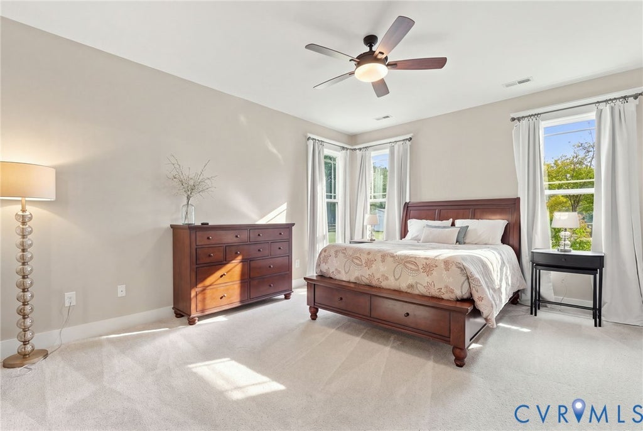
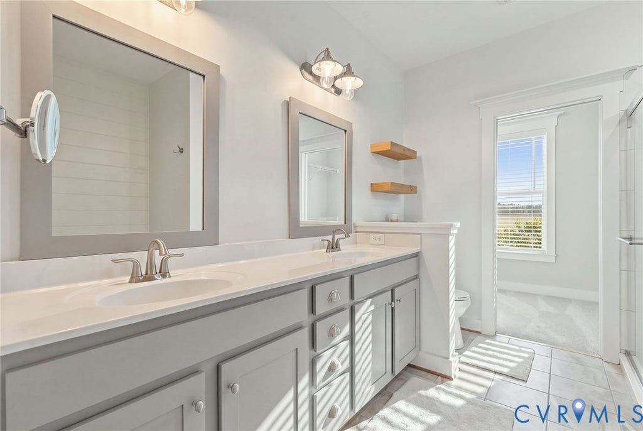
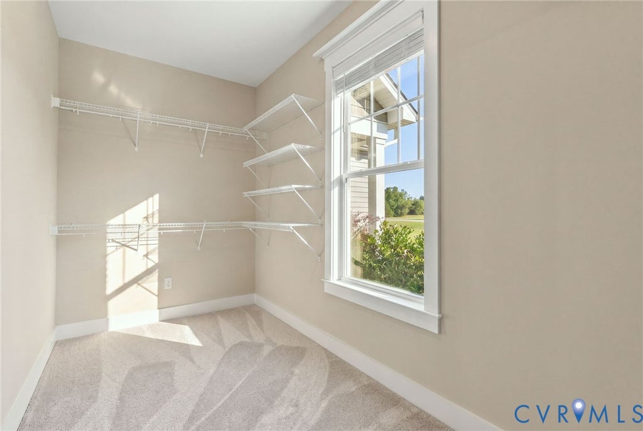
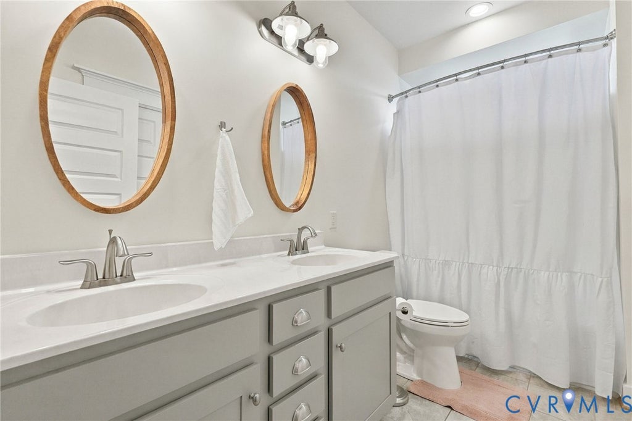
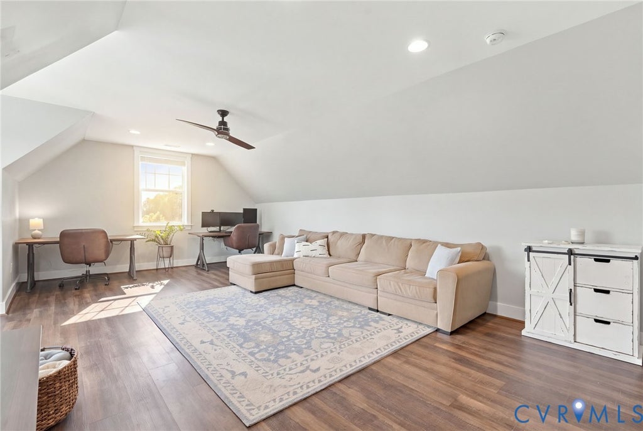
Welcome to 121 Green Level Rd.! This CUSTOM BUILT 2,345 square foot Rancher has all of the bells and whistles, and sits on a sprawling 25 ACRES! On the land, you will find mostly cleared pasture with multiple fenced-in pastures and plenty of room to expand if desired. You will also find solar panels that help power the home and result in huge savings on your monthly power bills. The home sits back off the road for maximum privacy, and is accessed by a long gravel driveway with a HUGE parking area. On the exterior of the home, you will find a covered front porch, covered rear porch, patio with firepit and hot tub, and stamped concrete. In the attached garage, you will find plenty of space for storage, a water filtration system, a generator transfer switch, a large industrial sink, and a tankless water heater. Once inside the home, you will see that PRIDE OF OWNERSHIP shows throughout the OPEN CONCEPT SPLIT BEDROOM DESIGN! You are greeted by the open foyer that opens into the dining room featuring HW floors and large columns. As you move to the rear of the home, the HUGE living room boasts HW floors, ceiling fan, a gas fireplace with stone surround, and opens nicely into the kitchen/breakfast room. The spacious kitchen features HW floors, white cabinets, LEATHERED GRANITE, TILE backslash, FARMHOUSE SINK, double oven, recessed lights, and a large pantry with custom cabinetry, and large breakfast room. The primary suite features a spacious bedroom with new carpet, ceiling fan, barn door, and a great primary bathroom featuring tile flooring, a raised height double vanity, soaker tub, tile shower, and a HUGE Walk-in closet. On the other side of the home you will find two large bedrooms with new carpet, ceiling fans, and great closet space. The hall bath features tile flooring, double vanity, and a tub/shower combo. Rounding out the first floor in the laundry/mud room with tile and custom built ins. Upstairs you will find a bonus room with LVP, recessed lights, and ceiling fan. Put this one on your list to see today!




















Property Type(s):
Single Family
| Last Updated | 9/30/2026 | Tract | None |
|---|---|---|---|
| Year Built | 2016 | Community | 43 - King William |
| Garage Spaces | 2.0 | County | King William |
SCHOOLS
| Elementary School | Cool Spring Primary |
|---|---|
| Jr. High School | Hamilton Holmes |
| High School | King William |
Additional Details
| AIR | Ceiling Fan(s), Central Air |
|---|---|
| AIR CONDITIONING | Yes |
| APPLIANCES | Cooktop, Dishwasher, Microwave, Refrigerator, Tankless Water Heater |
| AREA | 43 - King William |
| BASEMENT | Crawl Space |
| CONSTRUCTION | Brick, Frame, Vinyl Siding |
| FIREPLACE | Yes |
| GARAGE | Yes |
| HEAT | Electric, Forced Air, Heat Pump, Propane |
| INTERIOR | Ceiling Fan(s), Granite Counters, Master Downstairs, Recessed Lighting, Walk-In Closet(s) |
| LOT | 25 acre(s) |
| LOT DESCRIPTION | Cleared, Level, Pasture |
| PARKING | Attached, Garage, Garage Door Opener |
| POOL DESCRIPTION | None |
| SEWER | Septic Tank |
| STORIES | 1 |
| STYLE | Ranch |
| SUBDIVISION | None |
| TAXES | 3255.2 |
| WATER | Well |
| ZONING | A-C |
Location
Contact us about this Property
| / | |
| We respect your online privacy and will never spam you. By submitting this form with your telephone number you are consenting for Realty Richmond to contact you even if your name is on a Federal or State "Do not call List". | |
Listed with Hometown Realty Services Inc
All or a portion of the multiple Listing information is provided by the Central Virginia Regional Multiple Listing Service, LLC, from a copyrighted compilation of Listings. All CVR MLS information provided is deemed reliable but is not guaranteed accurate. The compilation of Listings and each individual Listing are ©2026 Central Virginia Regional Multiple Listing Service, LLC. All rights reserved.
IDX information is provided exclusively for consumers’ personal, non-commercial use, that it may not be used for any purpose other than to identify prospective properties consumers may be interested in purchasing
Last Updated: 10/2/26 7:03 PM PDT
This IDX solution is (c) Diverse Solutions 2026.
 Twitter
 Facebook
 Email
Email