Call Realty Richmond: 804-442-7577
Contact Realty Richmond
3007 Appomattox Trace Lane, Powhatan, VA 23139 (MLS # 2626222)
 Request More Info
 Schedule a Showing
 Share
Share
 Print
Print
|
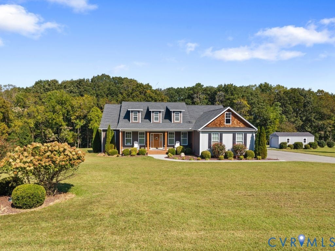
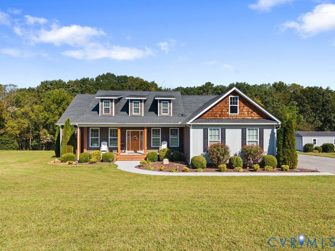
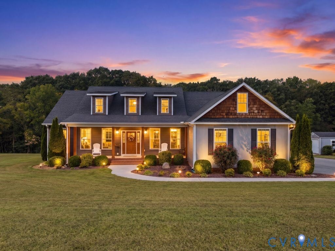
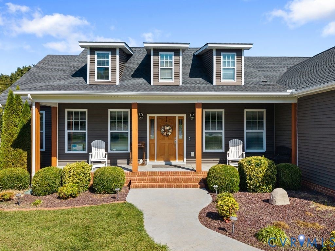
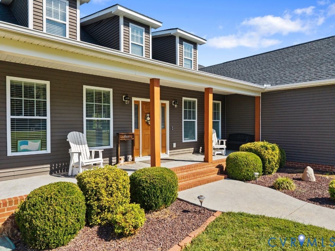
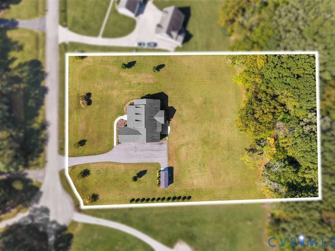
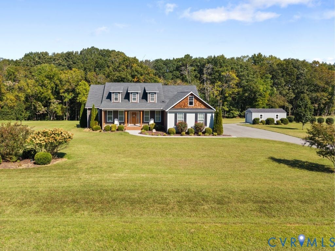
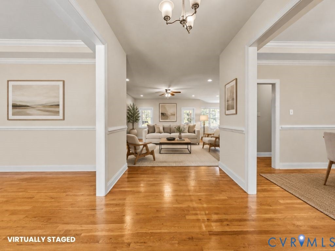
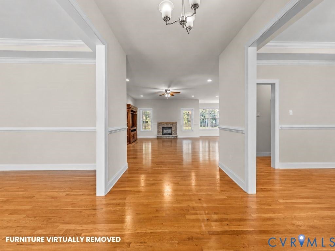
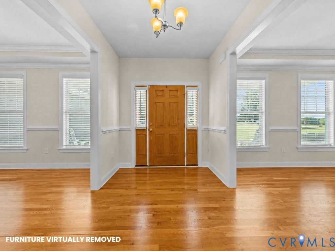
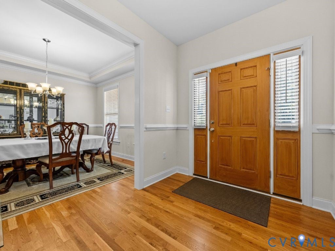
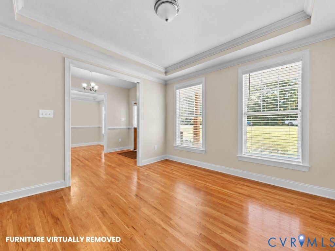
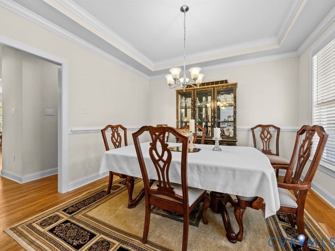
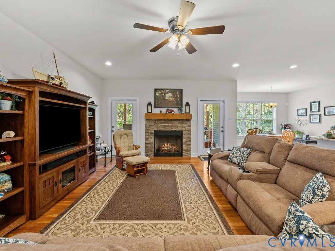
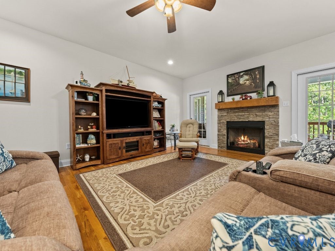
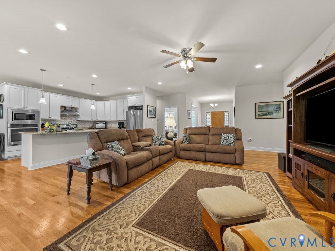
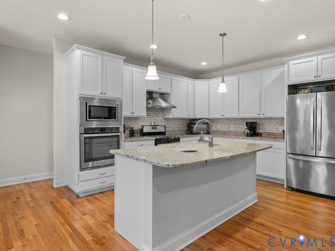
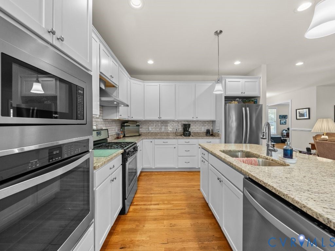
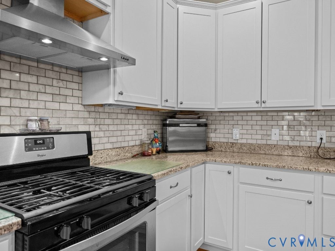
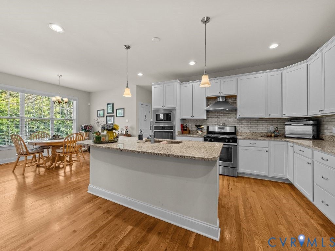
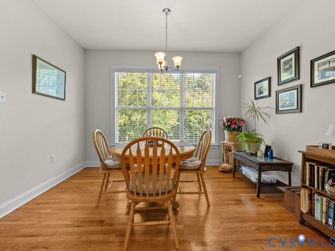
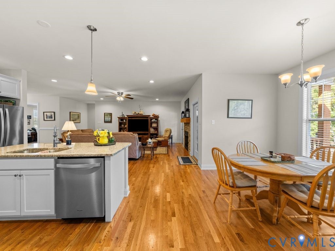
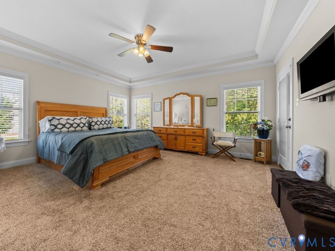
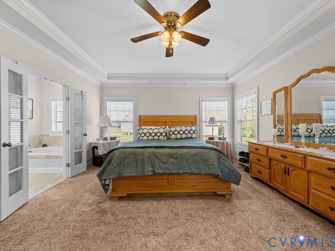
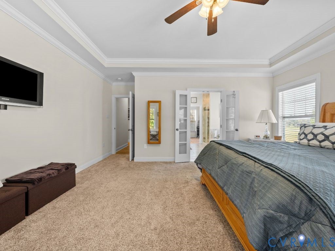
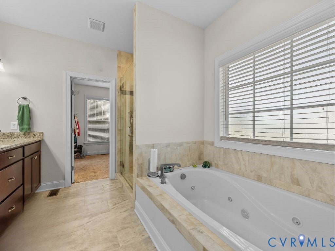
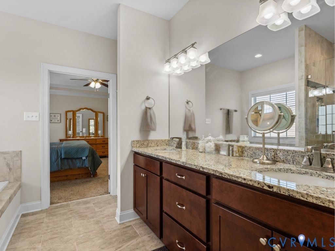
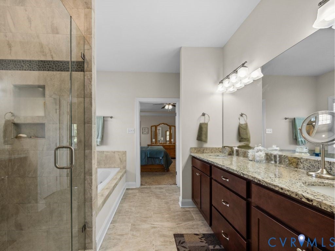
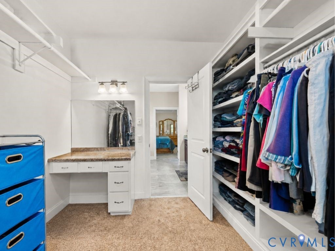
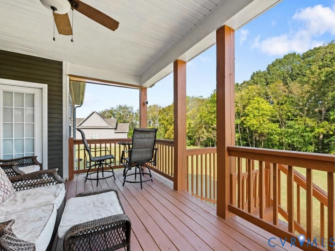
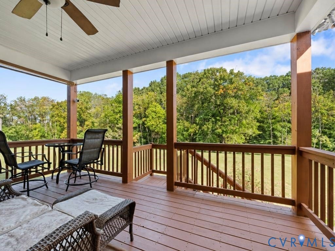
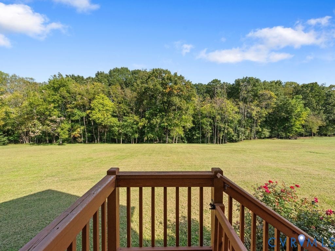
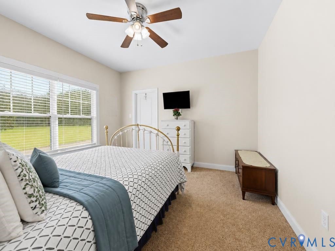
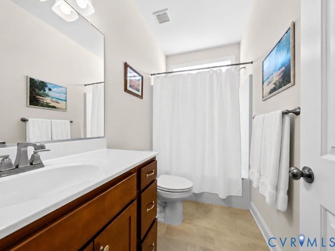
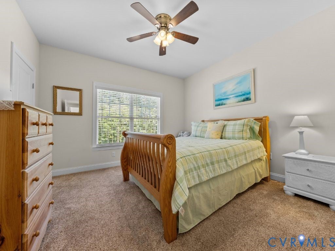
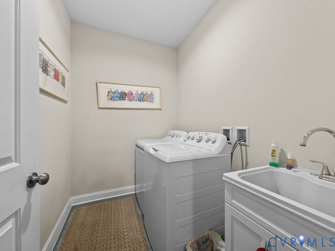
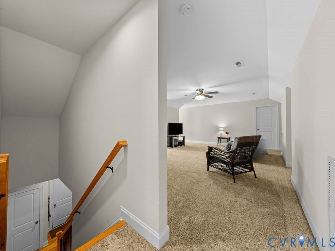
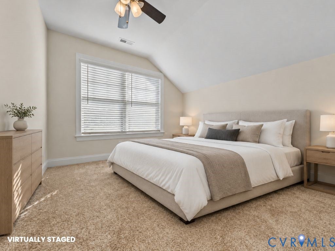
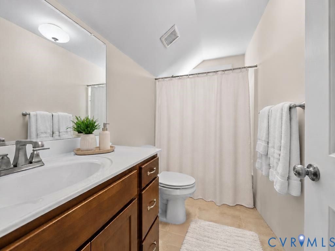
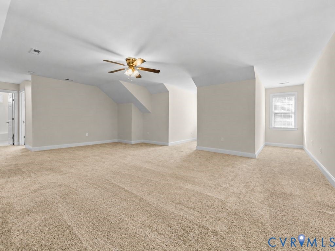
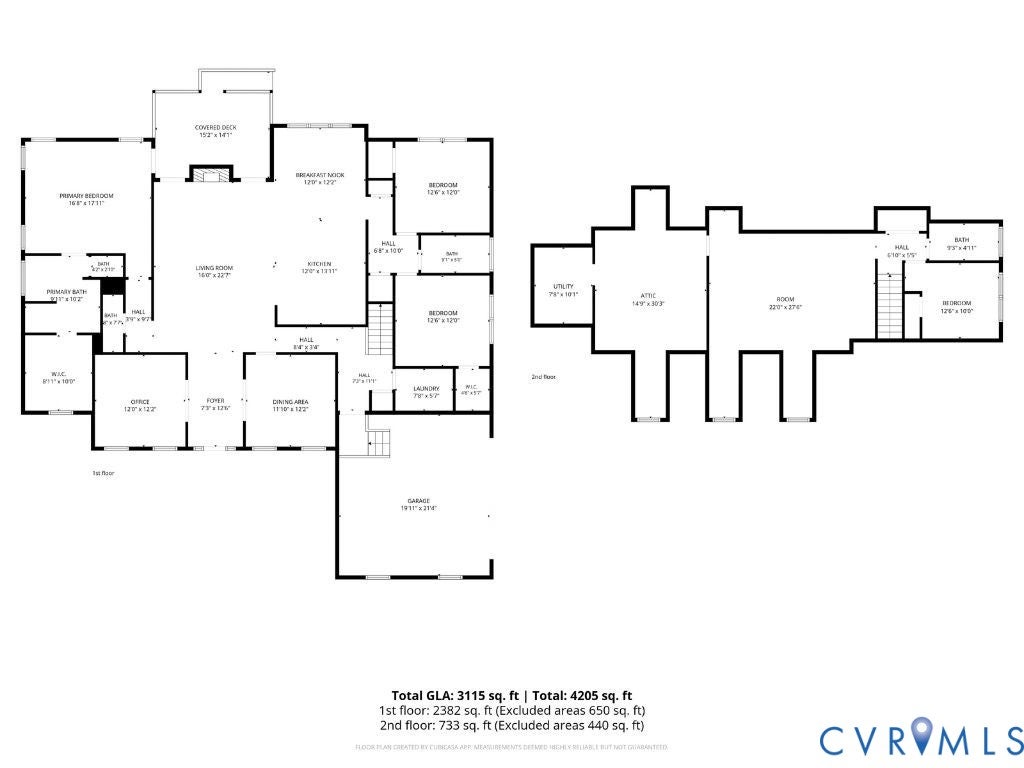
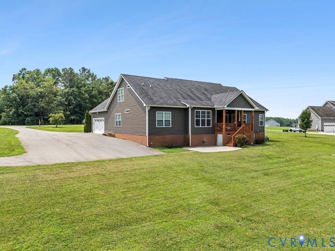
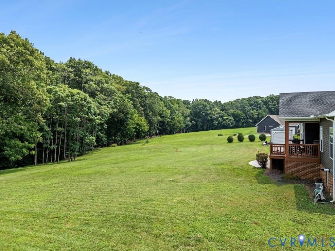
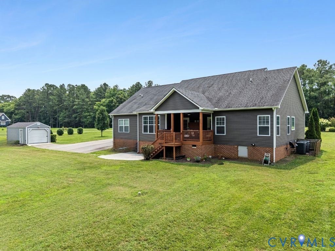
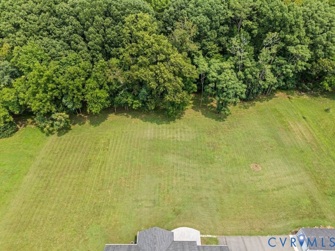
Primarily one-level living with a phenomenal layout, beautiful hardwood floors, and plenty of space to spread out! A covered front porch welcomes you into the foyer, with a flexible office to the left and formal dining room to the right. The heart of the home is the open-concept living area, featuring a spacious family room with fireplace and two separate entrances to the covered rear porch. The eat-in kitchen offers a center island, tile backsplash, and two pantries for plenty of storage. The main level features three bedrooms, including a private first-floor primary suite. The two additional bedrooms share a full bath, while the primary suite occupies its own wing and offers direct access to the covered rear porch, a walk-in shower with brand-new glass doors, and a huge walk-in closet with built-in vanity. Garage access and additional storage are also conveniently located on the main level. Upstairs, the fourth bedroom, full bath, and massive bonus/living space offer endless flexibility for a media room, playroom, office, or guest space. A walk-in attic provides abundant storage. Outside, enjoy a truly level lot"”hard to find! The covered rear porch opens to a concrete patio area, creating an easy indoor-outdoor entertaining space. A detached shed with bay door provides additional storage for lawn equipment, hobbies, and more. Located in beautiful Appomattox Trace, this home offers the space, layout, storage, and indoor-outdoor living you've been looking for, while keeping the majority of everyday living conveniently on one level. Additional upgrades include water purifier and softener systems. The owners will be moved out by October 28, making this home available for a quick close.
Property Type(s):
Single Family
| Last Updated | 10/3/2026 | Tract | Appomattox Trace |
|---|---|---|---|
| Year Built | 2017 | Community | 66 - Powhatan |
| Garage Spaces | 2.0 | County | Powhatan |
SCHOOLS
| Elementary School | Flat Rock |
|---|---|
| Jr. High School | Powhatan |
| High School | Powhatan |
Additional Details
| AIR | Electric |
|---|---|
| AIR CONDITIONING | Yes |
| APPLIANCES | Dishwasher, Electric Water Heater, Microwave, Range, Refrigerator, Water Purifier, Water Softener |
| AREA | 66 - Powhatan |
| BASEMENT | Crawl Space |
| CONSTRUCTION | Brick, Vinyl Siding |
| FIREPLACE | Yes |
| GARAGE | Yes |
| HEAT | Electric, Heat Pump |
| INTERIOR | Eat-in Kitchen, Granite Counters, Master Downstairs |
| LOT | 2.356 acre(s) |
| PARKING | Attached, Driveway, Garage, Garage Door Opener, Paved |
| POOL DESCRIPTION | None |
| SEWER | Septic Tank |
| STORIES | 1 |
| STYLE | Craftsman |
| SUBDIVISION | Appomattox Trace |
| TAXES | 5255.25 |
| WATER | Well |
| ZONING | R-5 |
Location
Contact us about this Property
| / | |
| We respect your online privacy and will never spam you. By submitting this form with your telephone number you are consenting for Realty Richmond to contact you even if your name is on a Federal or State "Do not call List". | |
Listed with Village Concepts Realty Group
All or a portion of the multiple Listing information is provided by the Central Virginia Regional Multiple Listing Service, LLC, from a copyrighted compilation of Listings. All CVR MLS information provided is deemed reliable but is not guaranteed accurate. The compilation of Listings and each individual Listing are ©2026 Central Virginia Regional Multiple Listing Service, LLC. All rights reserved.
IDX information is provided exclusively for consumers’ personal, non-commercial use, that it may not be used for any purpose other than to identify prospective properties consumers may be interested in purchasing
Last Updated: 10/3/26 1:56 PM PDT
This IDX solution is (c) Diverse Solutions 2026.
 Twitter
 Facebook
 Email
Email