Call Realty Richmond: 804-442-7577
Contact Realty Richmond
2224 Seminary Avenue, Richmond, VA 23220 (MLS # 2626099)
 Request More Info
 Schedule a Showing
 Share
Share
 Print
Print
|
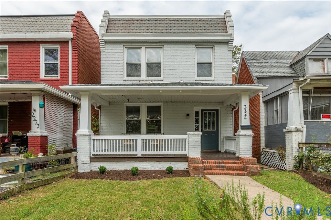
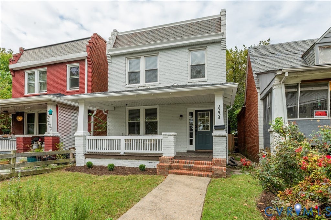
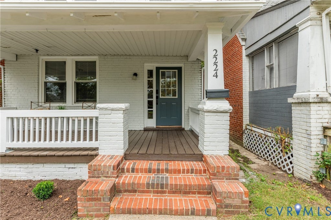
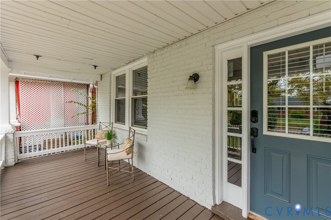
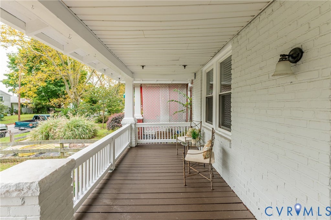
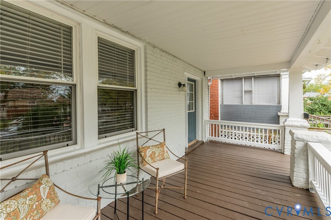
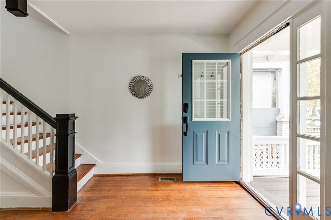
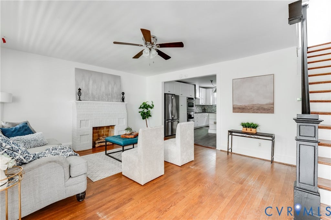
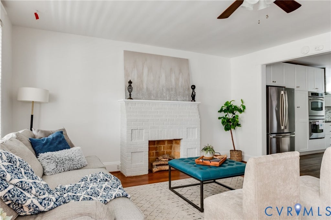
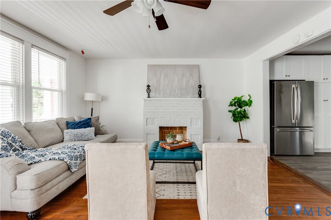
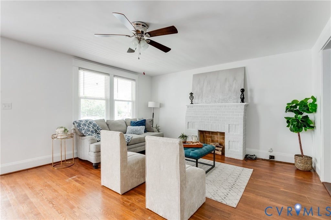
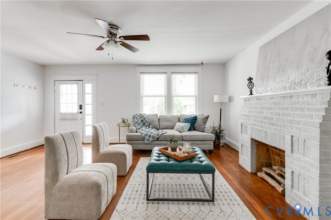
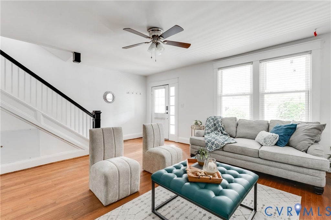
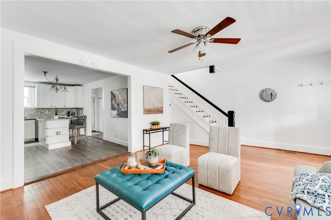
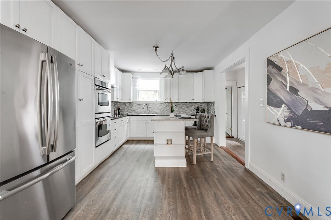
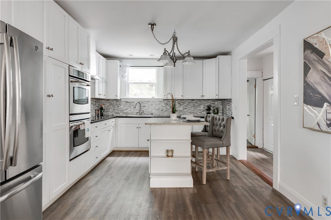
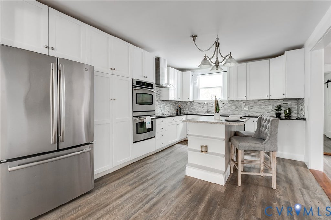
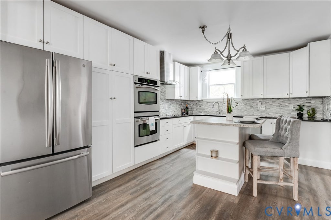
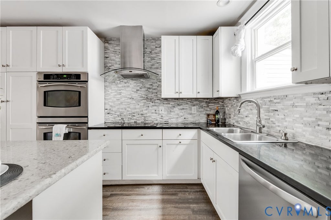
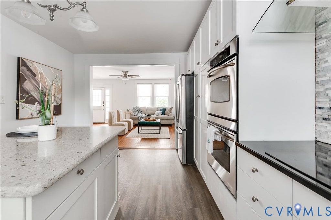
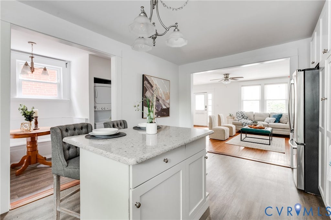
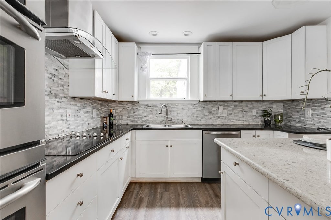
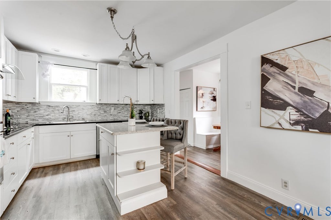
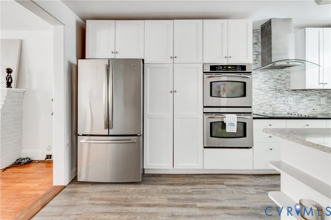
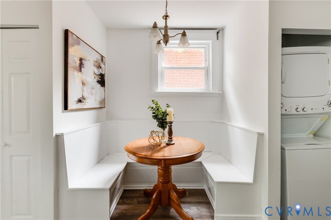
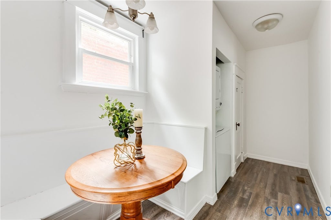
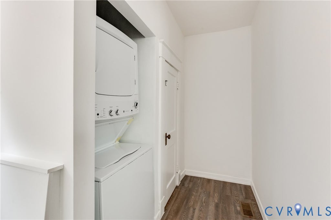
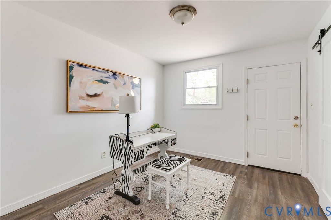
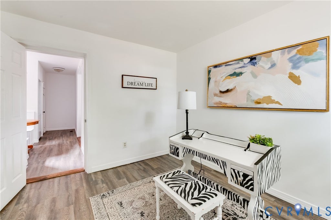
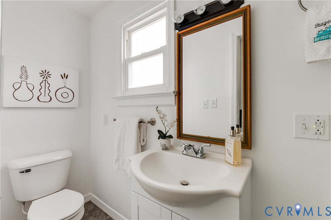
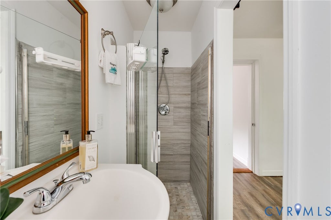
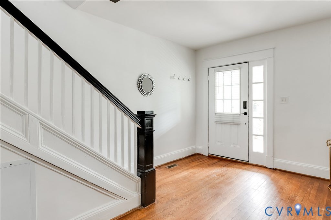
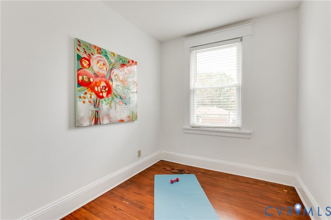
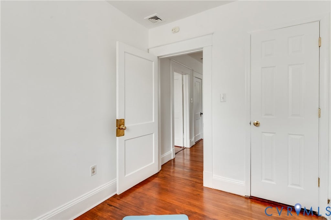
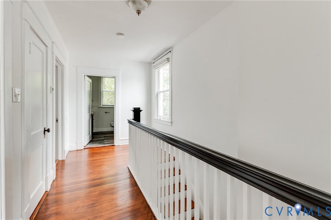
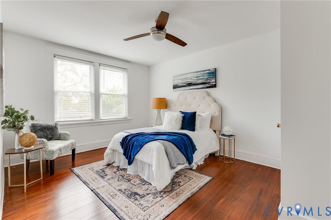
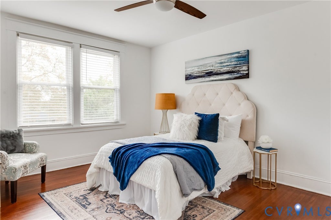
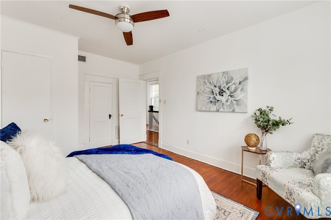
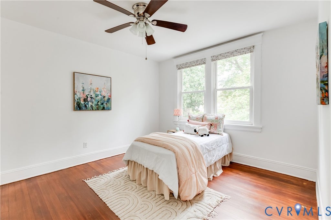
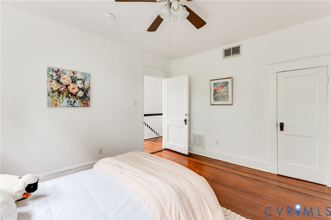
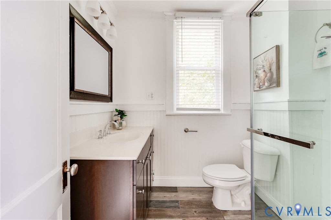
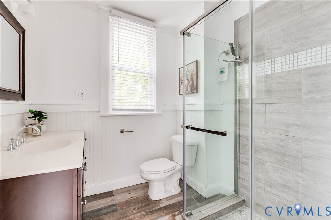
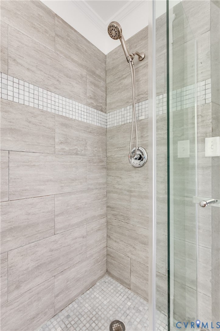
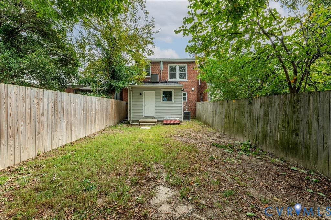
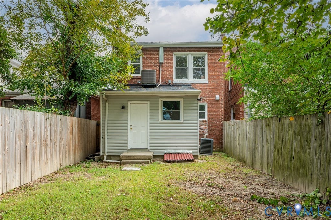
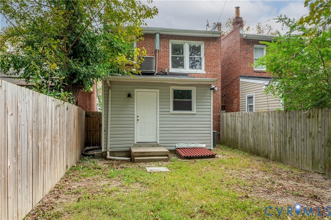
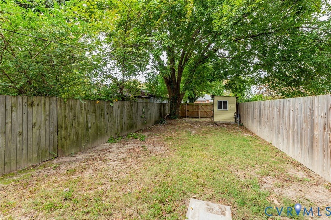
Welcome to 2224 Seminary Avenue, a charming renovated Foursquare offering 4 bedrooms and 2 full baths with a flexible floor plan and easy access to some of Richmond's favorite destinations. With a freshly painted inviting front porch, front door, and interior, this home is ready for its next owner. Inside, hardwood floors and abundant natural light create a warm, comfortable feel. The large attractive living room features a purely decorative fireplace. It's a perfect place to unwind at the end of the day, host parties, or just watch TV. The updated kitchen (2019) features stone countertops, stainless steel appliances, center island, double oven and breakfast nook, with an easy flow into the main living space. The flexible first floor bedroom includes an updated private full bathroom and direct door access to the backyard; ideal for use as an office, artist studio, exercise room, family room, or guest set up. Upstairs are three additional bedrooms, generous storage and an updated second full bath with a glass-enclosed shower. A new second-floor HVAC system (2024) adds an important recent upgrade and year-round comfort. Outside, the freshly painted covered front porch is made for relaxing and enjoying the peaceful street while the fully fenced yard provides plenty of room for entertaining, gardening and everyday outdoor living. Conveniently located near Scott's Addition, VCU, Whole Foods, Kroger, Aldi and Hardywood, with quick access to major interstates and downtown Richmond. Classic Richmond character, thoughtful updates and a versatile four-bedroom layout come together at 2224 Seminary Avenue. Dishwasher 2021 or 2022, Front and back fences 2021. Newer windows throughout. Buyer to verify schools.
Property Type(s):
Single Family
| Last Updated | 9/30/2026 | Tract | Chamberlayne Court |
|---|---|---|---|
| Year Built | 1928 | Community | 30 - Richmond |
| County | Richmond City |
SCHOOLS
| Elementary School | Holton |
|---|---|
| Jr. High School | Henderson |
| High School | John Marshall |
Additional Details
| AIR | Ceiling Fan(s), Central Air, Zoned |
|---|---|
| AIR CONDITIONING | Yes |
| APPLIANCES | Cooktop, Dishwasher, Disposal, Double Oven, Electric Cooktop, Range, Refrigerator, Washer/Dryer Stacked |
| AREA | 30 - Richmond |
| BASEMENT | Crawl Space |
| CONSTRUCTION | Brick, Plaster, Vinyl Siding |
| FIREPLACE | Yes |
| HEAT | Electric, Heat Pump, Zoned |
| INTERIOR | Ceiling Fan(s), Granite Counters, High Ceilings, Kitchen Island, Master Downstairs |
| LOT | 3498 sq ft |
| PARKING | On Street |
| POOL DESCRIPTION | None |
| SEWER | Public Sewer |
| STORIES | 2 |
| STYLE | Two Story |
| SUBDIVISION | Chamberlayne Court |
| TAXES | 3852 |
| WATER | Public |
| ZONING | R-5 |
Location
Contact us about this Property
| / | |
| We respect your online privacy and will never spam you. By submitting this form with your telephone number you are consenting for Realty Richmond to contact you even if your name is on a Federal or State "Do not call List". | |
Listed with Oakstone Properties
All or a portion of the multiple Listing information is provided by the Central Virginia Regional Multiple Listing Service, LLC, from a copyrighted compilation of Listings. All CVR MLS information provided is deemed reliable but is not guaranteed accurate. The compilation of Listings and each individual Listing are ©2026 Central Virginia Regional Multiple Listing Service, LLC. All rights reserved.
IDX information is provided exclusively for consumers’ personal, non-commercial use, that it may not be used for any purpose other than to identify prospective properties consumers may be interested in purchasing
Last Updated: 10/3/26 5:08 AM PDT
This IDX solution is (c) Diverse Solutions 2026.
 Twitter
 Facebook
 Email
Email