Call Realty Richmond: 804-442-7577
Contact Realty Richmond
2123 New Berne Road, Henrico, VA 23228 (MLS # 2626098)
 Request More Info
 Schedule a Showing
 Share
Share
 Print
Print
|
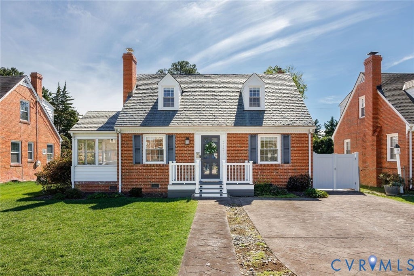
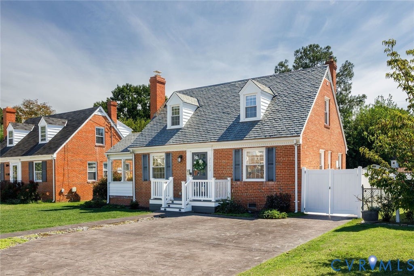
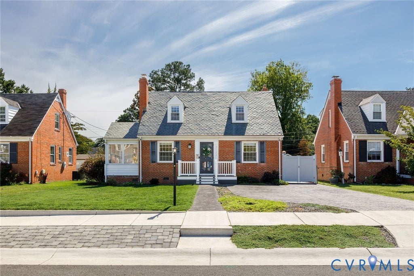
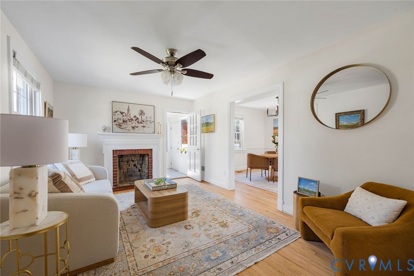
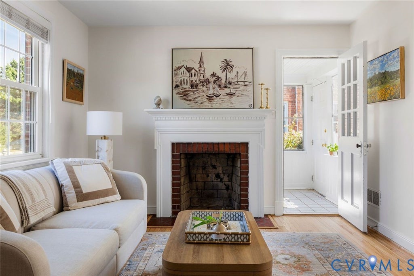
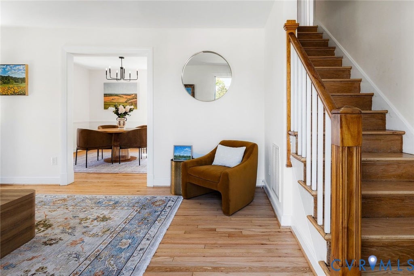
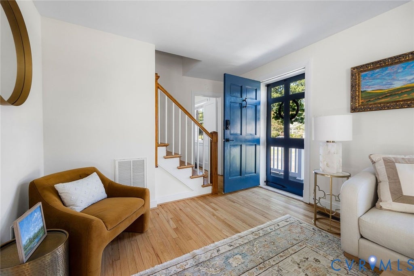
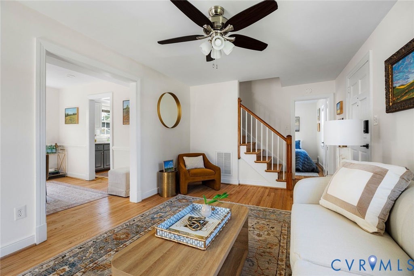
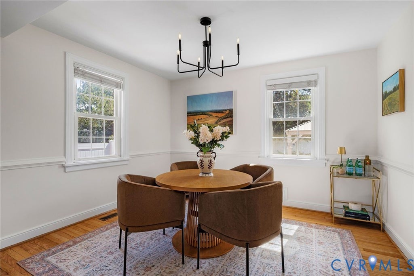
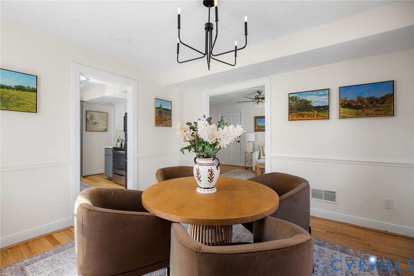
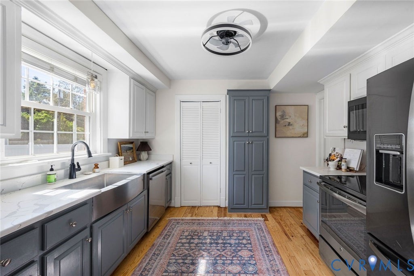
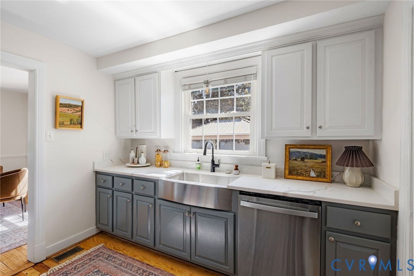
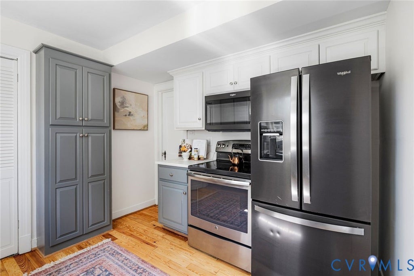
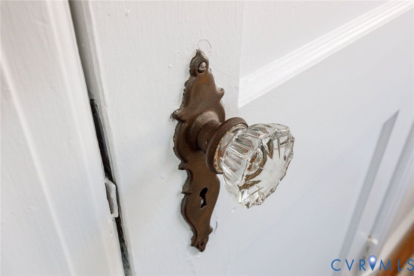
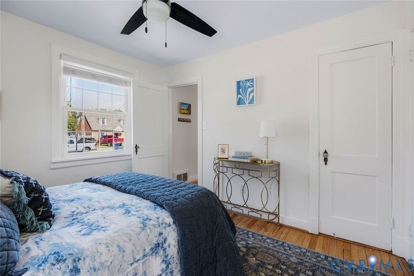
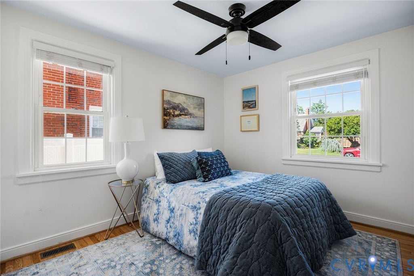
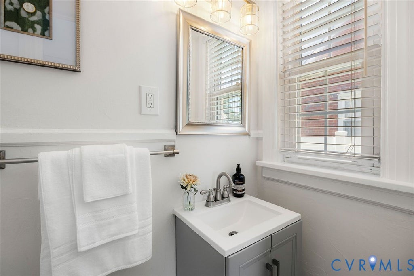
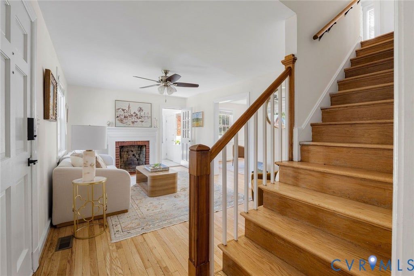
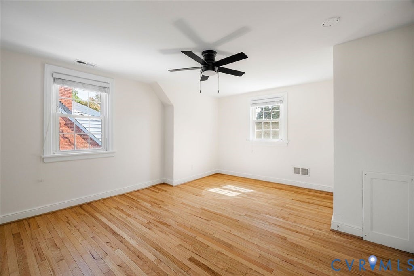
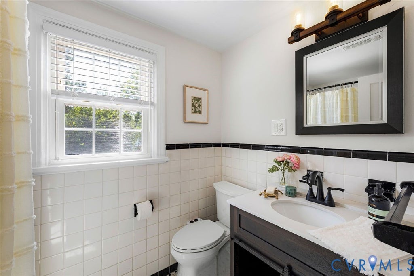
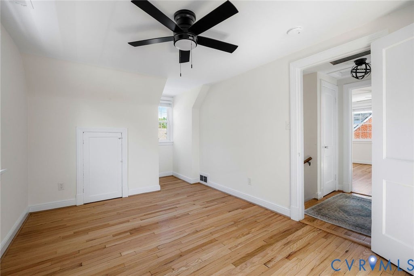
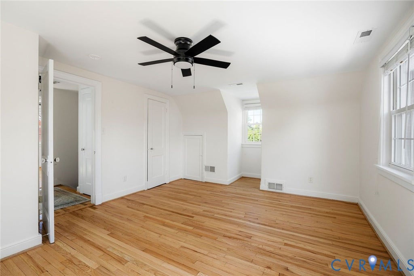
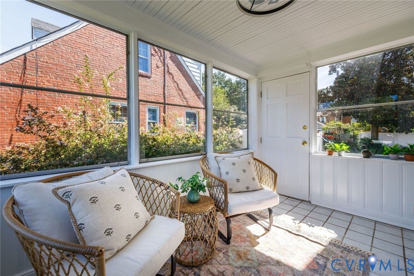
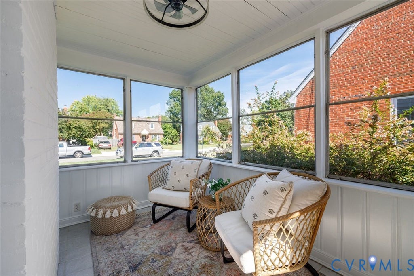
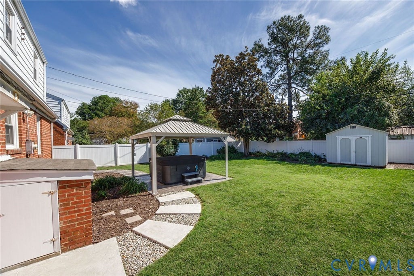
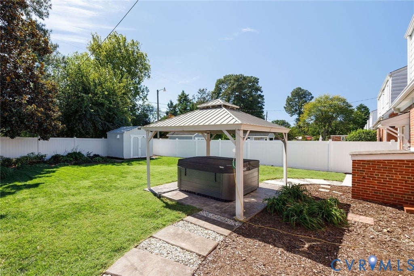
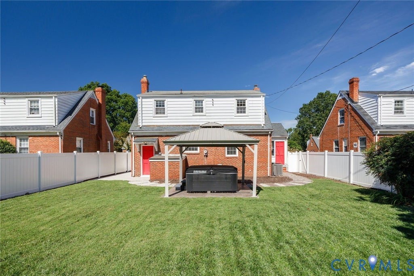
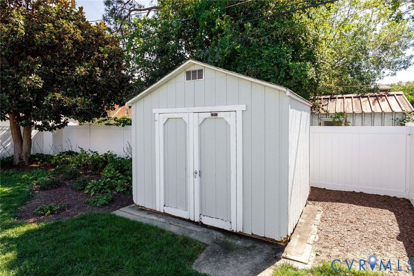
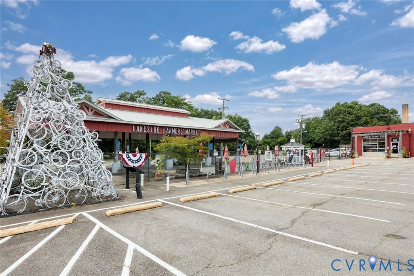
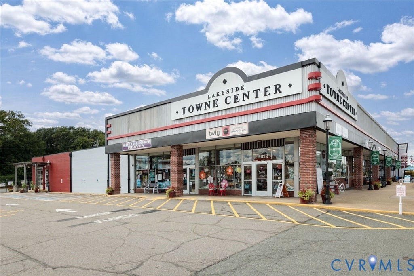
Charming, refreshed and move-in ready, this classic brick cape with a slate roof is tucked into Lakeside's Bryan Parkway neighborhood. Newly refinished hardwood floors and fresh paint give the home a bright, inviting feel while original details maintain its character throughout. The welcoming living room is centered around a brick fireplace, with French doors opening to a screened side porch for additional space to relax and enjoy. The dining room flows into an updated kitchen with quartz countertops (2021) and ample cabinetry and pantry storage. A first-floor bedroom and nearby half bath offer flexibility for guests, a home office, or additional living space. Upstairs, two spacious bedrooms feature generous closets alongside a refreshed full bath. Outside, the fenced backyard offers plenty of room to enjoy, with mature landscaping, a stamped concrete patio and detached storage shed. A dedicated driveway provides convenient off-street parking. Thoughtful improvements over the years include extensive hardscaping with driveway, walkways, patio (2019) and a new front stoop (2026), upstairs HVAC added with new ductwork (2020), crawlspace encapsulation (2023), and updated copper flashing on the slate roof (2025). More recent improvements include freshly resealed concrete, fresh interior paint, and beautifully refinished hardwood floors (2026). Just minutes from Bryan Park, Lewis Ginter Botanical Garden, Lakeside Farmers Market, and neighborhood favorites, with an easy commute to the city and beyond.

Property Type(s):
Single Family
| Last Updated | 9/29/2026 | Tract | Bryan Parkway |
|---|---|---|---|
| Year Built | 1945 | Community | 32 - Henrico |
| County | Henrico |
SCHOOLS
| Elementary School | Lakeside |
|---|---|
| Jr. High School | Moody |
| High School | Hermitage |
Additional Details
| AIR | Zoned |
|---|---|
| AIR CONDITIONING | Yes |
| APPLIANCES | Cooktop, Dishwasher, Disposal, Electric Water Heater, Refrigerator |
| AREA | 32 - Henrico |
| CONSTRUCTION | Brick, Frame |
| EXTERIOR | Storage |
| FIREPLACE | Yes |
| HEAT | Electric, Zoned |
| INTERIOR | Granite Counters, Master Downstairs |
| LOT | 6504 sq ft |
| LOT DESCRIPTION | Landscaped, Level |
| PARKING | Driveway, Oversized, Paved |
| POOL DESCRIPTION | None |
| SEWER | Public Sewer |
| STORIES | 1 |
| STYLE | Cape Cod |
| SUBDIVISION | Bryan Parkway |
| TAXES | 2778.02 |
| WATER | Public |
| ZONING | R4 |
Location
Contact us about this Property
| / | |
| We respect your online privacy and will never spam you. By submitting this form with your telephone number you are consenting for Realty Richmond to contact you even if your name is on a Federal or State "Do not call List". | |
Listed with The Steele Group
All or a portion of the multiple Listing information is provided by the Central Virginia Regional Multiple Listing Service, LLC, from a copyrighted compilation of Listings. All CVR MLS information provided is deemed reliable but is not guaranteed accurate. The compilation of Listings and each individual Listing are ©2026 Central Virginia Regional Multiple Listing Service, LLC. All rights reserved.
IDX information is provided exclusively for consumers’ personal, non-commercial use, that it may not be used for any purpose other than to identify prospective properties consumers may be interested in purchasing
Last Updated: 10/2/26 8:25 PM PDT
This IDX solution is (c) Diverse Solutions 2026.
 Twitter
 Facebook
 Email
Email