Call Realty Richmond: 804-442-7577
Contact Realty Richmond
10116 Locklies Drive, Glen Allen, VA 23060 (MLS # 2626095)
 Request More Info
 Schedule a Showing
 Share
Share
 Print
Print
|
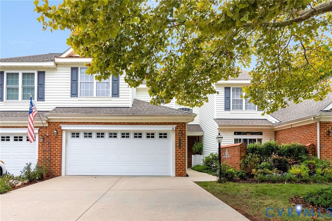
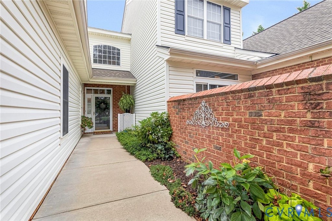
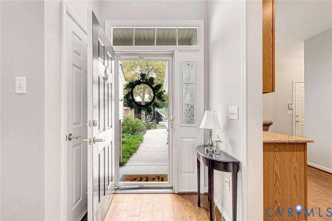
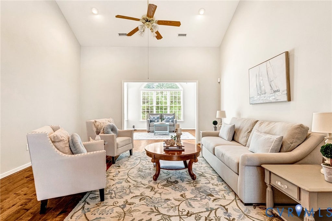
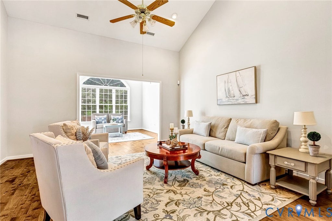
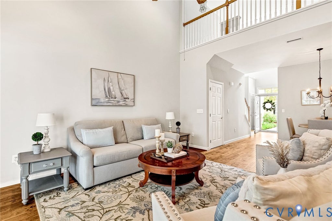
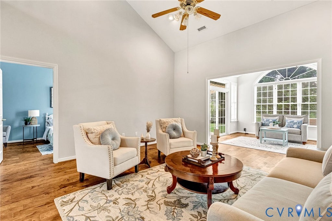
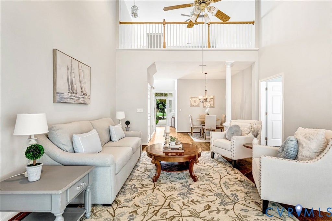
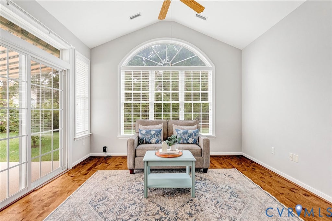
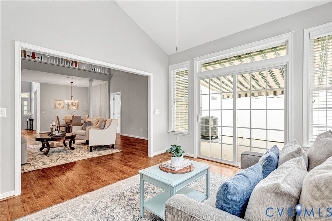
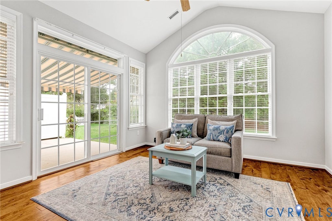
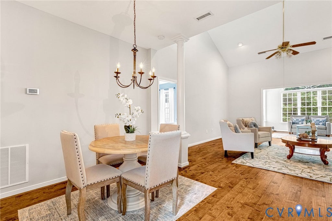
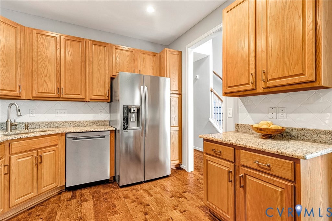
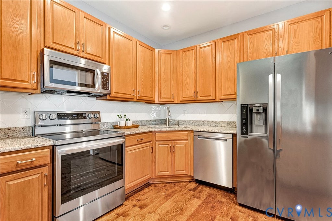
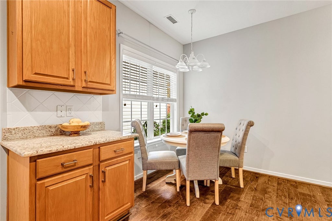
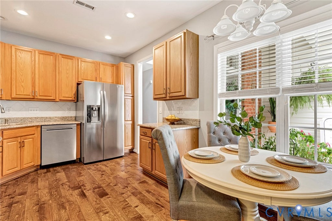
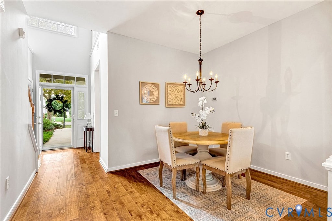
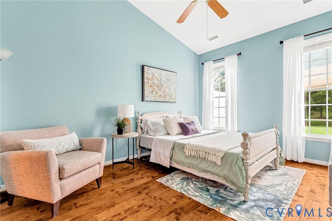
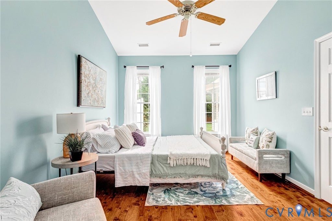
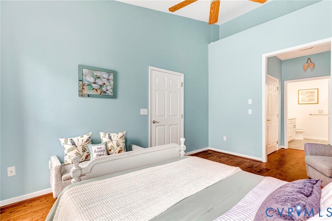
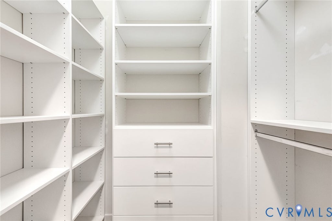
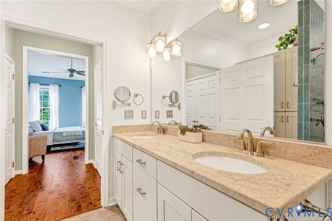
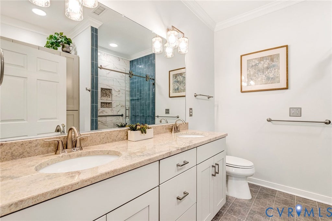
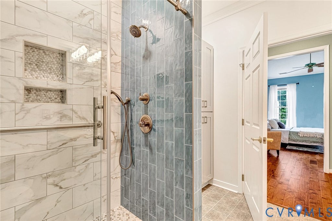
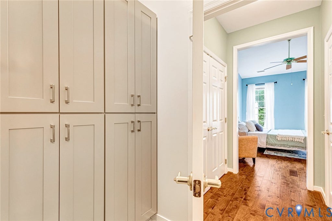
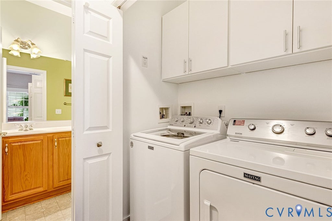
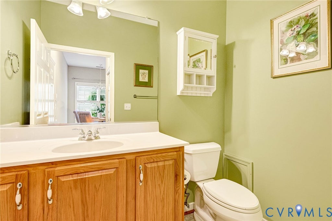
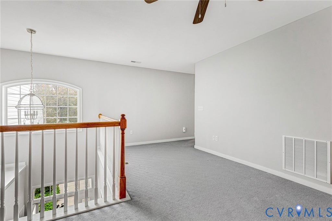
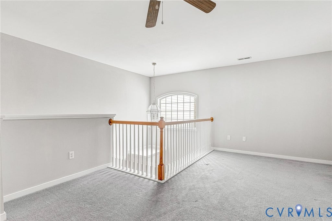
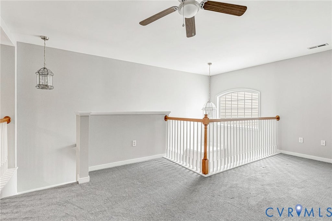
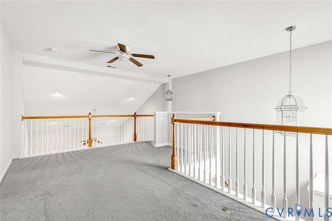
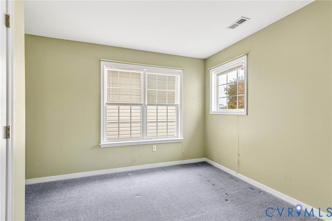
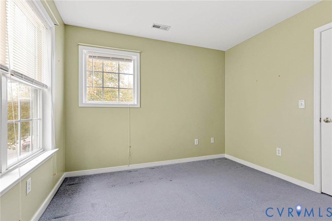
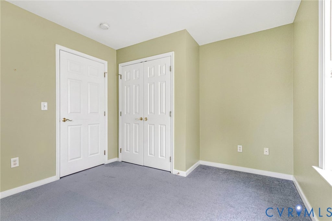
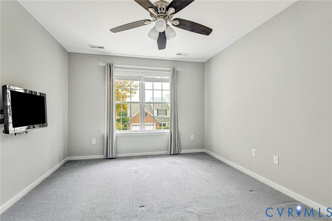
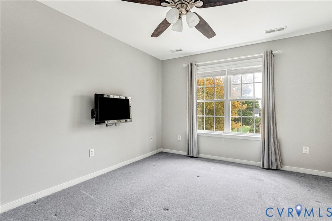
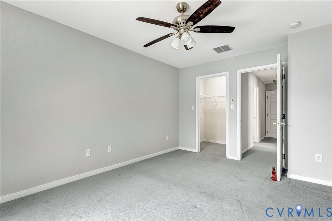
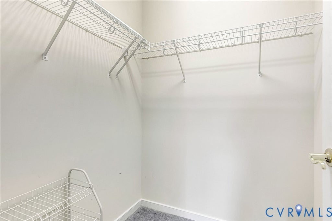
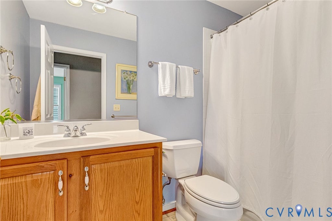
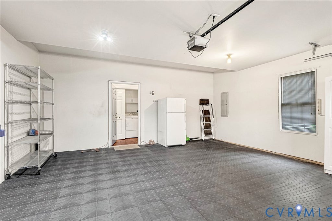
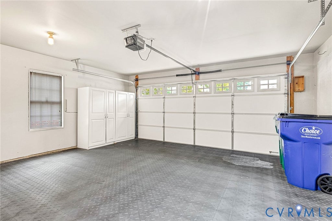
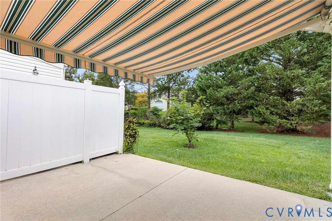
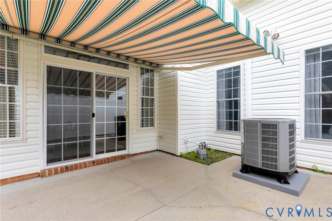
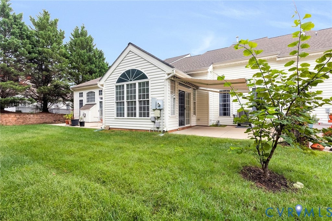
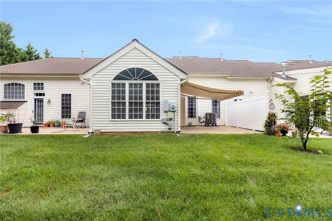
Welcome to Locklies Drive! CrossRidge is a 55+ gated community, offering low-maintenance living and premium amenities. This townhome is turnkey and beautifully maintained, featuring 3 bedrooms and 2.5 full bathrooms. The spacious first-floor primary suite is truly a retreat, featuring vaulted ceilings, beautifully renovated private bath, and two large closets, one with custom built-in cabinetry. The kitchen is both stylish and functional, offering granite countertops, stainless steel appliances, and a generous eat-in area. The dining room provides an inviting setting for everyday meals or entertaining your guests. The living room, which showcases vaulted ceilings, seamlessly flows into the light-filled sunroom. This bright room is one of the home's standout spaces, surrounded by windows and offering a comfortable place to relax or entertain. The sunroom opens to a private patio with a retractable awning, creating an ideal outdoor extension of the living space and providing welcome shade on sunny days. Upstairs, the spacious loft offers flexibility for a home office, reading lounge, or hobby space. The walk-in attic offers storage options and mechanical area. Two additional bedrooms provide comfort and privacy, one with a walk-in closet and another with a large closet. The full bath on the second floor is shared and completes this level. The two-car direct entry garage offers plenty of space for your vehicle and also provides ample storage options. Enjoy the ease of low-maintenance living in this gated community that is golf cart friendly. The neighborhood offers an impressive array of amenities including a swimming pool, clubhouse, fitness center, and pickleball courts. Ideally positioned adjacent to CrossRidge Shopping Center and convenient interstate access nearby. Impeccably maintained, thoughtfully updated, and truly move-in ready, this is an excellent opportunity to enjoy a vibrant, active community lifestyle in a well-appointed home. System Updates: Roof 2023, HVAC 2022, Primary Bath 2022, Water Heater 2024
Property Type(s):
Condo/Townhouse/Co-Op
| Last Updated | 9/30/2026 | Tract | Townes At Crossridge |
|---|---|---|---|
| Year Built | 2003 | Community | 34 - Henrico |
| Garage Spaces | 2.0 | County | Henrico |
SCHOOLS
| Elementary School | Echo Lake |
|---|---|
| Jr. High School | Hungary Creek |
| High School | Glen Allen |
Price History
| Prior to Sep 30, '26 | $484,000 |
|---|---|
| Sep 30, '26 - Today | $474,000 |
Additional Details
| ADULT COMMUNITY | Yes |
|---|---|
| AIR | Ceiling Fan(s), Central Air |
| AIR CONDITIONING | Yes |
| AMENITIES | Maintenance Grounds, Maintenance Structure, Security, Snow Removal, Trash |
| APPLIANCES | Cooktop, Dishwasher, Disposal, Dryer, Electric Cooktop, Gas Water Heater, Microwave, Oven, Refrigerator, Washer |
| AREA | 34 - Henrico |
| CONSTRUCTION | Brick, Vinyl Siding |
| EXTERIOR | Awning(s) |
| GARAGE | Yes |
| HEAT | Forced Air, Natural Gas |
| HOA DUES | 182|Monthly |
| INTERIOR | Cathedral Ceiling(s), Ceiling Fan(s), Double Vanity, Eat-in Kitchen, Granite Counters, Master Downstairs, Recessed Lighting, Walk-In Closet(s) |
| LOT | 3572 sq ft |
| LOT DESCRIPTION | Landscaped, Level |
| PARKING | Attached, Direct Access, Driveway, Garage, Oversized, Paved |
| POOL | Yes |
| POOL DESCRIPTION | Outdoor Pool, Community |
| SEWER | Public Sewer |
| STORIES | 2 |
| STYLE | Row House |
| SUBDIVISION | Townes At Crossridge |
| TAXES | 3412.96 |
| WATER | Public |
| ZONING | R6C |
Location
Contact us about this Property
| / | |
| We respect your online privacy and will never spam you. By submitting this form with your telephone number you are consenting for Realty Richmond to contact you even if your name is on a Federal or State "Do not call List". | |
Listed with The Steele Group
All or a portion of the multiple Listing information is provided by the Central Virginia Regional Multiple Listing Service, LLC, from a copyrighted compilation of Listings. All CVR MLS information provided is deemed reliable but is not guaranteed accurate. The compilation of Listings and each individual Listing are ©2026 Central Virginia Regional Multiple Listing Service, LLC. All rights reserved.
IDX information is provided exclusively for consumers’ personal, non-commercial use, that it may not be used for any purpose other than to identify prospective properties consumers may be interested in purchasing
Last Updated: 10/2/26 7:09 PM PDT
This IDX solution is (c) Diverse Solutions 2026.
 Twitter
 Facebook
 Email
Email