Call Realty Richmond: 804-442-7577
Contact Realty Richmond
1575 Morewood Drive, Powhatan, VA 23139 (MLS # 2626007)
 Request More Info
 Schedule a Showing
 Share
Share
 Print
Print
|
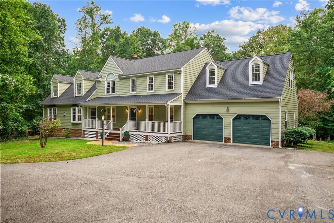
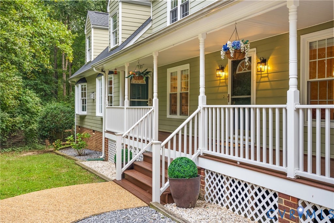
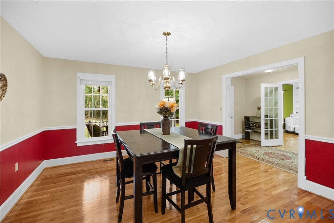
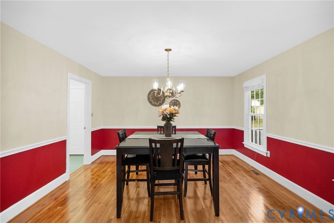
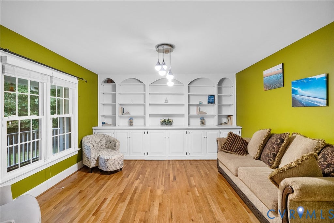
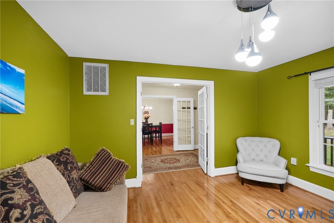
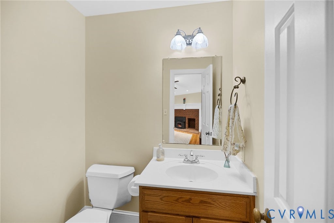
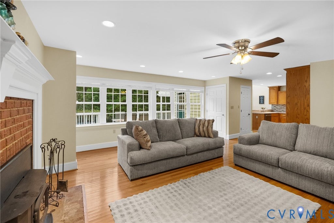
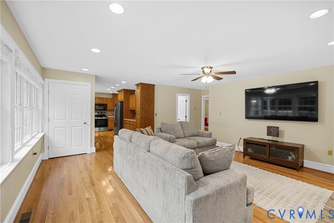
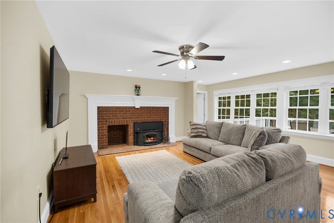
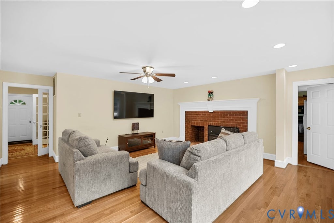
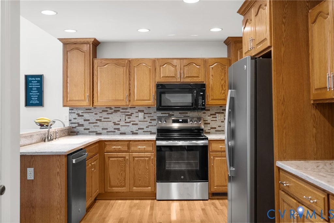
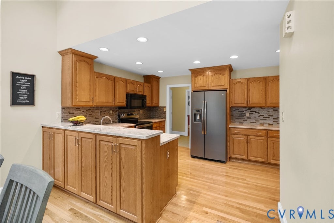
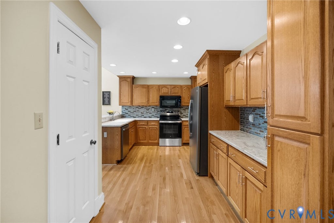
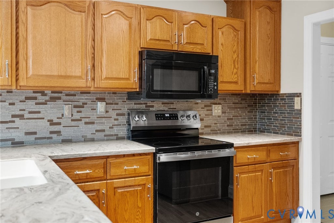
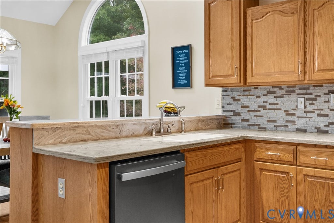
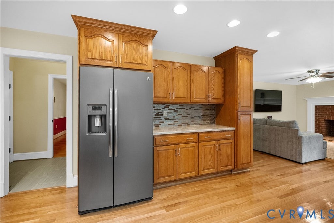
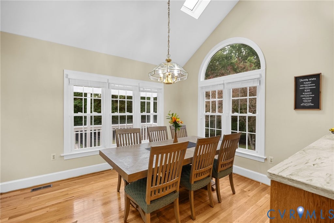
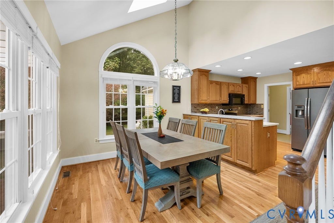
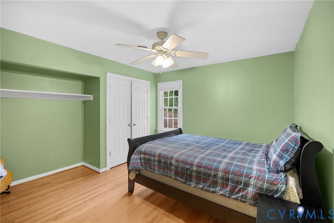
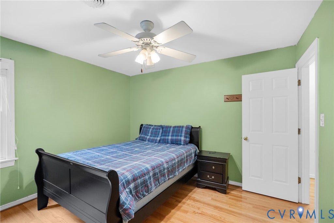
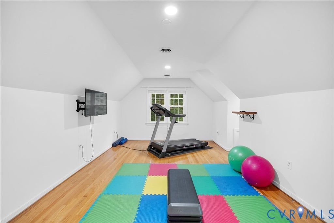
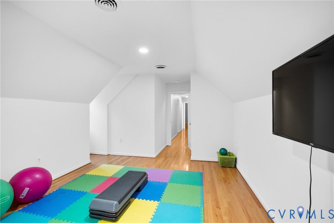
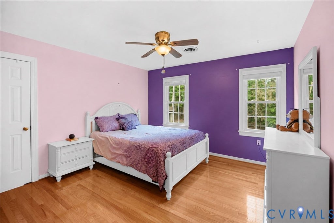
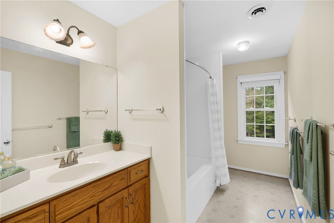
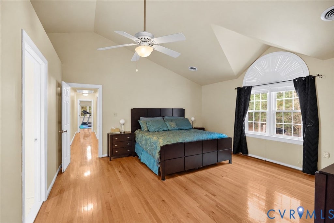
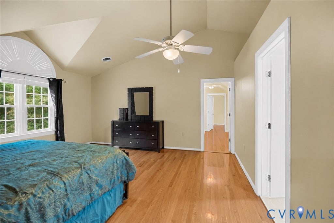
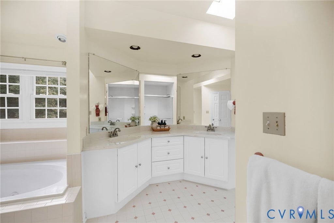
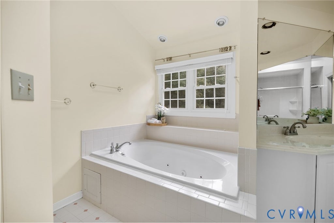
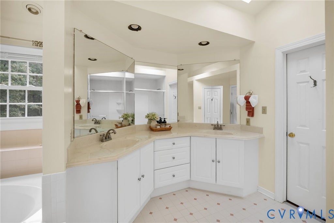
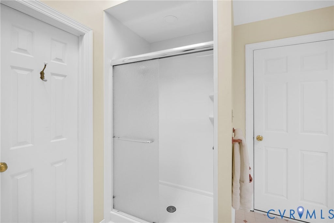
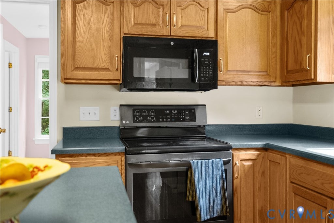
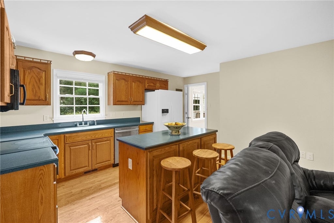
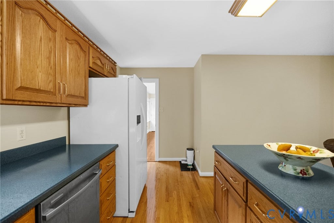
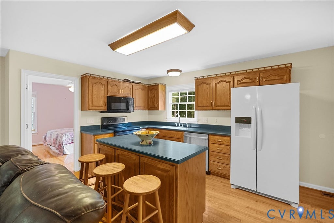
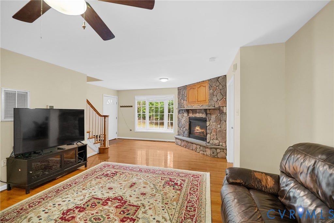
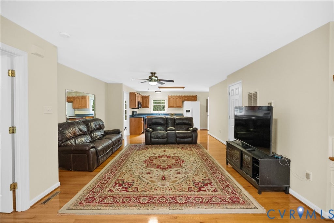
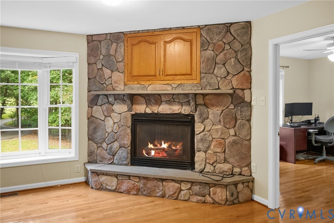
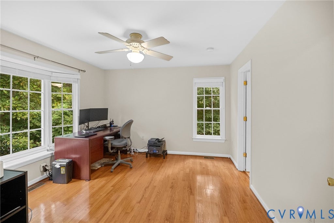
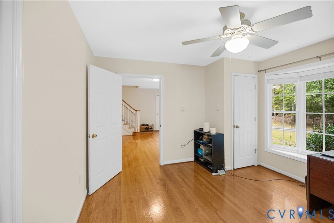
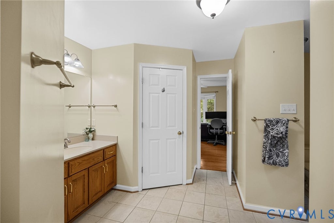
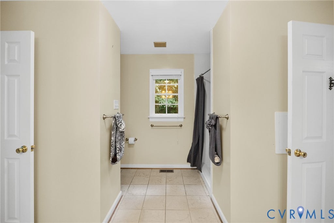
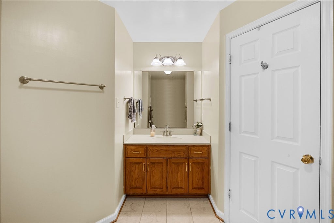
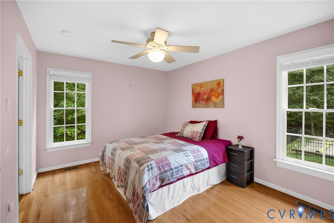
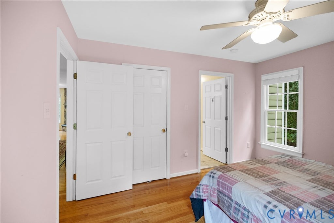
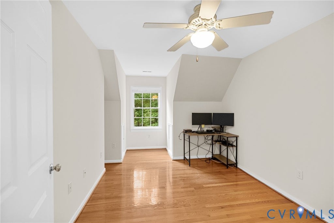
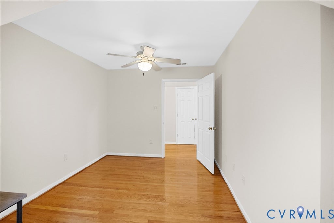
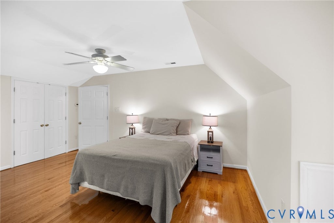
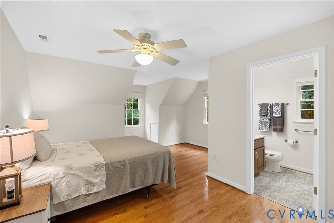
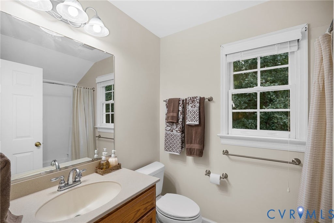
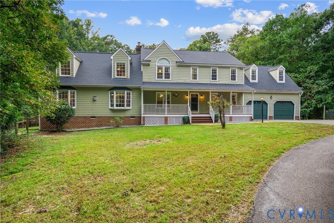
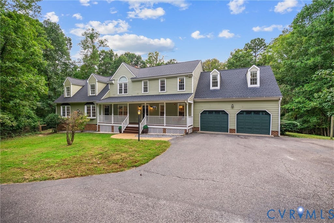
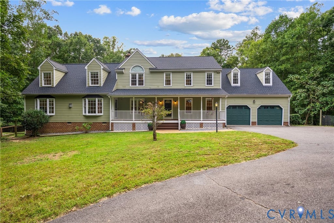
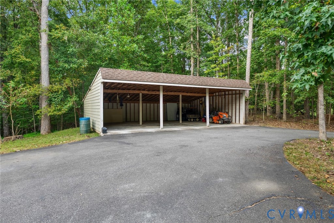
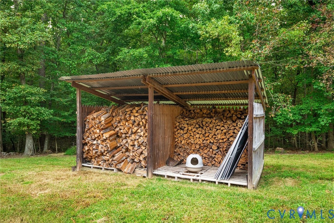
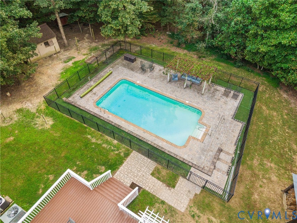
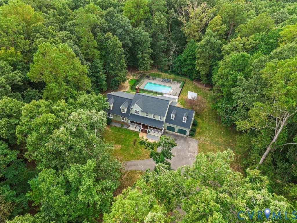
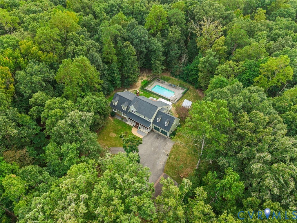
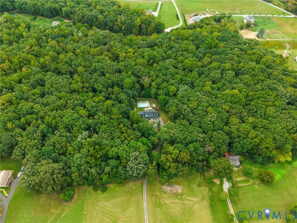
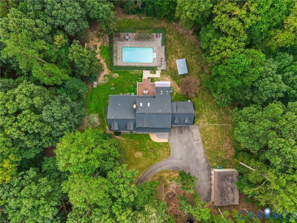
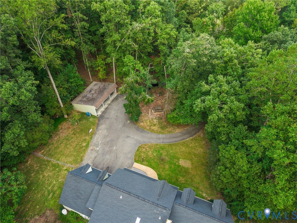
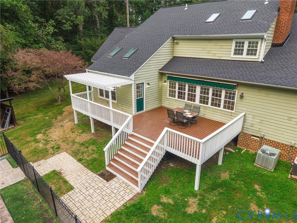
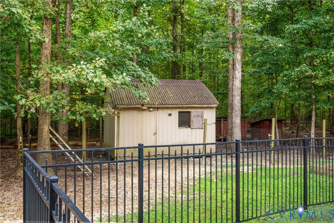
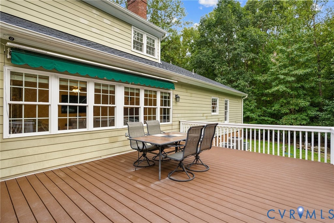
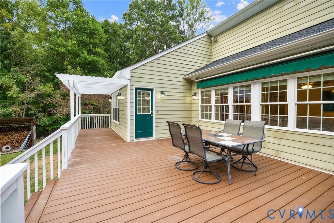
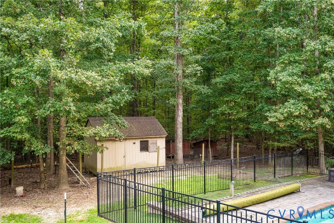
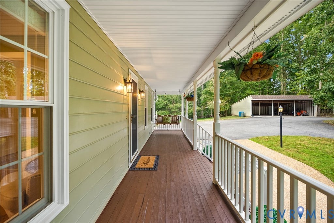
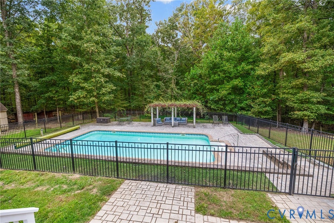
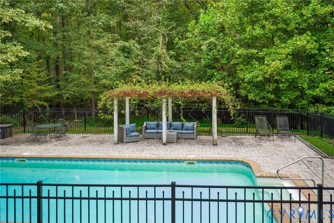
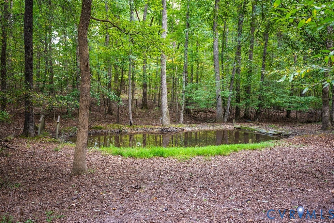
Two complete living spaces. One roofline. 10.12 private acres in Powhatan. The main residence and attached guest suite each have their own front entrance, kitchen, bedrooms, baths, HVAC, water heater, septic and drain field. Interior connections on both levels allow the spaces to function together or be closed off for greater separation, creating a rare setup for multigenerational living, extended guests, a private office, potential rental income or simply more room to spread out. Together, the home offers six bedrooms, four and a half baths, 3,807 sq ft plus additional finished bonus spaces. Hardwood floors, fireplaces in both living spaces and flexible gathering areas give the home plenty of character while leaving room for the next owner to make it their own. Outside, the acreage brings even more value. A newer Trex deck overlooks the inground saltwater pool, with the pool pump replaced last year, while the pond, chicken coop, wood shed, established fenced-in vegetable garden and A-1 zoning open the door to gardening, animals or hobby-farm living. A paved circular driveway, attached 2-car garage and additional carport add even more functionality. And your biggest update is already complete: a BRAND NEW ROOF. Private and versatile, yet just minutes from historic downtown Powhatan, the library and everyday shopping, with easy access to Route 60, 288 and Westchester Commons. You can have the privacy of 10 acres without giving up convenience, plus a home built for more than one way to live.
Property Type(s):
Single Family
| Last Updated | 10/1/2026 | Tract | None |
|---|---|---|---|
| Year Built | 1990 | Community | 66 - Powhatan |
| Garage Spaces | 2.0 | County | Powhatan |
SCHOOLS
| Elementary School | Powhatan |
|---|---|
| Jr. High School | Powhatan |
| High School | Powhatan |
Additional Details
| AIR | Ceiling Fan(s), Electric, Heat Pump |
|---|---|
| AIR CONDITIONING | Yes |
| APPLIANCES | Dishwasher, Disposal, Dryer, Electric Cooktop, Gas Water Heater, Microwave, Refrigerator, Washer, Washer/Dryer Stacked |
| AREA | 66 - Powhatan |
| BASEMENT | Crawl Space |
| CONSTRUCTION | Frame, HardiPlank Type |
| EXTERIOR | Awning(s) |
| FIREPLACE | Yes |
| GARAGE | Yes |
| HEAT | Electric, Heat Pump, Propane, Wood, Wood Stove |
| INTERIOR | Bookcases, Built-in Features, Ceiling Fan(s), Double Vanity, High Ceilings, Master Downstairs, Pantry, Recessed Lighting, Walk-In Closet(s) |
| LOT | 10.12 acre(s) |
| PARKING | Attached, Carport, Direct Access, Driveway, Garage, Paved |
| POOL | Yes |
| POOL DESCRIPTION | Outdoor Pool, In Ground |
| SEWER | Septic Tank |
| STORIES | 2 |
| STYLE | Two Story |
| SUBDIVISION | None |
| TAXES | 5007.75 |
| WATER | Well |
| ZONING | A-1 |
Location
Contact us about this Property
| / | |
| We respect your online privacy and will never spam you. By submitting this form with your telephone number you are consenting for Realty Richmond to contact you even if your name is on a Federal or State "Do not call List". | |
Listed with Real Broker LLC
All or a portion of the multiple Listing information is provided by the Central Virginia Regional Multiple Listing Service, LLC, from a copyrighted compilation of Listings. All CVR MLS information provided is deemed reliable but is not guaranteed accurate. The compilation of Listings and each individual Listing are ©2026 Central Virginia Regional Multiple Listing Service, LLC. All rights reserved.
IDX information is provided exclusively for consumers’ personal, non-commercial use, that it may not be used for any purpose other than to identify prospective properties consumers may be interested in purchasing
Last Updated: 10/2/26 10:02 PM PDT
This IDX solution is (c) Diverse Solutions 2026.
 Twitter
 Facebook
 Email
Email