Call Realty Richmond: 804-442-7577
Contact Realty Richmond
6421 Lakeshore Drive, Quinton, VA 23141 (MLS # 2625765)
 Request More Info
 Schedule a Showing
 Share
Share
 Print
Print
|
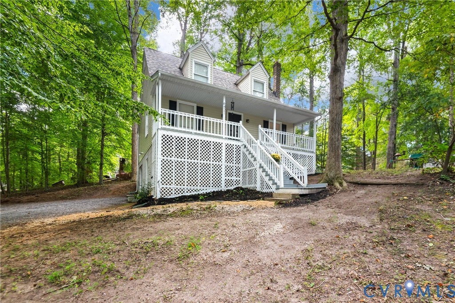
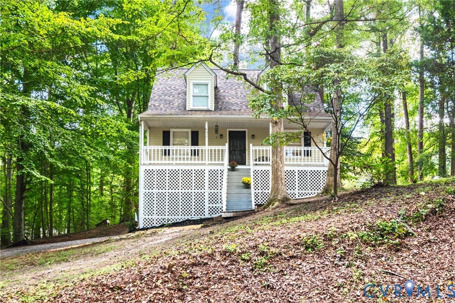
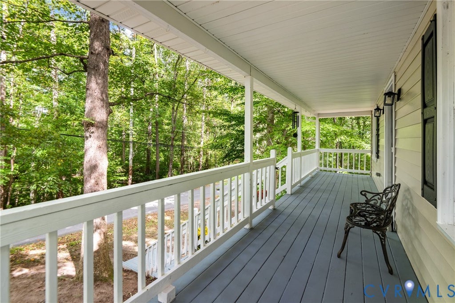
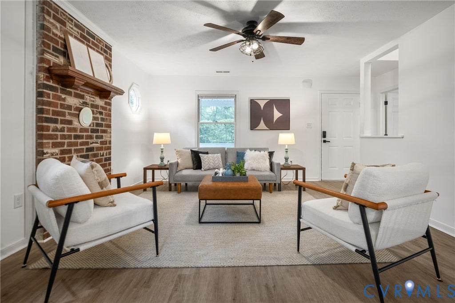
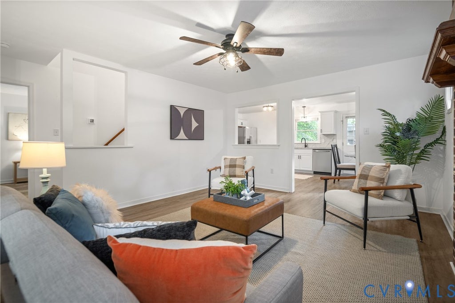
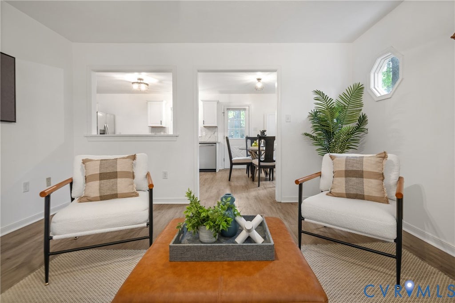
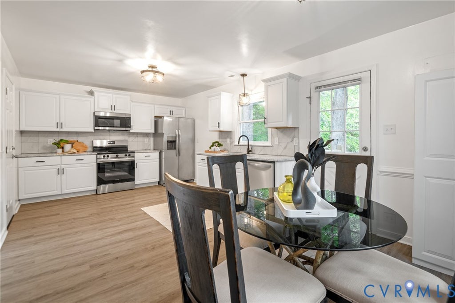
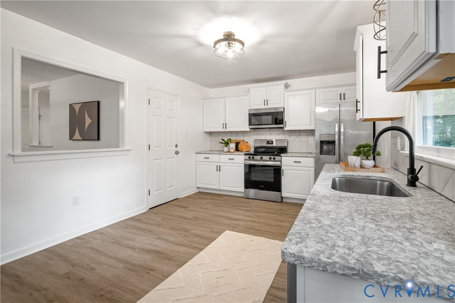
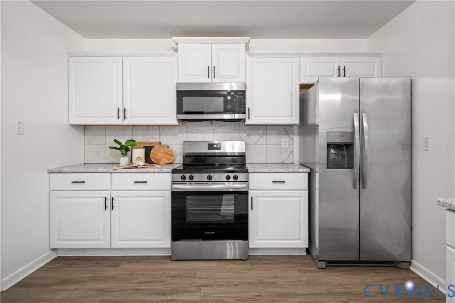
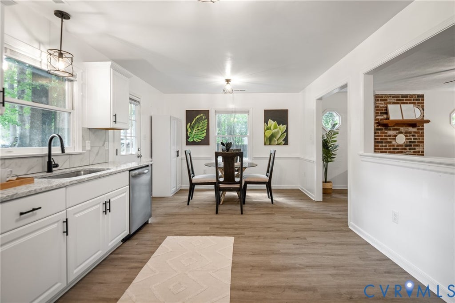
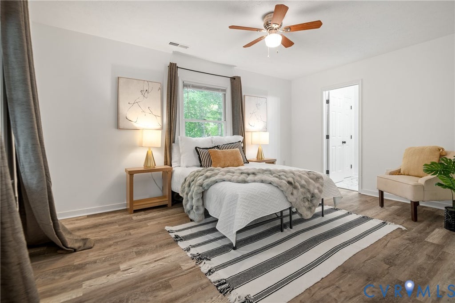
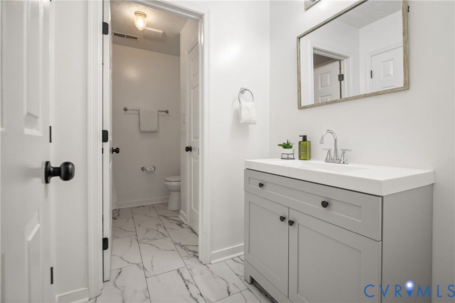
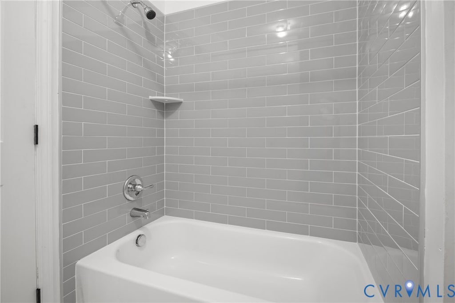
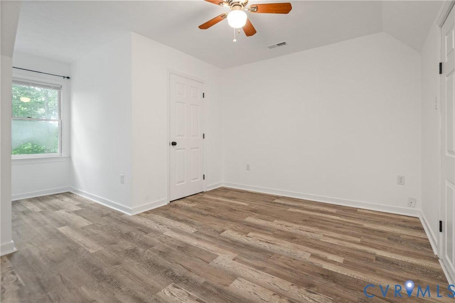
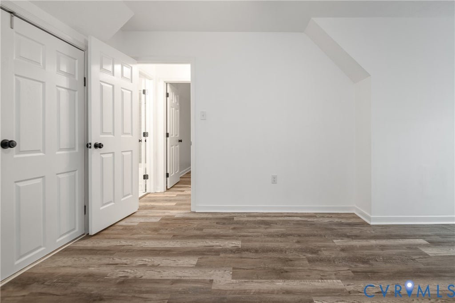
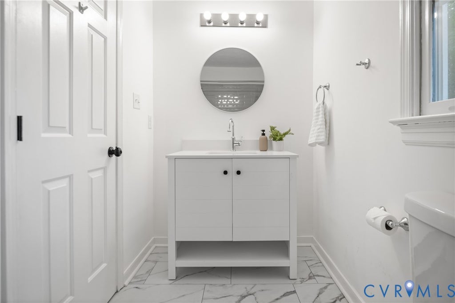
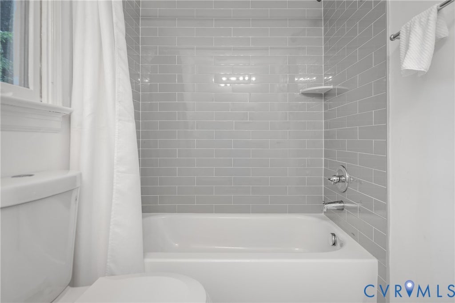
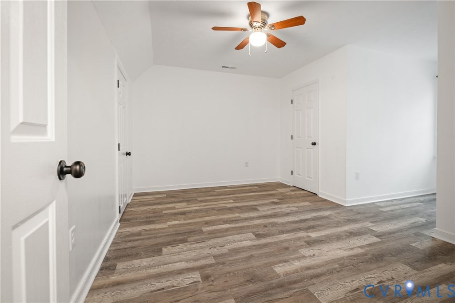
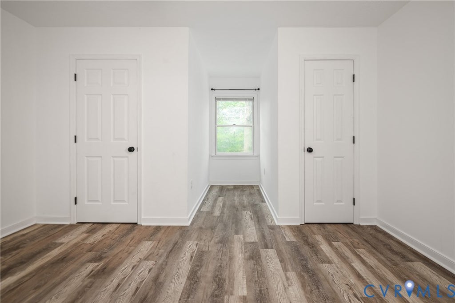
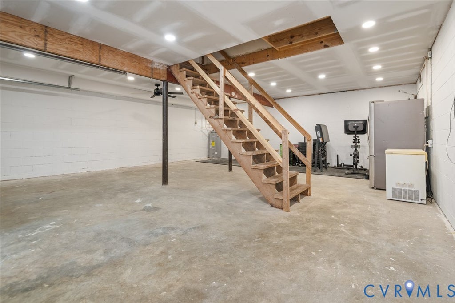
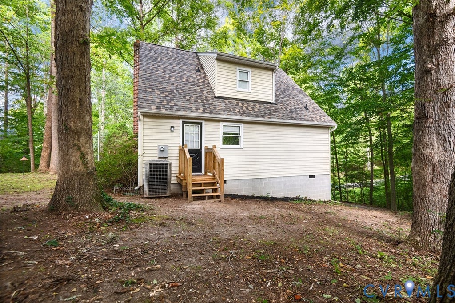
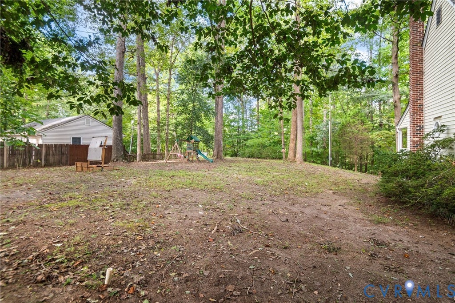
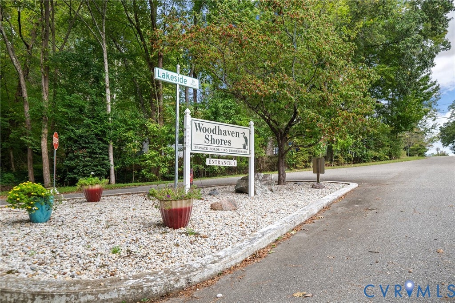
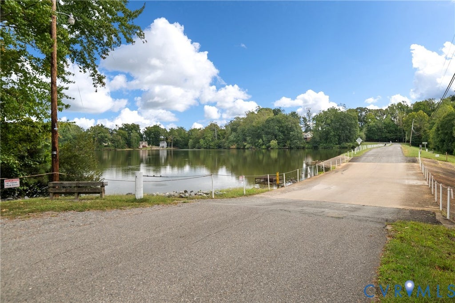
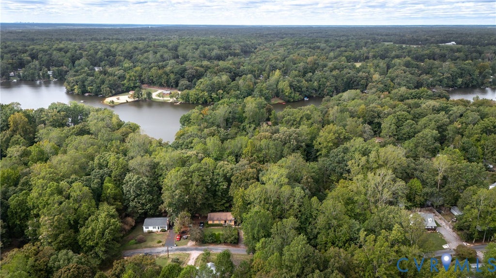
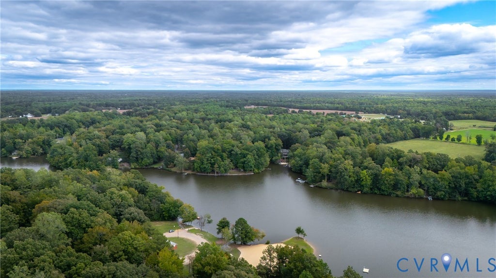
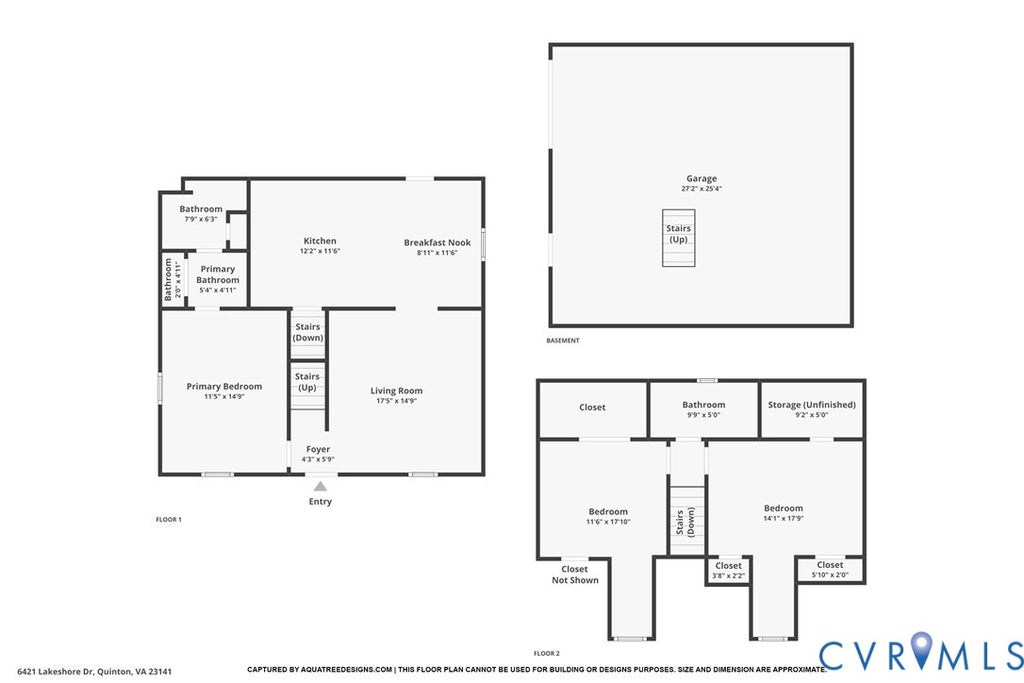
Welcome home to 6421 Lakeshore Dr, where updated living and the laid-back lifestyle of Woodhaven Shores come together. From the moment you arrive, the spacious front porch invites you to slow down, grab a chair, and enjoy the peaceful surroundings. Inside, this 3-bedroom, 2-bath Cape Cod feels fresh and move-in ready. New LVP flooring installed throughout in 2025 gives the home a clean, cohesive look, while the redesigned kitchen brings style and function together with updated cabinetry, countertops, backsplash, lighting, and a new stainless steel appliance package including refrigerator, range, microwave, and dishwasher. The kitchen opens to the dining and living areas, creating an easy flow for everyday life or entertaining friends and family. An existing brick chimney can accommodate a future wood stove. The first-floor primary suite offers the convenience of main-level living along with a refreshed private bath. Upstairs, two additional bedrooms and a full bath provide comfortable space for family, guests, or a home office. Major improvements include a new roof in 2025 and hot water heater in 2021. The full unfinished basement adds even more flexibility with plenty of room for storage, a workshop, hobbies, or lake gear, plus direct access to the oversized garage. And then there's the Woodhaven Shores lifestyle. Enjoy access to the community lake and beach, where weekends can be spent fishing, kayaking, boating, swimming, or simply relaxing by the water. Located in Quinton with convenient access to I-64, you're within easy reach of both Richmond and Williamsburg while coming home to a community that feels tucked away from it all. Updated, move-in ready, and surrounded by the recreation of lake-community living"”6421 Lakeshore Dr is ready to welcome you home.



Property Type(s):
Single Family
| Last Updated | 9/30/2026 | Tract | Woodhaven Shores |
|---|---|---|---|
| Year Built | 1994 | Community | 46 - New Kent |
| Garage Spaces | 1.0 | County | New Kent |
SCHOOLS
| Elementary School | G. W. Watkins |
|---|---|
| Jr. High School | New Kent |
| High School | New Kent |
Additional Details
| AIR | Ceiling Fan(s), Electric, Heat Pump |
|---|---|
| AIR CONDITIONING | Yes |
| APPLIANCES | Cooktop, Dishwasher, Dryer, Electric Cooktop, Electric Water Heater, Microwave, Oven, Refrigerator, Washer, Water Heater |
| AREA | 46 - New Kent |
| BASEMENT | Full, Unfinished, Yes |
| CONSTRUCTION | Frame, Vinyl Siding |
| GARAGE | Yes |
| HEAT | Electric, Heat Pump |
| HOA DUES | 630|Annually |
| INTERIOR | Ceiling Fan(s), Eat-in Kitchen, Granite Counters, High Ceilings, Master Downstairs |
| LOT | 0.29 acre(s) |
| PARKING | Unpaved, Attached, Basement, Direct Access, Driveway, Garage, Off Street, Garage Faces Rear, Garage Faces Side, Paved |
| POOL DESCRIPTION | None |
| SEWER | Septic Tank |
| STORIES | 1.5 |
| STYLE | Cape Cod |
| SUBDIVISION | Woodhaven Shores |
| TAXES | 1599.6 |
| VIEW | Yes |
| VIEW DESCRIPTION | Water |
| WATER | Shared Well |
| ZONING | R2 |
Location
Contact us about this Property
| / | |
| We respect your online privacy and will never spam you. By submitting this form with your telephone number you are consenting for Realty Richmond to contact you even if your name is on a Federal or State "Do not call List". | |
Listed with Real Broker LLC
All or a portion of the multiple Listing information is provided by the Central Virginia Regional Multiple Listing Service, LLC, from a copyrighted compilation of Listings. All CVR MLS information provided is deemed reliable but is not guaranteed accurate. The compilation of Listings and each individual Listing are ©2026 Central Virginia Regional Multiple Listing Service, LLC. All rights reserved.
IDX information is provided exclusively for consumers’ personal, non-commercial use, that it may not be used for any purpose other than to identify prospective properties consumers may be interested in purchasing
Last Updated: 10/3/26 5:02 AM PDT
This IDX solution is (c) Diverse Solutions 2026.
 Twitter
 Facebook
 Email
Email