Call Realty Richmond: 804-442-7577
Contact Realty Richmond
1685 Mellick Ridge Road, Manakin Sabot, VA 23103 (MLS # 2625729)
 Request More Info
 Schedule a Showing
 Share
Share
 Print
Print
|
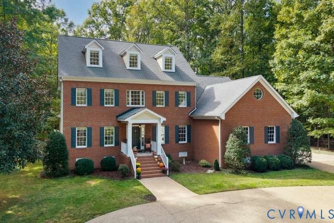
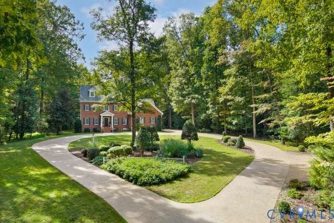
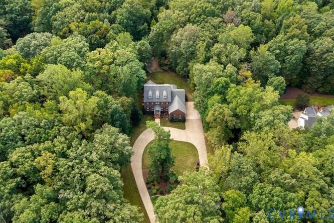
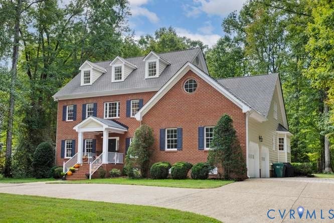
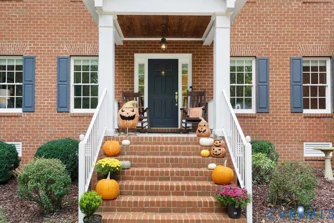
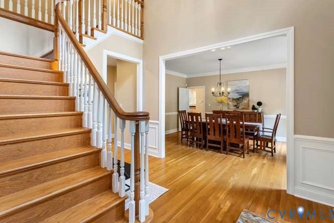
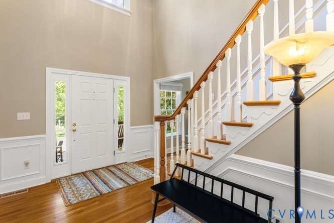
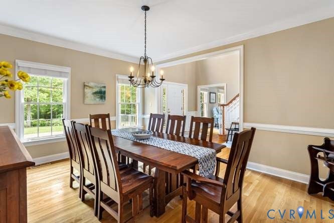
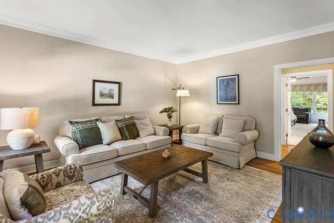
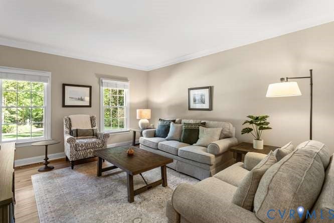
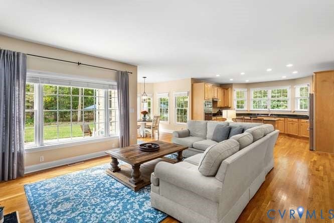
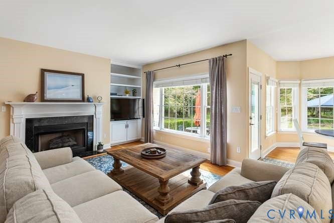
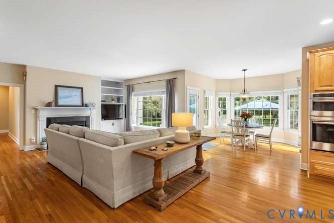
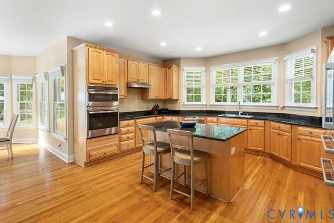
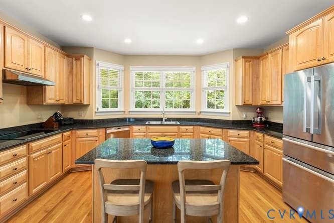
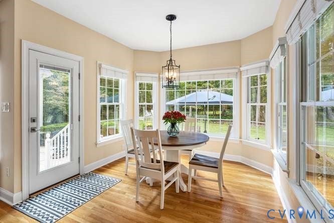
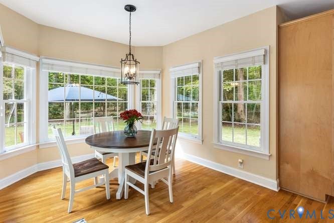
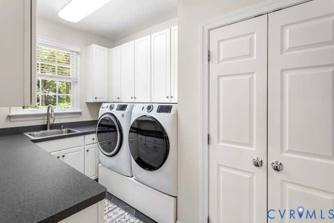
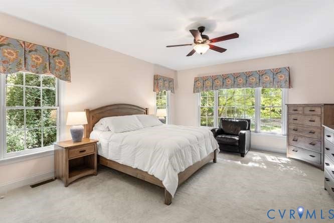
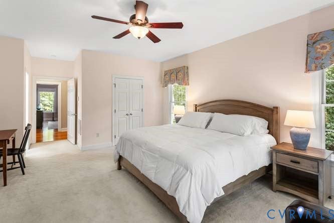
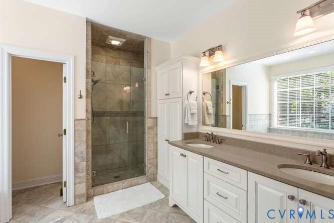
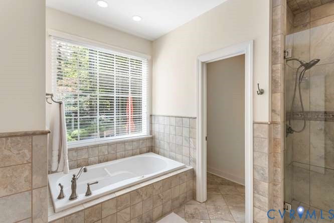
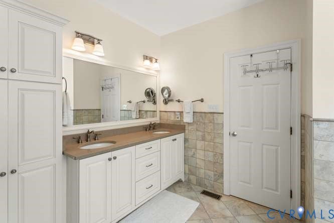
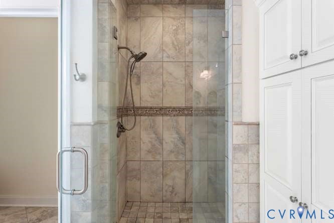
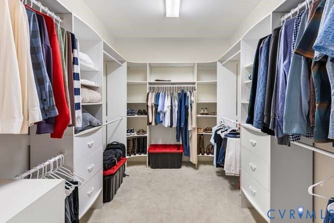
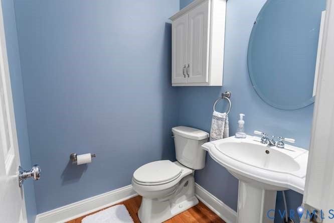
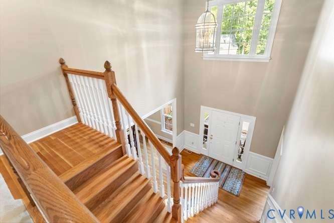
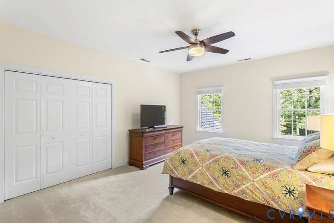
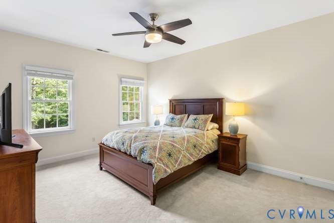
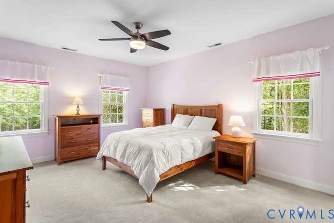
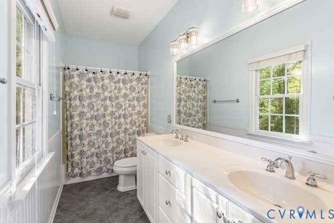
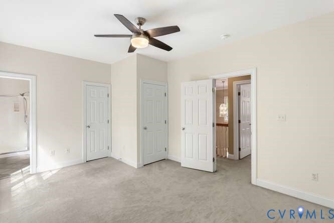
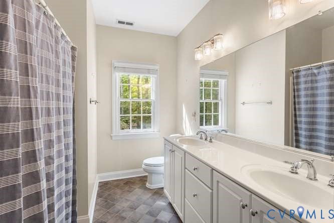
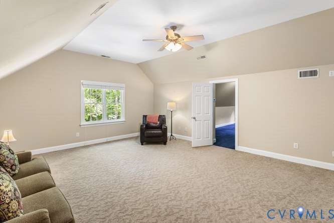
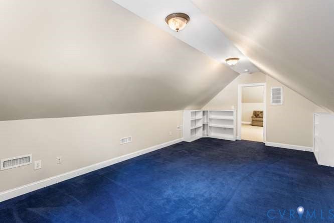
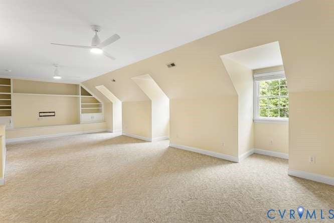
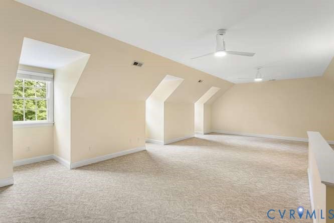
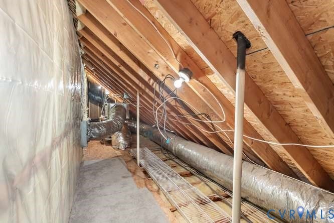
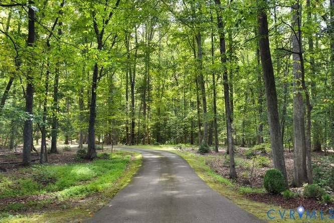
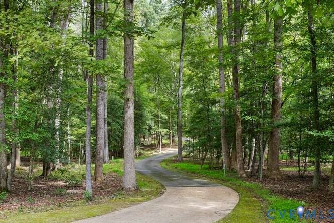
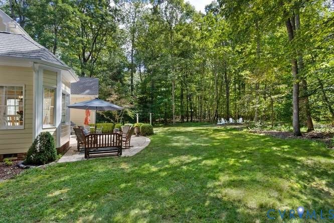
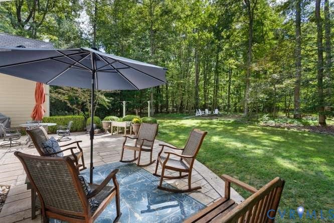
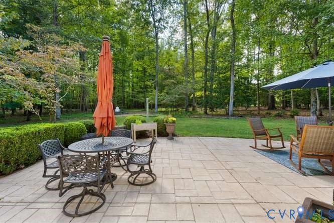
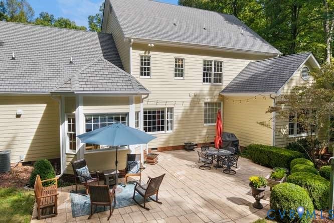
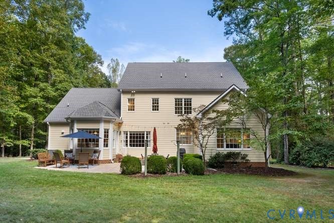
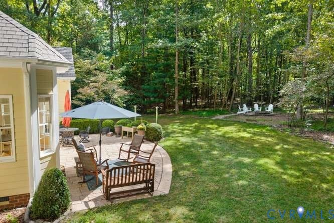
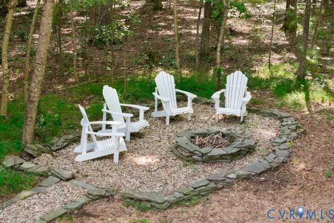
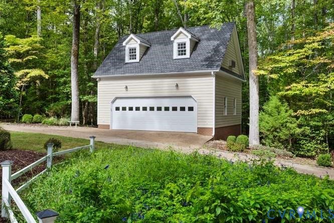
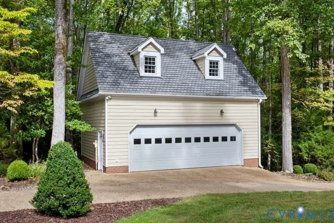
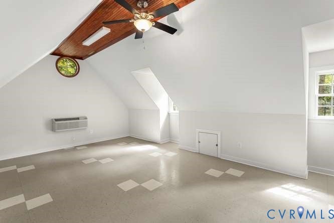
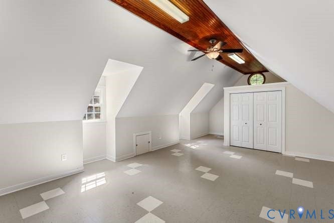
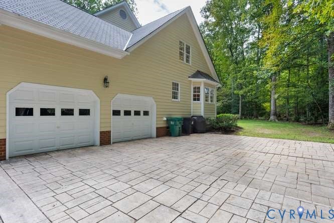
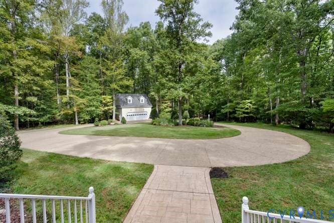
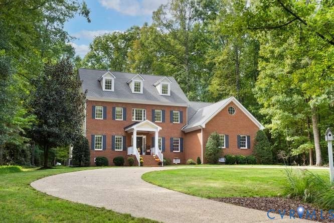
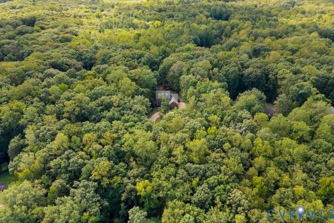
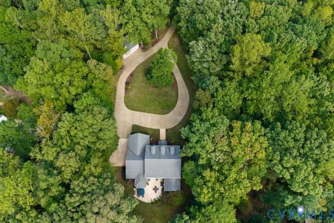
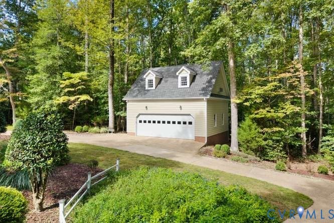
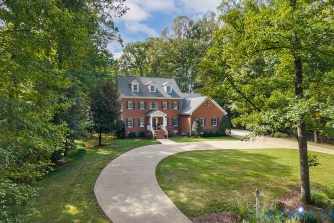
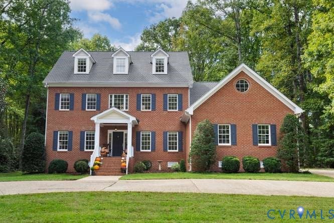
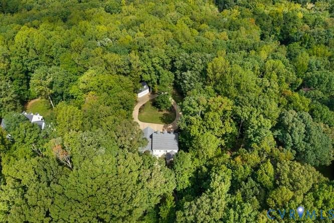
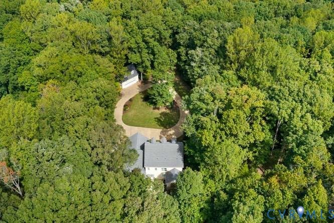
Private 4.4 acre estate in the heart of Manakin Sabot situated on 4.4 acres with over 4300 square feet of spacious living on 3 levels including a first floor primary suite, 4 bedrooms, 4.5 baths, an exceptional two-level detached garage and plenty of outdoor space for entertaining! Minutes to Hermitage CC, Richmond CC, Kinloch, Deep Run Hunt Club, Interstates 288/64/295, and Short Pump. Come home each day to a quiet, peaceful, country setting with nature all around you. It features 9"ceilings throughout, custom moldings, and light-filled rooms. From the welcoming covered porch, step into an open 2-story foyer flanked on each side by formal living and dining rooms with custom moldings and millwork. The cozy family room with a gas fireplace is open to the kitchen and morning room, all of which overlook the stamped concrete patio, firepit, and wooded backyard. The light- filled first floor primary suite with a walk-in closet and 5 piece spa-like bath is spacious in size with a palladium window overlooking the backyard. The first floor laundry room with multiple built-in cabinets, counter space for folding, a sink and storage closet will not disappoint you. A powder room with a pedestal sink is privately located in the hallway leading to the attached 2-car garage. The second floor offers 3 generous bedrooms, 2 of which have En-suite baths. Two additional rooms for a possible playroom, office, work-out room or hobby room have endless possibilities. The hall bath has tub/shower combination, cereamic tile floor, and linen closet. Walk up to the third floor and you will find a large media/theater/rec room with built-in cabinets and a door to walk-in attic storage. The detached garage is on a separate 200AMP meter and has 2 levels. The garage level has electric baseboard heat, a 22' wide door with automatic opener, a separate pedestrian door, storage closet, and stairs to the upper level which is heated/cooled. Peaceful Country Living! A rare opportunity!

















Property Type(s):
Single Family
| Last Updated | 9/30/2026 | Tract | Dover Run |
|---|---|---|---|
| Year Built | 2002 | Community | 24 - Goochland |
| Garage Spaces | 4.0 | County | Goochland |
SCHOOLS
| Elementary School | Randolph |
|---|---|
| Jr. High School | Goochland |
| High School | Goochland |
Additional Details
| AIR | Ceiling Fan(s), Central Air, Zoned |
|---|---|
| AIR CONDITIONING | Yes |
| APPLIANCES | Cooktop, Dishwasher, Disposal, Dryer, Electric Cooktop, Electric Water Heater, Exhaust Fan, Ice Maker, Microwave, Oven, Range, Range Hood, Refrigerator, Washer |
| AREA | 24 - Goochland |
| BASEMENT | Crawl Space |
| CONSTRUCTION | Block, Brick Veneer, Frame, HardiPlank Type |
| FIREPLACE | Yes |
| GARAGE | Yes |
| HEAT | Electric, Exhaust Fan, Fireplace Insert, Heat Pump, Propane, Zoned |
| INTERIOR | Bookcases, Built-in Features, Ceiling Fan(s), Double Vanity, Eat-in Kitchen, Granite Counters, High Ceilings, High Speed Internet, Kitchen Island, Master Downstairs, Pantry, Recessed Lighting, Wired for Data |
| LOT | 4.423 acre(s) |
| LOT DESCRIPTION | Landscaped, Wooded |
| PARKING | Attached, Circular Driveway, Driveway, Detached, Garage, Off Street, Paved |
| POOL DESCRIPTION | None |
| SEWER | Septic Tank |
| STORIES | 3+ |
| STYLE | Colonial, Two Story |
| SUBDIVISION | Dover Run |
| TAXES | 5337.63 |
| UTILITIES | Cable Available |
| WATER | Well |
| ZONING | R-R |
Location
Contact us about this Property
| / | |
| We respect your online privacy and will never spam you. By submitting this form with your telephone number you are consenting for Realty Richmond to contact you even if your name is on a Federal or State "Do not call List". | |
Listed with Long & Foster REALTORS
All or a portion of the multiple Listing information is provided by the Central Virginia Regional Multiple Listing Service, LLC, from a copyrighted compilation of Listings. All CVR MLS information provided is deemed reliable but is not guaranteed accurate. The compilation of Listings and each individual Listing are ©2026 Central Virginia Regional Multiple Listing Service, LLC. All rights reserved.
IDX information is provided exclusively for consumers’ personal, non-commercial use, that it may not be used for any purpose other than to identify prospective properties consumers may be interested in purchasing
Last Updated: 10/2/26 11:57 PM PDT
This IDX solution is (c) Diverse Solutions 2026.
 Twitter
 Facebook
 Email
Email