Call Realty Richmond: 804-442-7577
Contact Realty Richmond
9463 Angels Share Drive, New Kent, VA 23124 (MLS # 2625728)
 Request More Info
 Schedule a Showing
 Share
Share
 Print
Print
|
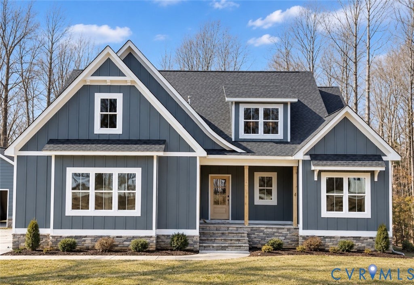
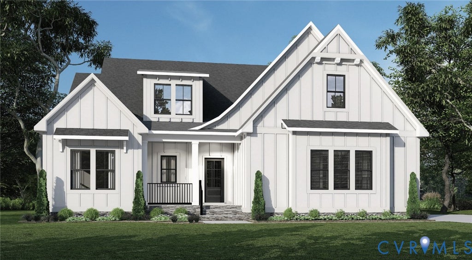
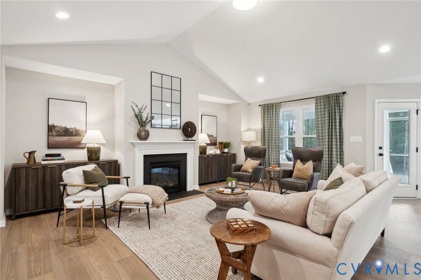
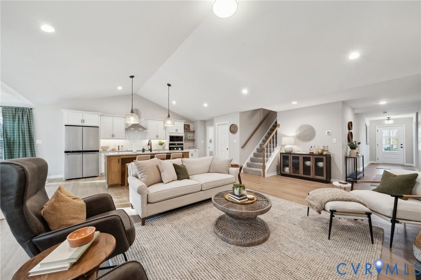
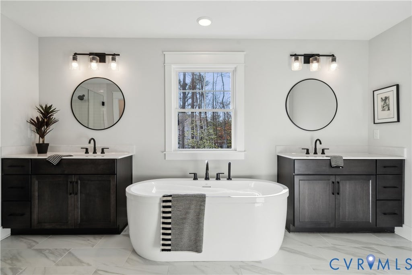
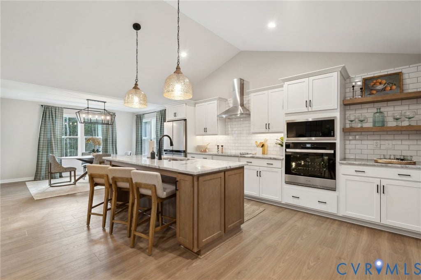
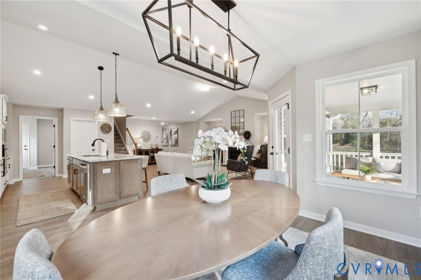
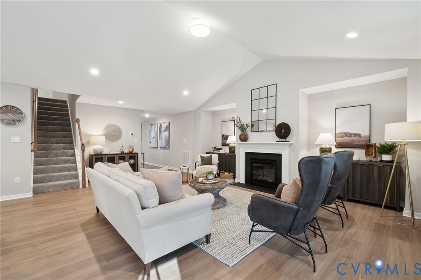
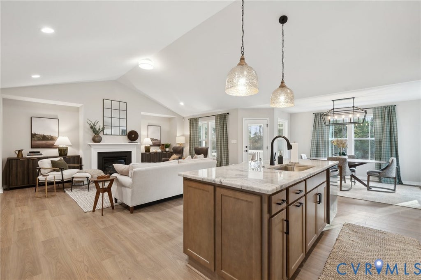
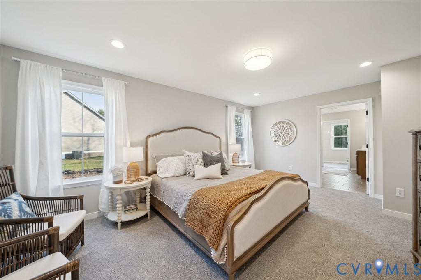
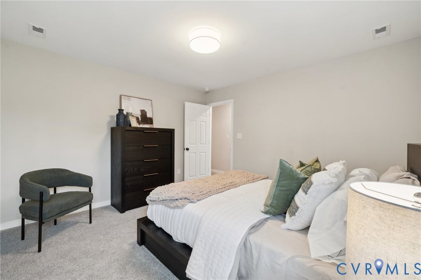
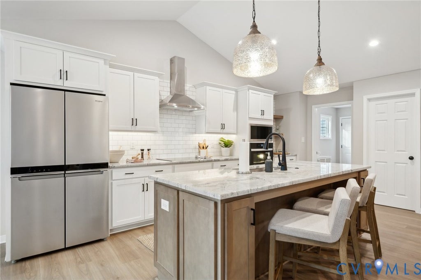
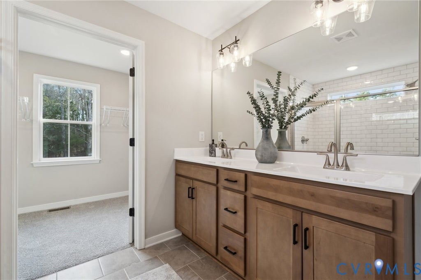
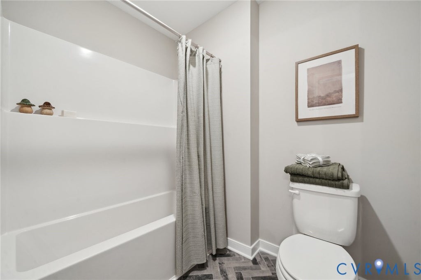
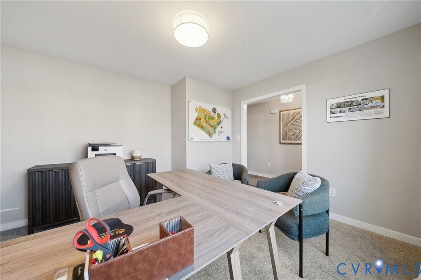
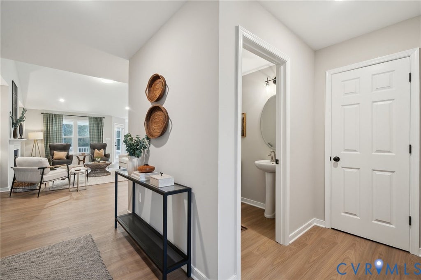
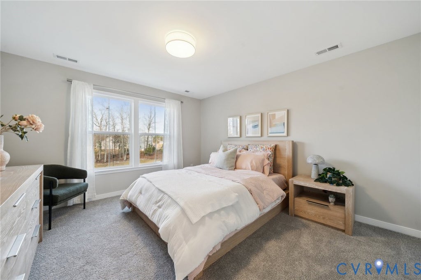
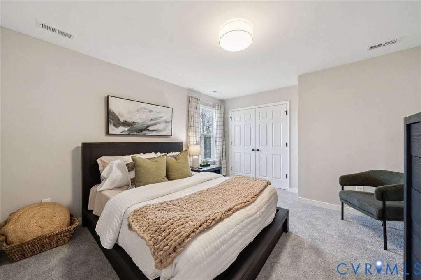
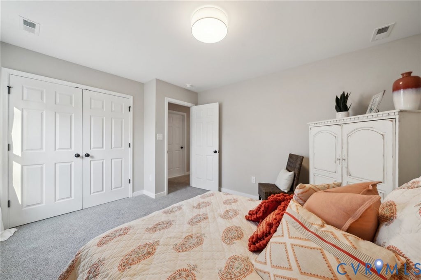
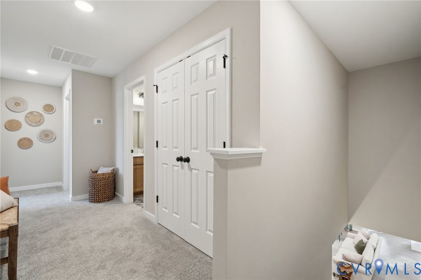
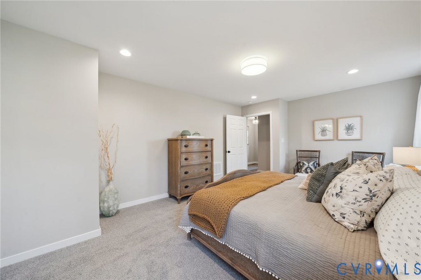
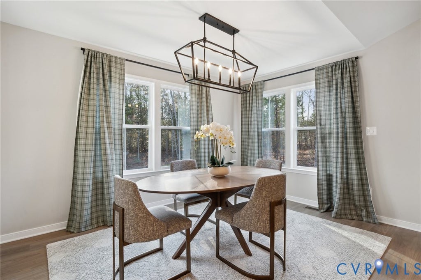
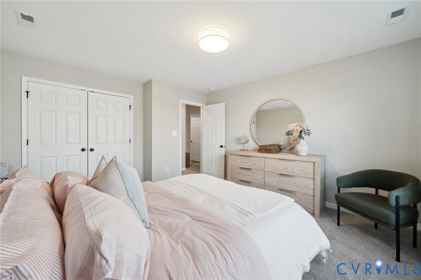
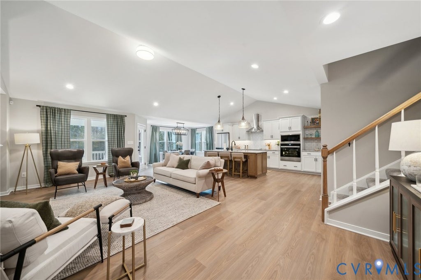
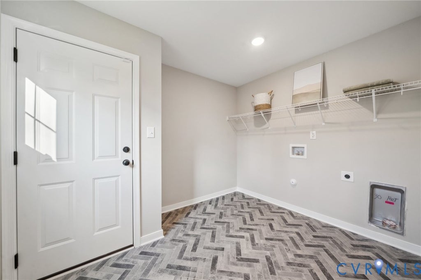
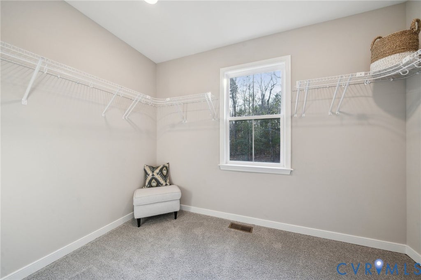
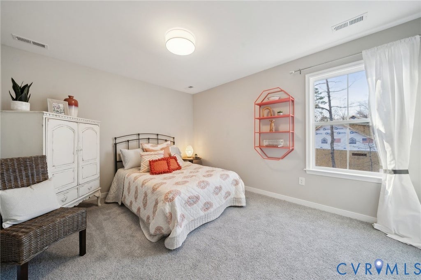
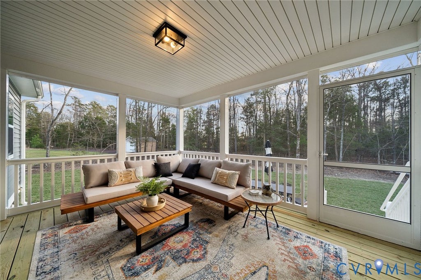
Step into luxury living in Viniterra, New Kent's premier golf course and winery adjacent community. As you enter the KING JAMES model, you're greeted by a large foyer with tall ceilings. Moving throughout, you'll love the layout focused on entertaining. The large, open floor plan that flows seamlessly between the kitchen, family room, dining, and back deck is perfect for summer dinner parties. The oversized mudroom and walk-in pantry serve as an intentional, aesthetically pleasing way to handle the day to day living of the home. The first floor also includes a study, half bath and the primary of your dreams! Opt for a safe room and luxury bath to create a true WOW factor! Upstairs, you'll find three bedrooms, connected by a large loft and shared bathroom. There are tons of opportunity for customization and square footage expansion through unfinished spaces. The price includes lot premium for a 1 acre lot with views of the fairway, HardiPlank siding, elevation "B" and upgraded option package with 9ft ceilings, a fireplace, luxury owner's bathroom, granite countertops, stainless steel appliances, 42" soft-close cabinets, concrete driveway, and a hard surface and ceramic flooring package. Does the King James not fit your exact needs? No problem! RCI offers FOUR different floor plans in Viniterra. HOME IS TO BE BUILT. PICTURES REPRESENT A DIFFERENT (SMALLER) MODEL AS THIS HOME IS NOT YET BUILT.



Property Type(s):
Single Family
| Last Updated | 9/20/2026 | Tract | Viniterra |
|---|---|---|---|
| Year Built | 2026 | Community | 46 - New Kent |
| Garage Spaces | 2.0 | County | New Kent |
SCHOOLS
| Elementary School | G. W. Watkins |
|---|---|
| Jr. High School | New Kent |
| High School | New Kent |
Additional Details
| AIR | Ceiling Fan(s), Central Air |
|---|---|
| AIR CONDITIONING | Yes |
| AMENITIES | Trash |
| APPLIANCES | Electric Water Heater |
| AREA | 46 - New Kent |
| BASEMENT | Crawl Space |
| CONSTRUCTION | Frame, HardiPlank Type |
| FIREPLACE | Yes |
| GARAGE | Yes |
| HEAT | Electric, Zoned |
| HOA DUES | 197|Monthly |
| INTERIOR | Ceiling Fan(s), Double Vanity, Granite Counters, High Ceilings, High Speed Internet, Kitchen Island, Master Downstairs, Pantry, Recessed Lighting, Wired for Data |
| LOT | 1 acre(s) |
| LOT DESCRIPTION | Corner Lot, Cul-De-Sac, Level, On Golf Course |
| PARKING | Attached, Driveway, Garage, Garage Door Opener, Paved, Garage Faces Rear, Garage Faces Side |
| POOL | Yes |
| POOL DESCRIPTION | Outdoor Pool, Community |
| SEWER | Public Sewer |
| STORIES | 2 |
| STYLE | Craftsman, Modern, Two Story |
| SUBDIVISION | Viniterra |
| UTILITIES | Cable Available |
| VIEW | Yes |
| VIEW DESCRIPTION | Golf Course |
| WATER | Public |
Location
Contact us about this Property
| / | |
| We respect your online privacy and will never spam you. By submitting this form with your telephone number you are consenting for Realty Richmond to contact you even if your name is on a Federal or State "Do not call List". | |
Listed with Hometown Realty
All or a portion of the multiple Listing information is provided by the Central Virginia Regional Multiple Listing Service, LLC, from a copyrighted compilation of Listings. All CVR MLS information provided is deemed reliable but is not guaranteed accurate. The compilation of Listings and each individual Listing are ©2026 Central Virginia Regional Multiple Listing Service, LLC. All rights reserved.
IDX information is provided exclusively for consumers’ personal, non-commercial use, that it may not be used for any purpose other than to identify prospective properties consumers may be interested in purchasing
Last Updated: 9/20/26 2:09 PM PDT
This IDX solution is (c) Diverse Solutions 2026.
 Twitter
 Facebook
 Email
Email