Call Realty Richmond: 804-442-7577
Contact Realty Richmond
8601 Burroughs Court, Chesterfield, VA 23235 (MLS # 2625680)
 Request More Info
 Schedule a Showing
 Share
Share
 Print
Print

|
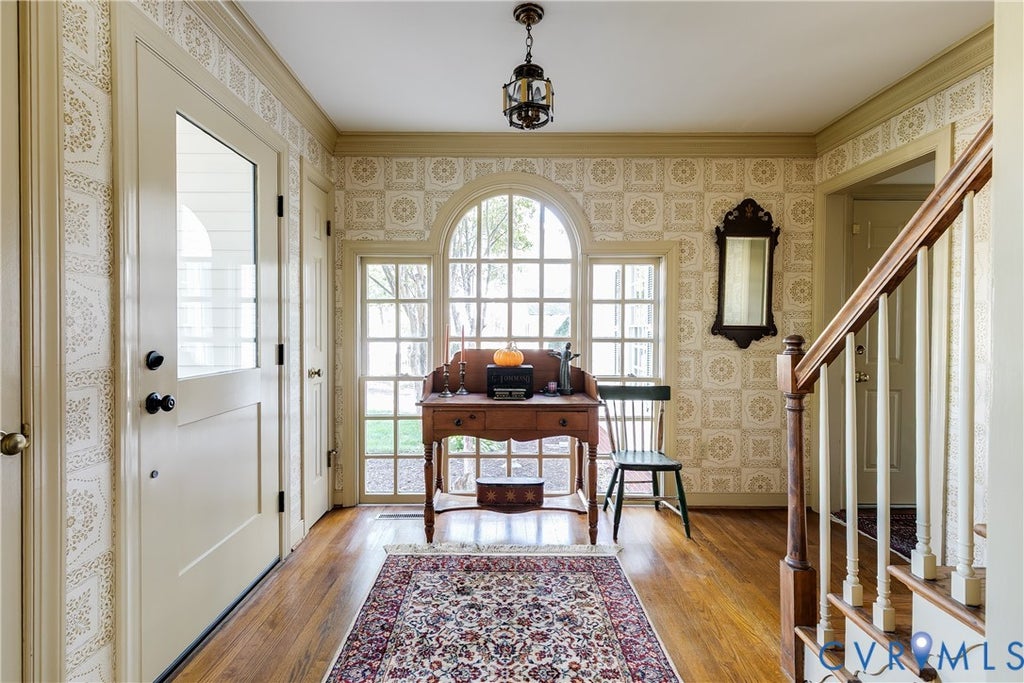
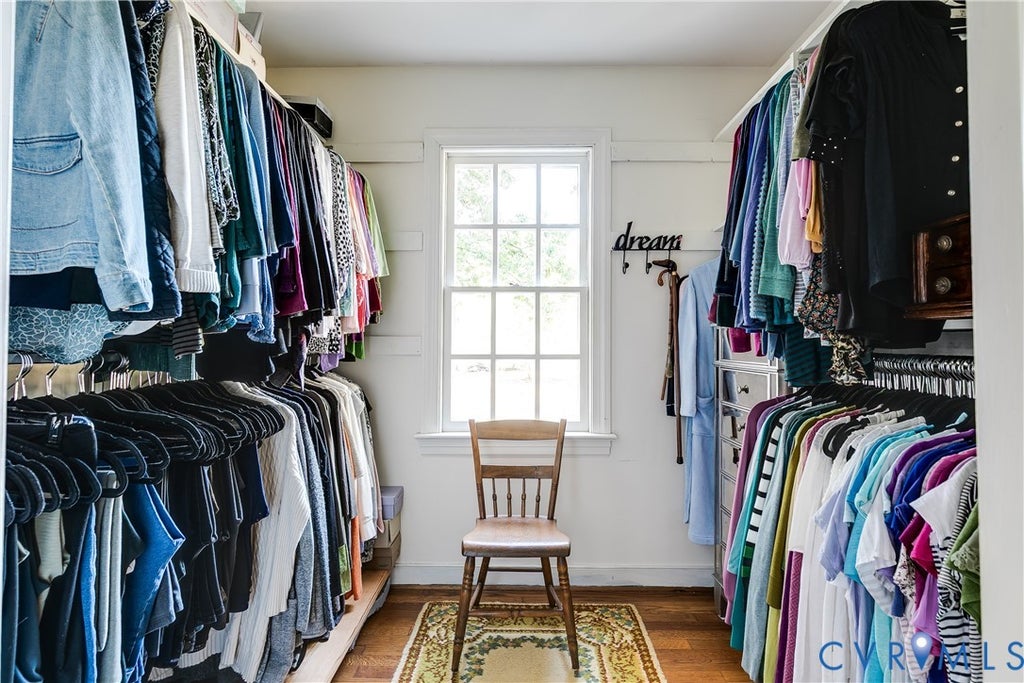
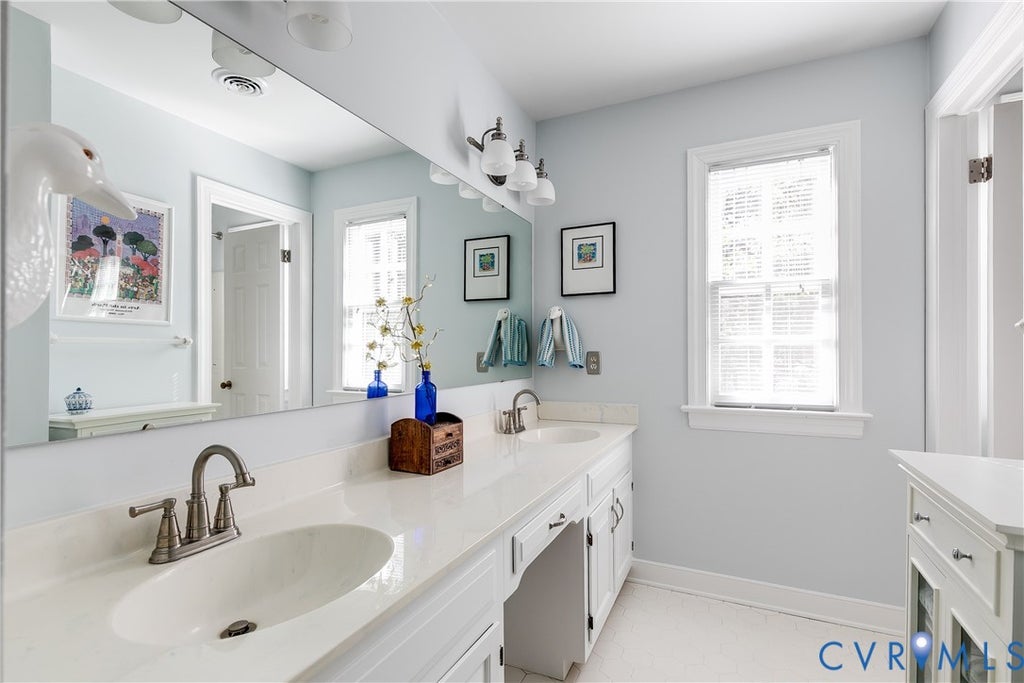
Welcome to this charming 4-bedroom, 2.5-bath Victorian-style home in Grand Summit in Historic Bon Air, offered for the first time since it was built in 1980. Beautiful architectural details, thoughtful updates, and a picturesque setting give this home character and timeless appeal. A new front door opens to a foyer with oak floors that continue throughout much of the home. Most windows have been replaced, while select originals, including the beautiful Palladian window in the foyer, preserve the home's character. The spacious living room features a fireplace, crown molding, and a bay window, while the large dining room is accented with crown molding and chair rail. At the back of the home, the recently updated kitchen features wide-plank pine floors, quartz countertops, stainless steel appliances, an eat-in area, and a bank of windows overlooking the park-like setting next door. The pine floors continue into the family room, accented by chair rail and a fireplace, creating an inviting space for everyday living and entertaining. A large walk-in pantry provides excellent storage. French doors from the family room open to the back porch with a pergola, an ideal spot to relax and enjoy the mature landscaping. A recently updated powder room completes the first floor. Upstairs, the generous primary suite features a bay window, walk-in closet, and en-suite bath with a double vanity and a separate shower/toilet area. Three well-sized bedrooms, all with ample closet space, share a hall bath with a double vanity and a separate tub/shower/toilet area. A second-floor laundry room adds convenience. A walk-up attic offers abundant storage and the potential to be finished for additional living space if desired. Outside, mature landscaping surrounds the home, complemented by an attached one-car garage. Spacious rooms, beautiful oak and wide-plank pine floors, classic details, thoughtful updates, and a lovely setting make this one-owner Grand Summit home, filled with warmth and character, a special opportunity.








Property Type(s):
Single Family
| Last Updated | 10/1/2026 | Tract | Grand Summit |
|---|---|---|---|
| Year Built | 1980 | Community | 64 - Chesterfield |
| Garage Spaces | 1.0 | County | Chesterfield |
SCHOOLS
| Elementary School | Bon Air |
|---|---|
| Jr. High School | Robious |
| High School | James River |
Additional Details
| AIR | Attic Fan, Ceiling Fan(s), Zoned |
|---|---|
| AIR CONDITIONING | Yes |
| APPLIANCES | Dishwasher, Electric Water Heater |
| AREA | 64 - Chesterfield |
| BASEMENT | Crawl Space |
| CONSTRUCTION | Block, Frame, Vinyl Siding |
| FIREPLACE | Yes |
| GARAGE | Yes |
| HEAT | Electric, Zoned |
| HOA DUES | 25|Annually |
| INTERIOR | Ceiling Fan(s), Double Vanity, Eat-in Kitchen, Pantry, Walk-In Closet(s) |
| LOT | 0.359 acre(s) |
| LOT DESCRIPTION | Cul-De-Sac, Level |
| PARKING | Unpaved, Attached, Driveway, Garage, Off Street, Paved |
| POOL DESCRIPTION | None |
| SEWER | Public Sewer |
| STORIES | 2 |
| STYLE | Victorian |
| SUBDIVISION | Grand Summit |
| TAXES | 5058.76 |
| WATER | Public |
| ZONING | R15 |
Location
Contact us about this Property
| / | |
| We respect your online privacy and will never spam you. By submitting this form with your telephone number you are consenting for Realty Richmond to contact you even if your name is on a Federal or State "Do not call List". | |
Listed with Shaheen Ruth Martin & Fonville
All or a portion of the multiple Listing information is provided by the Central Virginia Regional Multiple Listing Service, LLC, from a copyrighted compilation of Listings. All CVR MLS information provided is deemed reliable but is not guaranteed accurate. The compilation of Listings and each individual Listing are ©2026 Central Virginia Regional Multiple Listing Service, LLC. All rights reserved.
IDX information is provided exclusively for consumers’ personal, non-commercial use, that it may not be used for any purpose other than to identify prospective properties consumers may be interested in purchasing
Last Updated: 10/2/26 10:06 PM PDT
This IDX solution is (c) Diverse Solutions 2026.
 Twitter
 Facebook
 Email
Email