Call Realty Richmond: 804-442-7577
Contact Realty Richmond
14309 Central Avenue, Chester, VA 23836 (MLS # 2625562)
 Request More Info
 Schedule a Showing
 Share
Share
 Print
Print
|
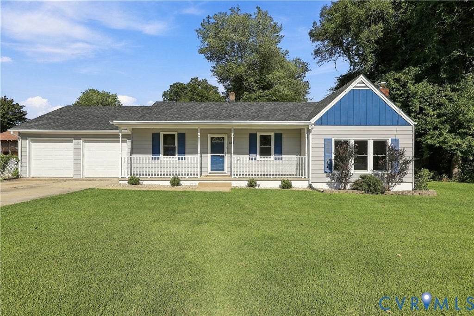
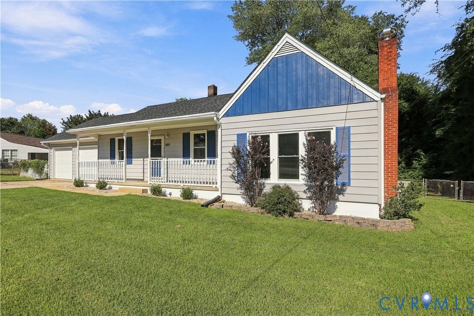
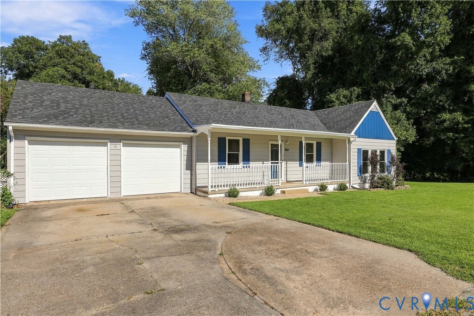
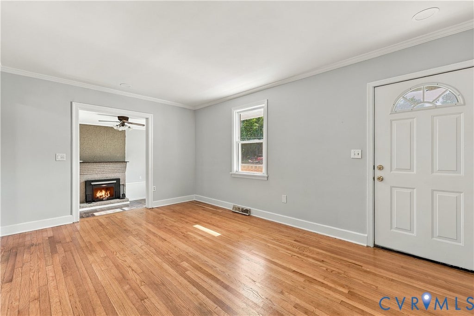
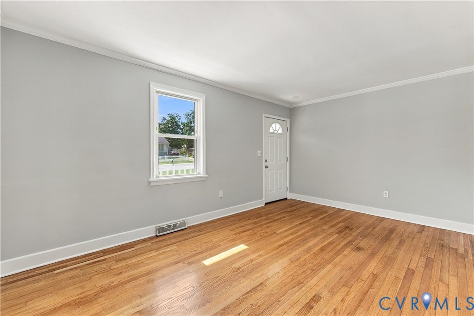
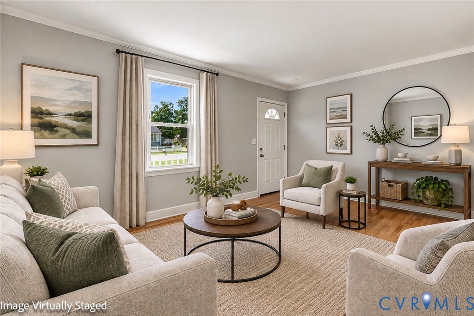
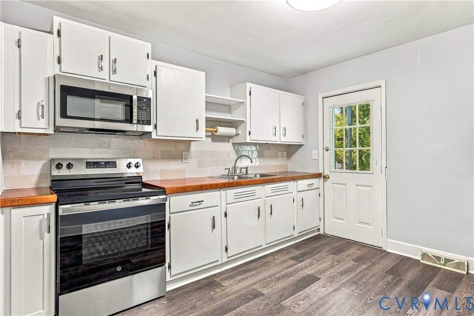
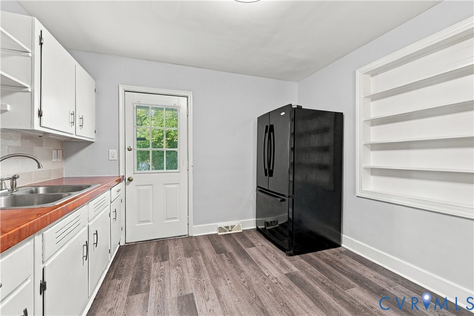
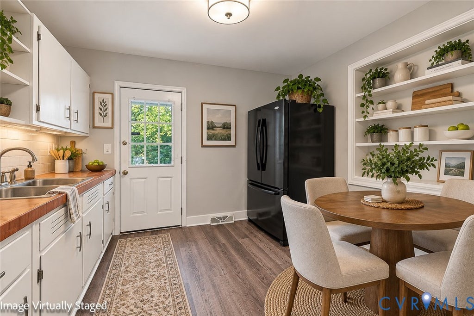
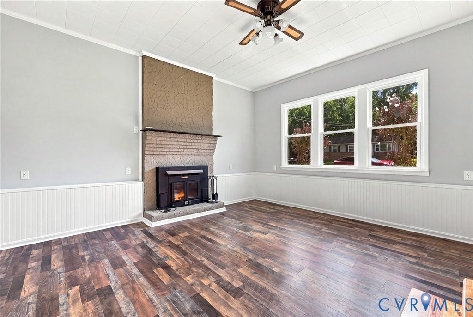
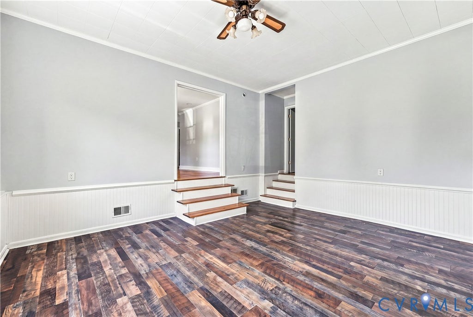
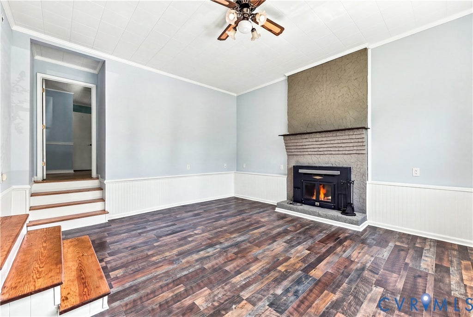
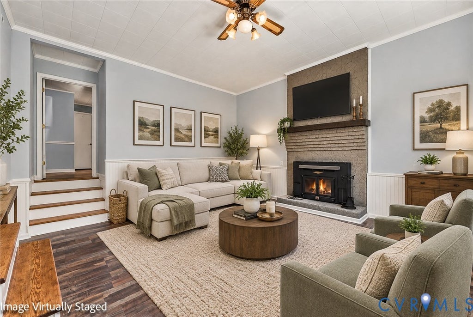
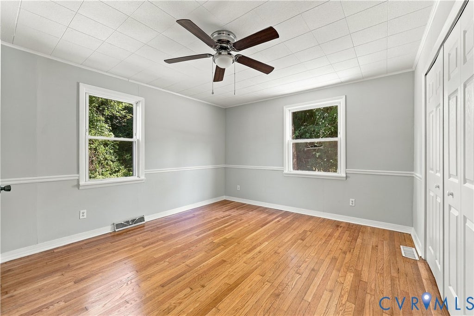
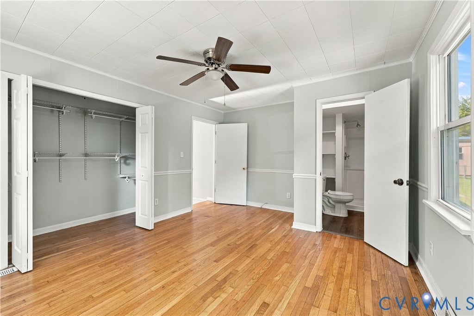
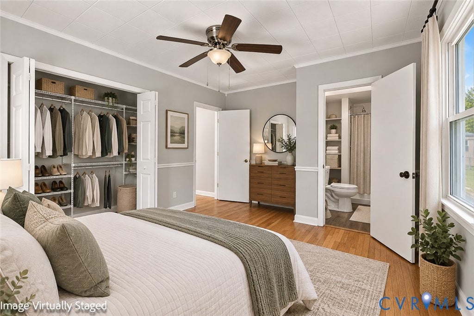
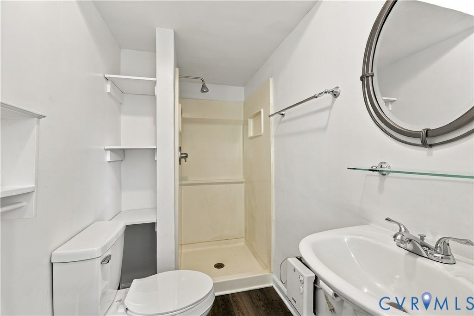
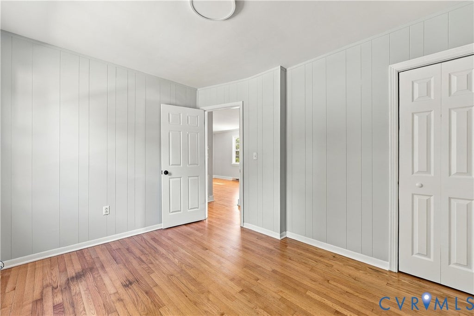
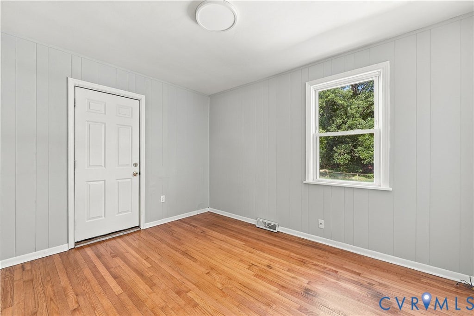
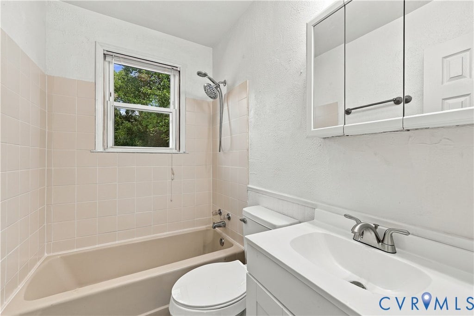
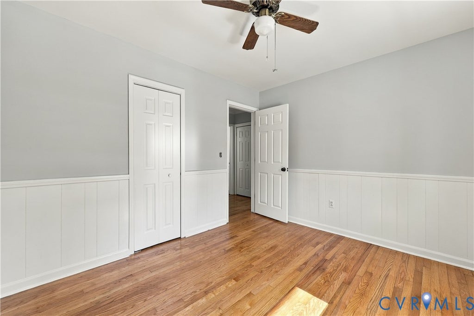
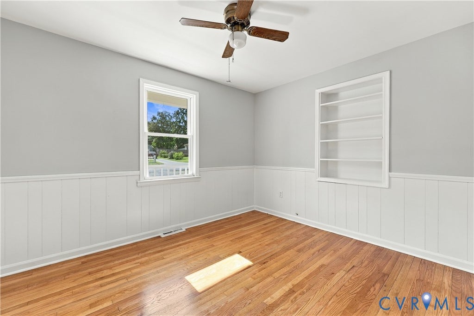
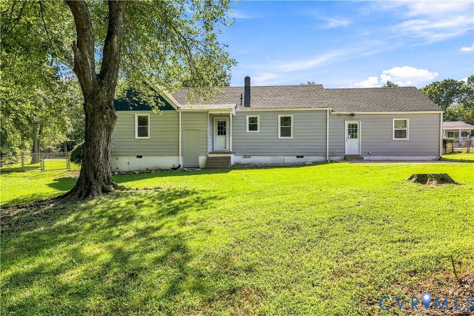
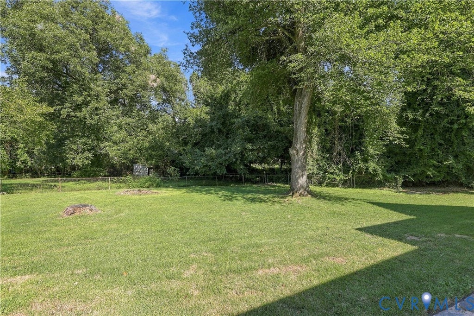
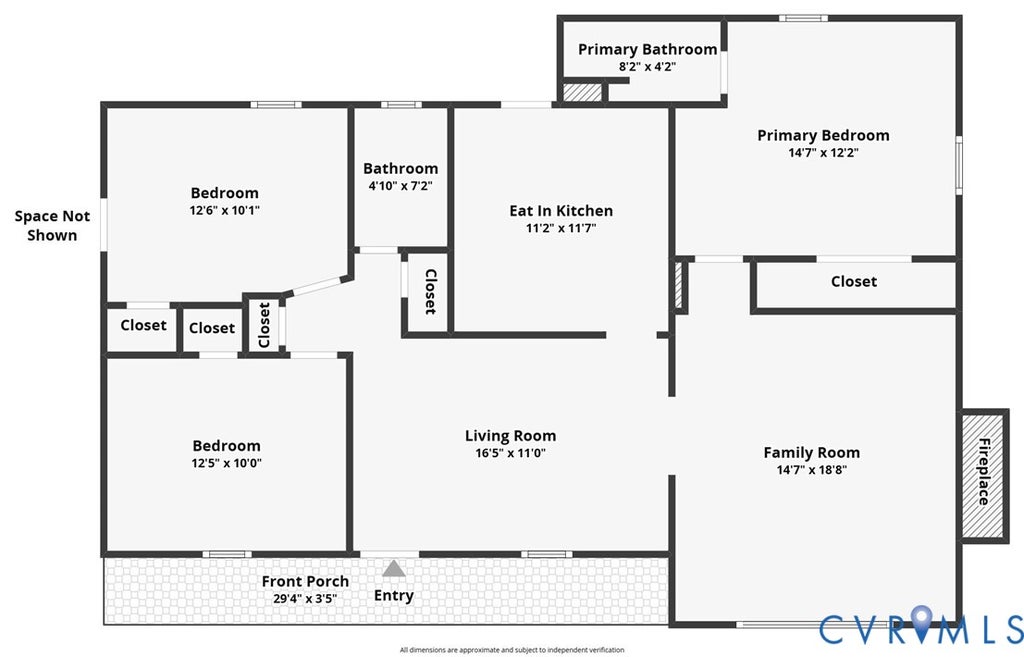
Welcome to this beautifully refreshed 3-bedroom, 2-bath rancher in sought-after Enon! Offering 1,248 square feet of comfortable one-level living, this home has been freshly painted inside and out and is move-in ready. The eat-in kitchen features freshly painted cabinets, a new tile backsplash, new vinyl plank flooring, and new stove and microwave. The refrigerator, washer, and dryer convey with the home. Beautiful hardwood floors have been added to two bedrooms, while the remaining hardwood floors have been professionally refinished. Both bathrooms feature new vinyl plank flooring. The sunken family room provides additional living space and features engineered hardwood flooring and a wood-burning fireplace"”perfect for relaxing or entertaining. The primary bedroom offers the convenience of its own private bathroom. Outside, enjoy a spacious yard with a fenced rear area, along with plenty of off-street parking and a concrete driveway. The attached 2-car garage provides additional parking and storage. Major updates include a roof less than 5 years old and a heat pump less than 10 years old. Located in Enon near the sought-after newer elementary school, this newly remodeled home combines thoughtful updates, comfortable living space, and a convenient location. Come see all this inviting rancher has to offer!
Property Type(s):
Single Family
| Last Updated | 9/20/2026 | Tract | Morrisdale |
|---|---|---|---|
| Year Built | 1956 | Community | 52 - Chesterfield |
| Garage Spaces | 2.0 | County | Chesterfield |
SCHOOLS
| Elementary School | Enon |
|---|---|
| Jr. High School | Elizabeth Davis |
| High School | Thomas Dale |
Additional Details
| AIR | Ceiling Fan(s), Central Air, Electric |
|---|---|
| AIR CONDITIONING | Yes |
| APPLIANCES | Cooktop, Dryer, Electric Cooktop, Electric Water Heater, Exhaust Fan, Microwave, Oven, Refrigerator, Washer |
| AREA | 52 - Chesterfield |
| BASEMENT | Crawl Space, Other |
| CONSTRUCTION | Aluminum Siding, Block, Frame |
| FIREPLACE | Yes |
| GARAGE | Yes |
| HEAT | Electric, Exhaust Fan, Heat Pump |
| INTERIOR | Ceiling Fan(s), Eat-in Kitchen, Master Downstairs |
| LOT | 0.374 acre(s) |
| PARKING | Attached, Garage, Off Street, Oversized, Storage |
| POOL DESCRIPTION | None |
| SEWER | Public Sewer |
| STORIES | 1 |
| STYLE | Ranch |
| SUBDIVISION | Morrisdale |
| TAXES | 2143.12 |
| WATER | Public |
| ZONING | R7 |
Location
Contact us about this Property
| / | |
| We respect your online privacy and will never spam you. By submitting this form with your telephone number you are consenting for Realty Richmond to contact you even if your name is on a Federal or State "Do not call List". | |
Listed with Long & Foster REALTORS
All or a portion of the multiple Listing information is provided by the Central Virginia Regional Multiple Listing Service, LLC, from a copyrighted compilation of Listings. All CVR MLS information provided is deemed reliable but is not guaranteed accurate. The compilation of Listings and each individual Listing are ©2026 Central Virginia Regional Multiple Listing Service, LLC. All rights reserved.
IDX information is provided exclusively for consumers’ personal, non-commercial use, that it may not be used for any purpose other than to identify prospective properties consumers may be interested in purchasing
Last Updated: 9/21/26 7:10 PM PDT
This IDX solution is (c) Diverse Solutions 2026.
 Twitter
 Facebook
 Email
Email