Call Realty Richmond: 804-442-7577
Contact Realty Richmond
17611 Wilkinson Road, Dinwiddie, VA 23841 (MLS # 2625410)
 Request More Info
 Schedule a Showing
 Share
Share
 Print
Print
|
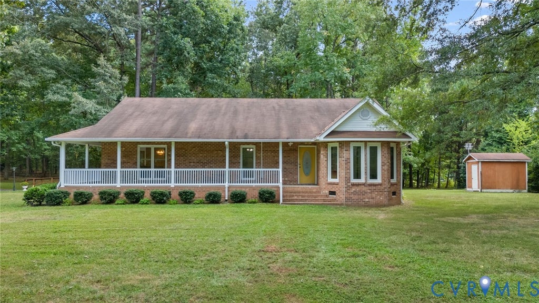
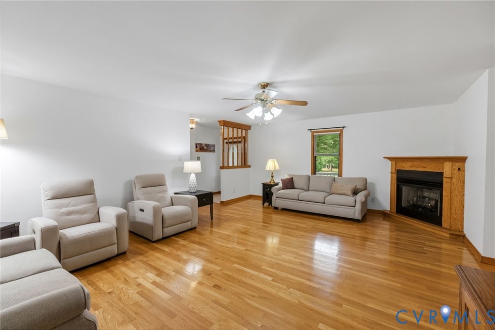
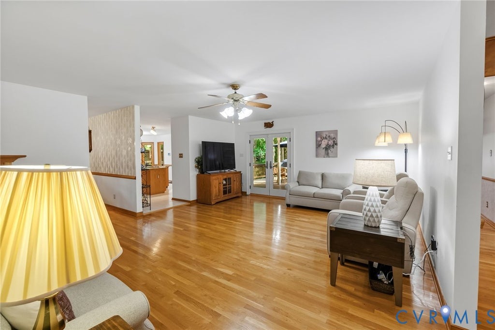
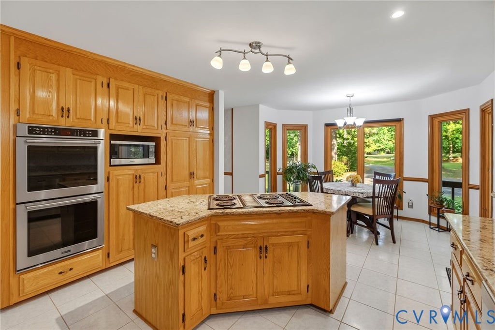
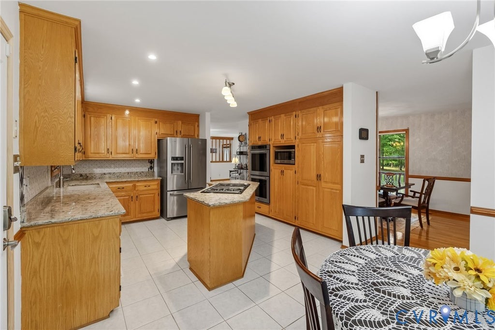
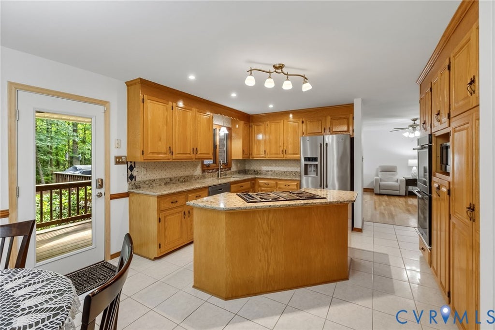
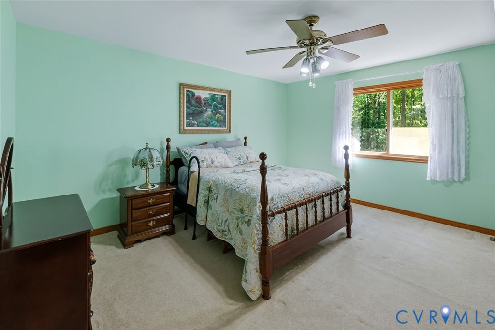
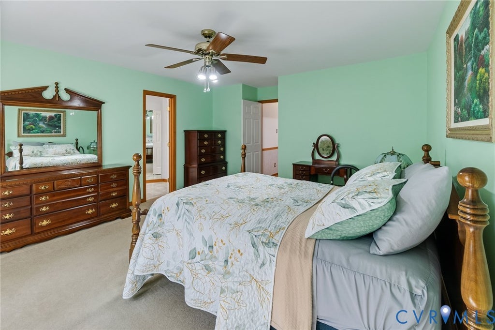
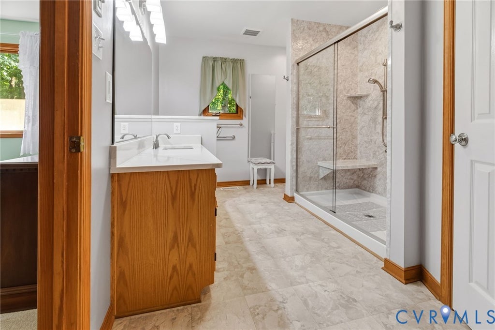
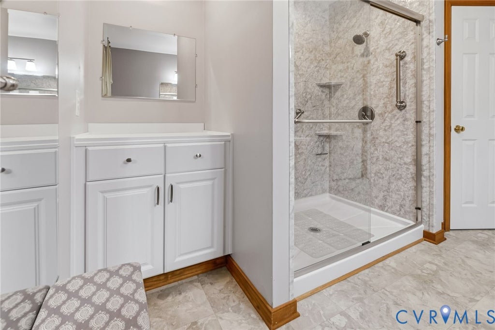
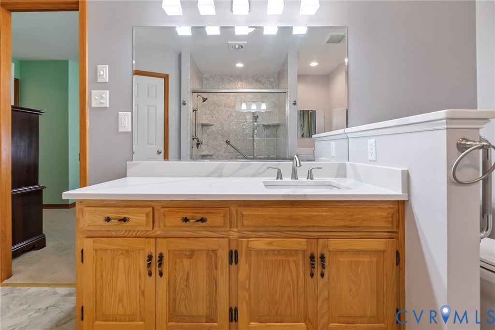
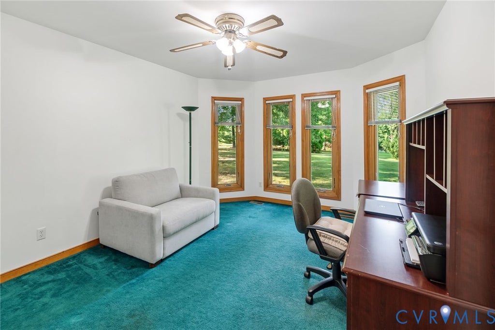
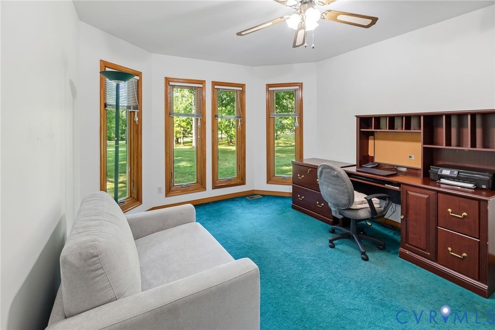
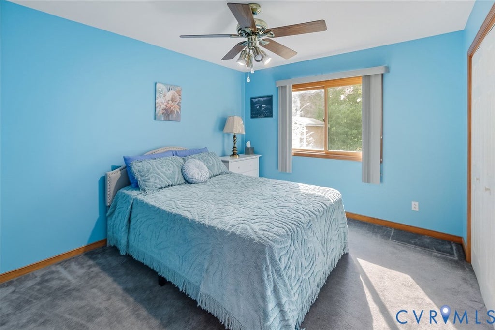
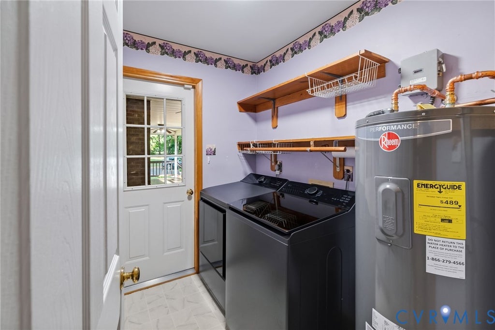
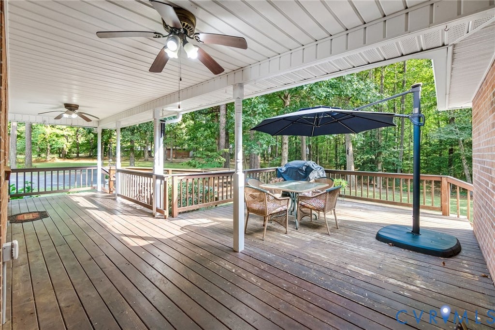
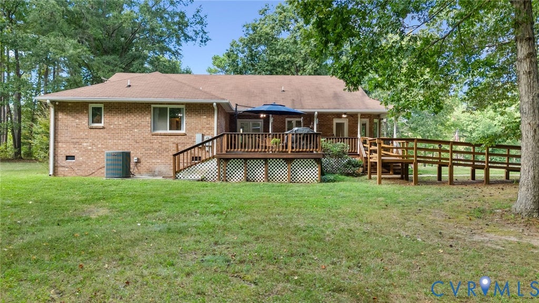
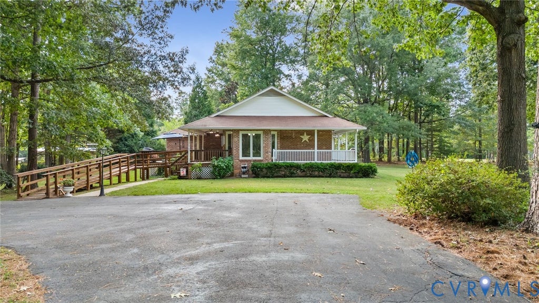
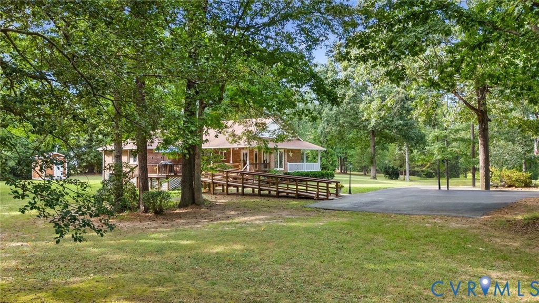
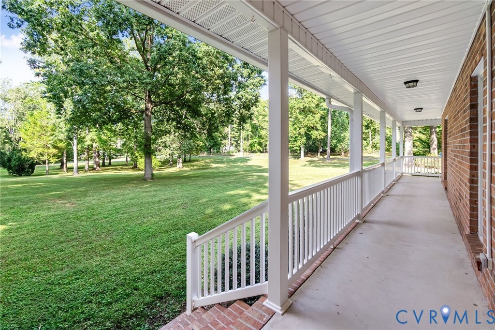
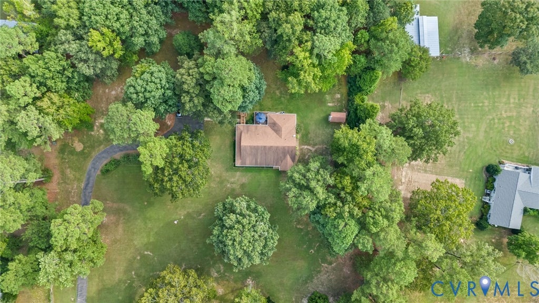
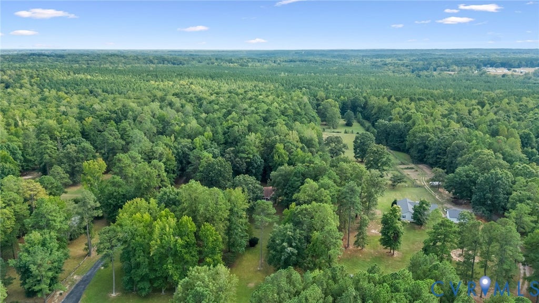
Welcome to 17611 Wilkinson Road, a meticulously maintained 3-bedroom, 2-bathroom home nestled on over 9 acres in Dinwiddie County. Offering 1,808 square feet of thoughtfully designed living space, this property combines comfortable main-level living with expansive outdoor space. Step inside to a welcoming living room featuring a cozy corner gas fireplace, creating the perfect setting for relaxing or entertaining. Just off the living room, the formal dining room provides an inviting space for family meals and gatherings. At the heart of the home is the gourmet kitchen, complete with beautiful cabinetry, a double oven, ample counter space, and plenty of room to prepare and enjoy meals. The spacious primary suite offers a walk-in closet and private en-suite bathroom, while two additional bedrooms provide comfortable accommodations for family, guests, or a home office. Step outside onto the covered back deck, an ideal spot for morning coffee, family cookouts, or relaxing while taking in the surrounding acreage. A standout feature of the property is the detached workshop, equipped with its own separate electrical service and built-ins, providing an excellent space for woodworking, hobbies, projects, storage, or craftsmanship. 17611 Wilkinson Road offers a rare opportunity to enjoy privacy, functionality, and country living while still having plenty of room to make the property your own.




Property Type(s):
Single Family
| Last Updated | 9/20/2026 | Tract | None |
|---|---|---|---|
| Year Built | 1994 | Community | 61 - Dinwiddie |
| County | Dinwiddie |
SCHOOLS
| Elementary School | Dinwiddie |
|---|---|
| Jr. High School | Dinwiddie |
| High School | Dinwiddie |
Additional Details
| AIR | Ceiling Fan(s), Central Air, Electric |
|---|---|
| AIR CONDITIONING | Yes |
| APPLIANCES | Cooktop, Dishwasher, Double Oven, Refrigerator |
| AREA | 61 - Dinwiddie |
| BASEMENT | Crawl Space |
| CONSTRUCTION | Brick, Frame |
| FIREPLACE | Yes |
| HEAT | Electric |
| INTERIOR | Ceiling Fan(s), Kitchen Island, Master Downstairs, Walk-In Closet(s) |
| LOT | 9.49 acre(s) |
| PARKING | Driveway, Paved |
| POOL DESCRIPTION | None |
| SEWER | Septic Tank |
| STORIES | 1 |
| STYLE | Ranch |
| SUBDIVISION | None |
| TAXES | 2319.87 |
| WATER | Well |
| ZONING | A2 |
Location
Contact us about this Property
| / | |
| We respect your online privacy and will never spam you. By submitting this form with your telephone number you are consenting for Realty Richmond to contact you even if your name is on a Federal or State "Do not call List". | |
Listed with Real Broker LLC
All or a portion of the multiple Listing information is provided by the Central Virginia Regional Multiple Listing Service, LLC, from a copyrighted compilation of Listings. All CVR MLS information provided is deemed reliable but is not guaranteed accurate. The compilation of Listings and each individual Listing are ©2026 Central Virginia Regional Multiple Listing Service, LLC. All rights reserved.
IDX information is provided exclusively for consumers’ personal, non-commercial use, that it may not be used for any purpose other than to identify prospective properties consumers may be interested in purchasing
Last Updated: 9/21/26 9:42 PM PDT
This IDX solution is (c) Diverse Solutions 2026.
 Twitter
 Facebook
 Email
Email