Call Realty Richmond: 804-442-7577
Contact Realty Richmond
7622 Comanche Drive, Richmond, VA 23225 (MLS # 2625398)
 Request More Info
 Schedule a Showing
 Share
Share
 Print
Print
|
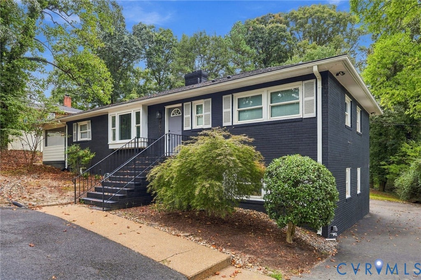
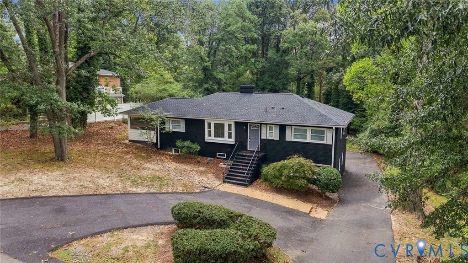
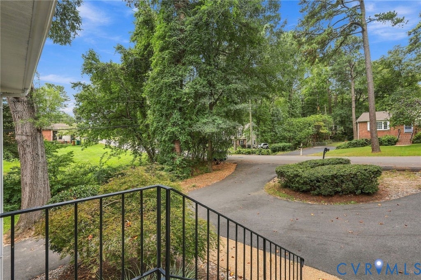
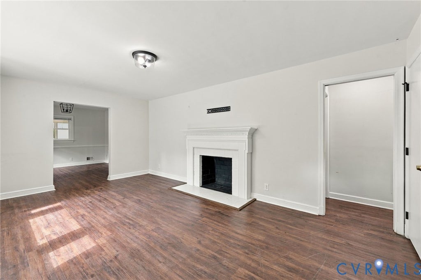
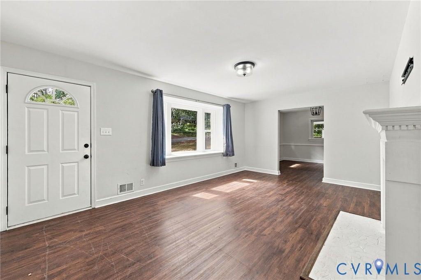
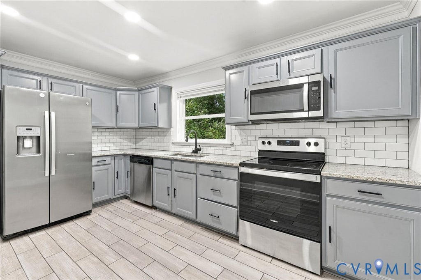
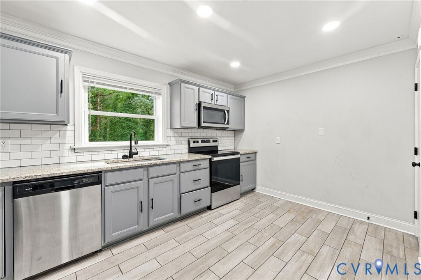
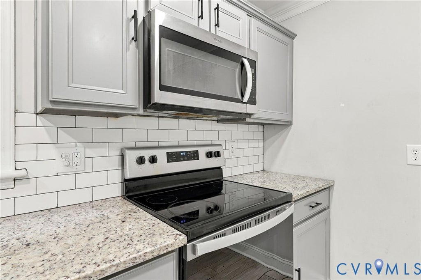
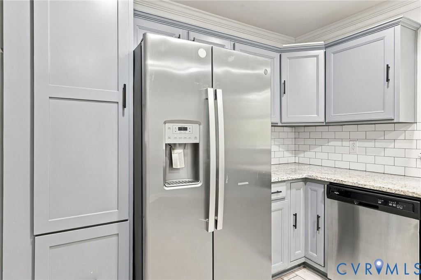
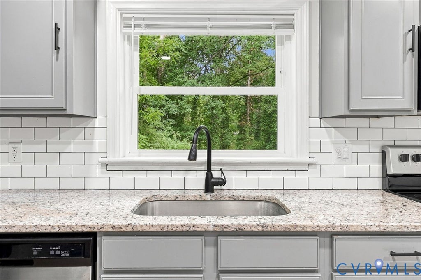
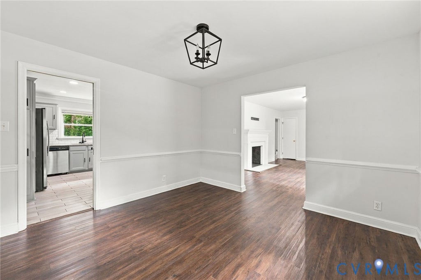
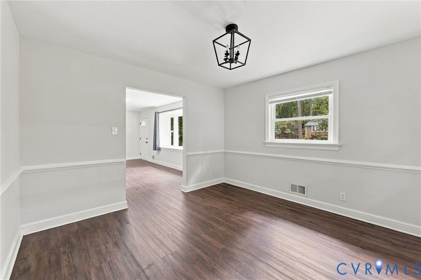
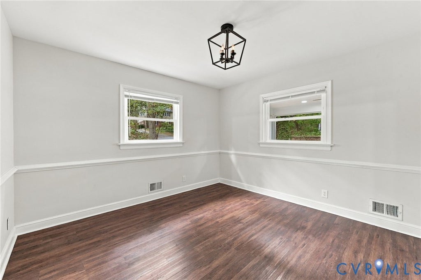
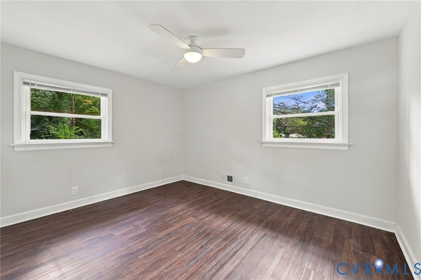
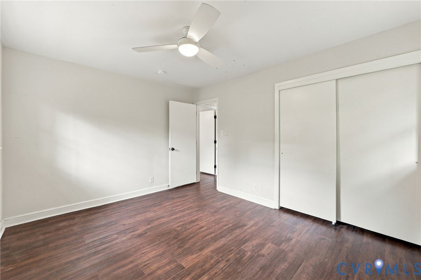
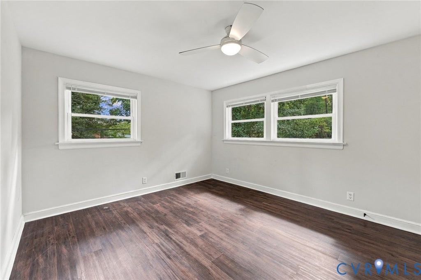
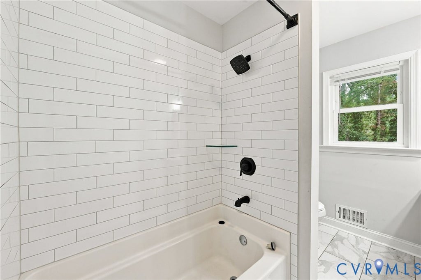
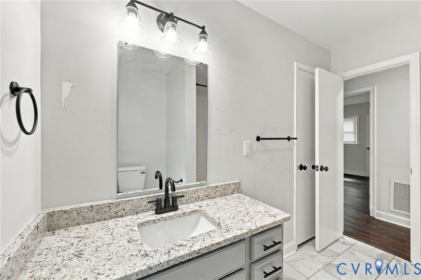
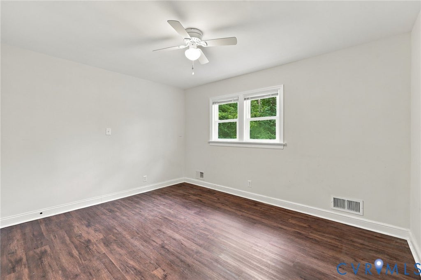
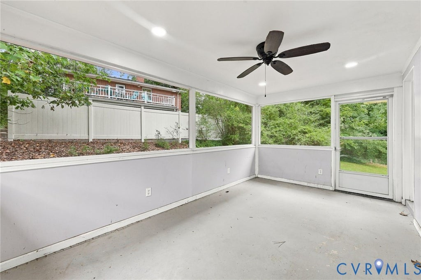
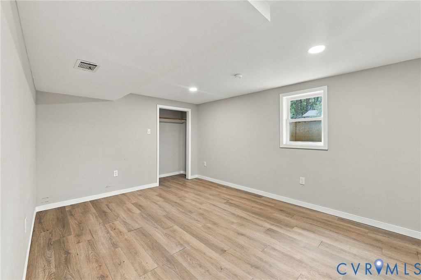
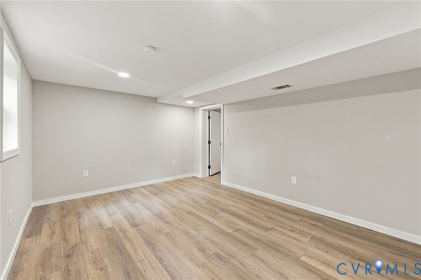
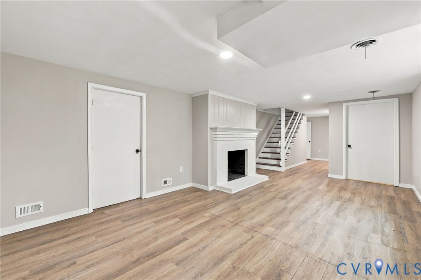
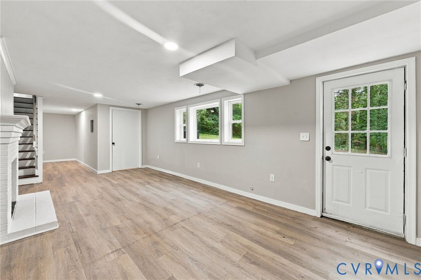
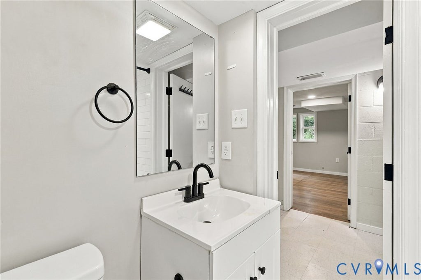
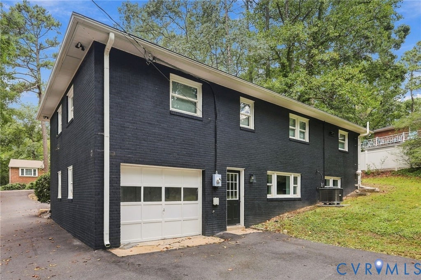
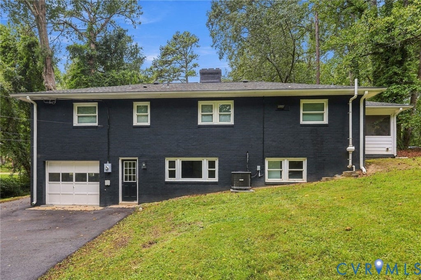
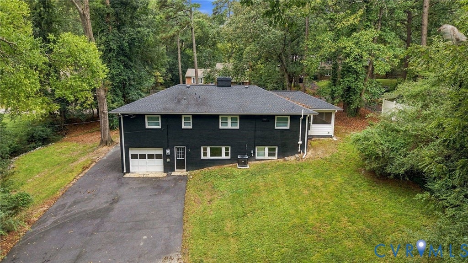
7622 Comanche Dr offers an excellent opportunity in Richmond's established Stratford Hills neighborhood, combining a spacious raised-ranch layout, a large lot and major improvements completed in recent years. Completely renovated in late 2022, the home now needs some light cosmetic attention and has been priced accordingly, giving the next owner an opportunity to add their finishing touches while benefiting from many substantial updates already completed. The main level features a comfortable living area centered around a fireplace and a formal dining room conveniently located just off the kitchen. The kitchen features tile flooring, granite countertops, a tile backsplash and a stainless steel appliance package. An enclosed porch provides additional space to relax or entertain while overlooking the property's generous 0.64-acre lot. Offering 4 bedrooms, 2.5 bathrooms and 2,376 square feet of total finished living space, the home provides plenty of flexibility across two finished levels. The lower level expands the living space with an additional living area featuring a second fireplace, bedroom and full bathroom, making it well suited for guests, a home office or additional household space. Walkout access and direct access to the attached one-car garage add to the functionality of the lower level. Several major improvements have already been completed, including a roof replaced in 2020 and a new electrical system and water heater installed in 2022. A paved driveway combined with the attached garage provides plenty of off-street parking. Located just minutes from Pony Pasture, the James River, shopping, dining and everyday amenities, 7622 Comanche Dr offers space, location and recent improvements at a price that reflects the remaining cosmetic work. Check out the virtual tour; see the real thing in person and make this home yours today.











Property Type(s):
Single Family
| Last Updated | 9/19/2026 | Tract | Cherokee Estates |
|---|---|---|---|
| Year Built | 1960 | Community | 60 - Richmond |
| Garage Spaces | 1.0 | County | Richmond City |
SCHOOLS
| Elementary School | Southampton |
|---|---|
| Jr. High School | Lucille Brown |
| High School | Huguenot |
Additional Details
| AIR | Ceiling Fan(s), Heat Pump |
|---|---|
| AIR CONDITIONING | Yes |
| APPLIANCES | Cooktop, Dishwasher, Dryer, Electric Cooktop, Electric Water Heater, Microwave, Oven, Refrigerator, Washer |
| AREA | 60 - Richmond |
| BASEMENT | Finished, Full, Sump Pump, Walk-Out Access, Yes |
| CONSTRUCTION | Brick, Frame |
| FIREPLACE | Yes |
| GARAGE | Yes |
| HEAT | Electric, Heat Pump |
| INTERIOR | Bookcases, Built-in Features, Ceiling Fan(s), Granite Counters, Master Downstairs, Recessed Lighting |
| LOT | 0.6385 acre(s) |
| PARKING | Attached, Garage, Off Street |
| POOL DESCRIPTION | None |
| SEWER | Public Sewer |
| STORIES | 1 |
| STYLE | Ranch |
| SUBDIVISION | Cherokee Estates |
| TAXES | 6492 |
| WATER | Public |
| ZONING | R-2 |
Location
Contact us about this Property
| / | |
| We respect your online privacy and will never spam you. By submitting this form with your telephone number you are consenting for Realty Richmond to contact you even if your name is on a Federal or State "Do not call List". | |
Listed with EXP Realty, LLC
All or a portion of the multiple Listing information is provided by the Central Virginia Regional Multiple Listing Service, LLC, from a copyrighted compilation of Listings. All CVR MLS information provided is deemed reliable but is not guaranteed accurate. The compilation of Listings and each individual Listing are ©2026 Central Virginia Regional Multiple Listing Service, LLC. All rights reserved.
IDX information is provided exclusively for consumers’ personal, non-commercial use, that it may not be used for any purpose other than to identify prospective properties consumers may be interested in purchasing
Last Updated: 9/20/26 1:42 PM PDT
This IDX solution is (c) Diverse Solutions 2026.
 Twitter
 Facebook
 Email
Email