Call Realty Richmond: 804-442-7577
Contact Realty Richmond
15237 Barford Drive, Midlothian, VA 23112 (MLS # 2625301)
 Request More Info
 Schedule a Showing
 Share
Share
 Print
Print
|
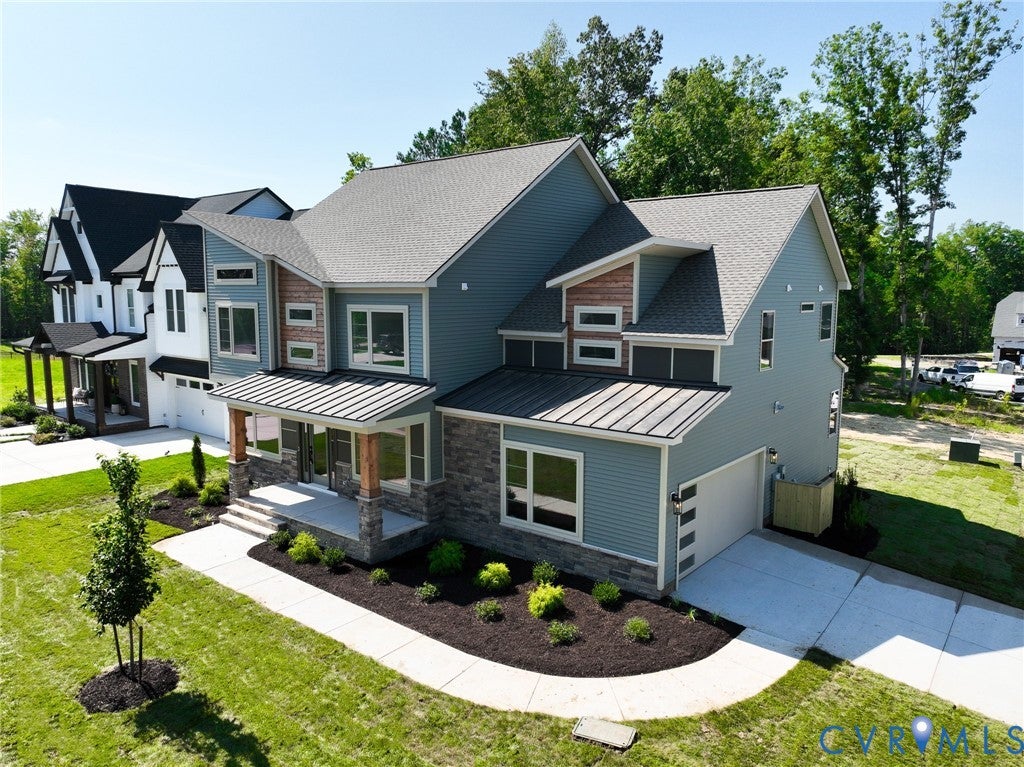
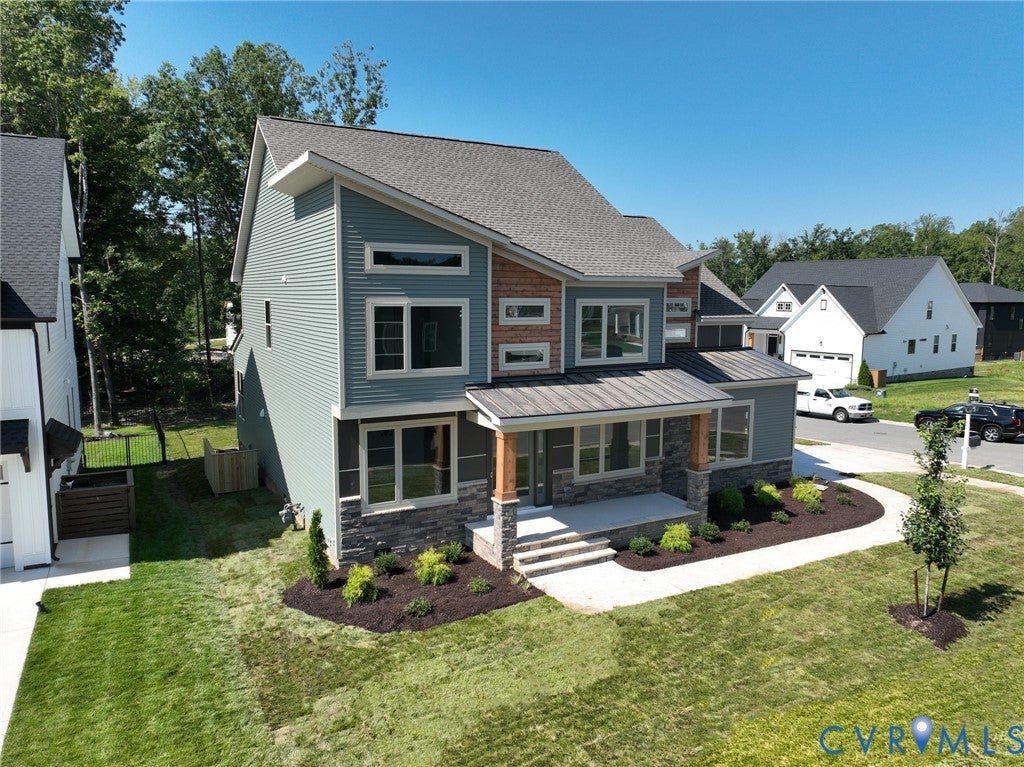
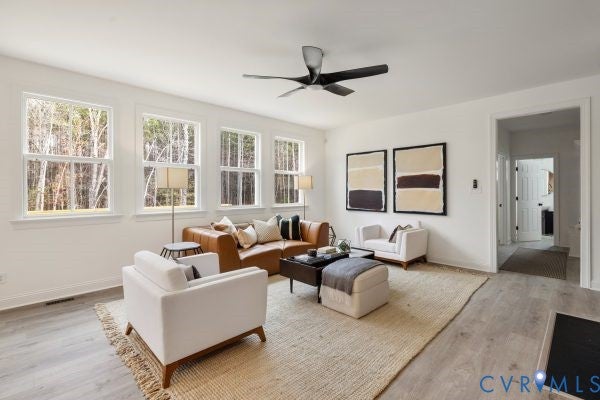
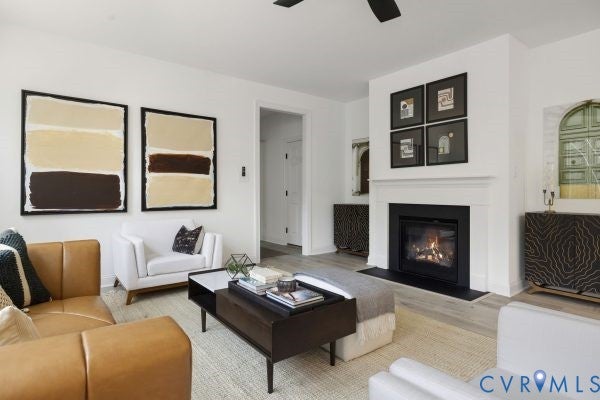
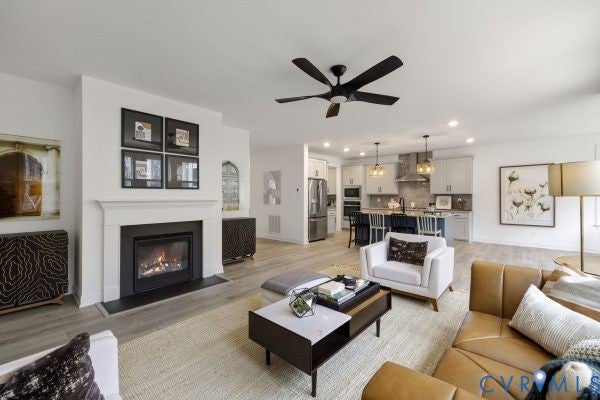
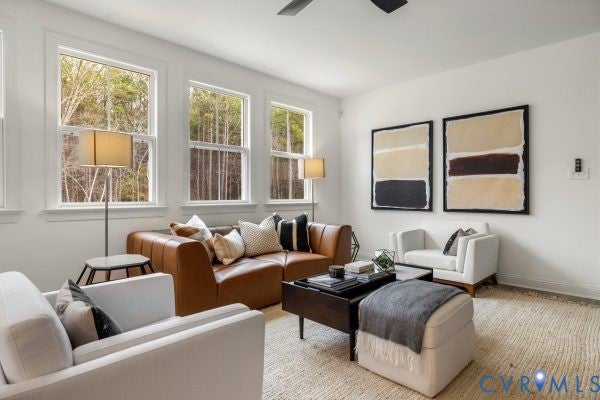
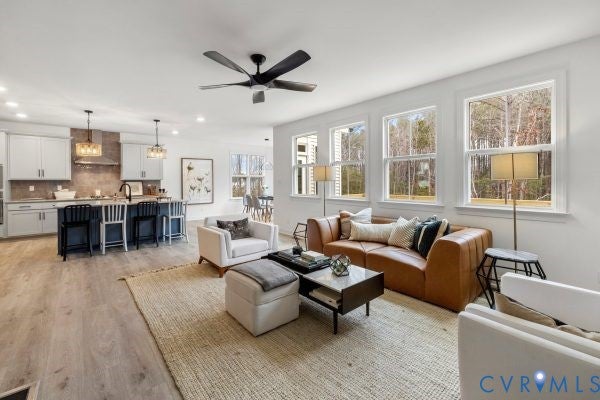
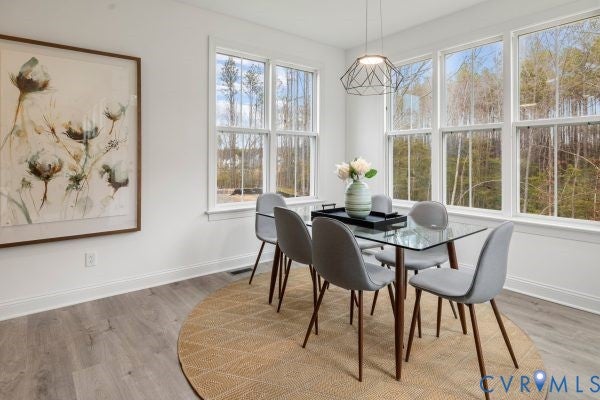
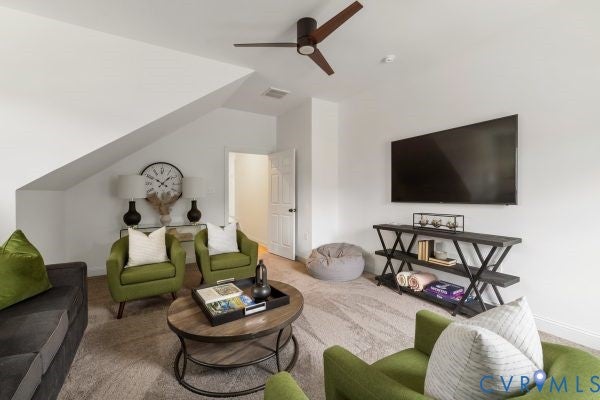
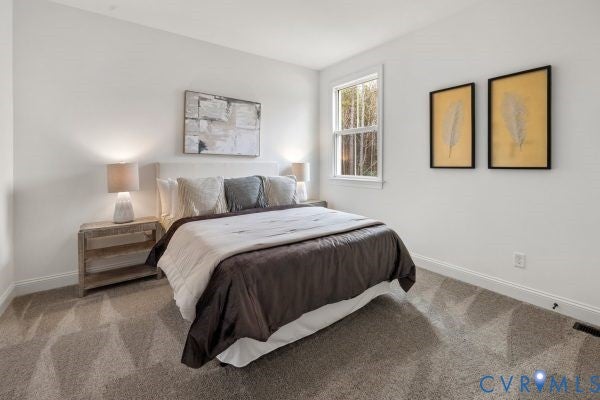
Welcome home to The Bronte, a stunning 2-story new construction plan offering 5 bedrooms, 3 baths, and 3465 sq ft of thoughtfully designed living space. The open-concept main level centers around a large kitchen with a walk-in pantry, flowing into the living and dining areas, ideal for everyday living and entertaining. A separate formal dining room, a well-lit study, and a first-floor bedroom offer flexibility for guests or a home office. A large mudroom off the 2-car garage keeps busy mornings organized. Upstairs, retreat to the owner's suite featuring two oversized walk-in closets and a spa-like en-suite bath with dual sinks, a separate soaking tub, and a walk-in shower. Three additional bedrooms share access to a full bath, and an expansive bonus room provides versatile space for hobbies, work, or relaxation. Upstairs laundry adds everyday convenience. Customize with a finished basement and flexible layout options for even more living space. Located in RounTrey, a sought-after Midlothian community offering resort-style amenities including a fitness center, swimming pool, tennis courts, dog park, playgrounds, and resident clubhouses. Enjoy walking trails and kayak launch access along the Swift Creek Reservoir, a full calendar of neighborhood events, and easy access to Westchester Commons and everything RVA has to offer. Interior photos reflect a previous model home and may differ from actual finishes or selected features.
Property Type(s):
Single Family
| Last Updated | 9/16/2026 | Tract | Rountrey |
|---|---|---|---|
| Year Built | 2026 | Community | 54 - Chesterfield |
| Garage Spaces | 2.0 | County | Chesterfield |
SCHOOLS
| Elementary School | Old Hundred |
|---|---|
| Jr. High School | Tomahawk Creek |
| High School | Midlothian |
Additional Details
| AIR | Central Air, Zoned |
|---|---|
| AIR CONDITIONING | Yes |
| APPLIANCES | Cooktop, Dishwasher, Disposal, Dryer, Gas Cooktop, Oven |
| AREA | 54 - Chesterfield |
| BASEMENT | Crawl Space |
| CONSTRUCTION | Frame, Vinyl Siding |
| FIREPLACE | Yes |
| GARAGE | Yes |
| HEAT | Electric, Heat Pump, Propane, Zoned |
| HOA DUES | 1040|Annually |
| INTERIOR | Double Vanity, Eat-in Kitchen, Granite Counters, High Ceilings, Kitchen Island, Master Downstairs, Pantry, Recessed Lighting, Walk-In Closet(s) |
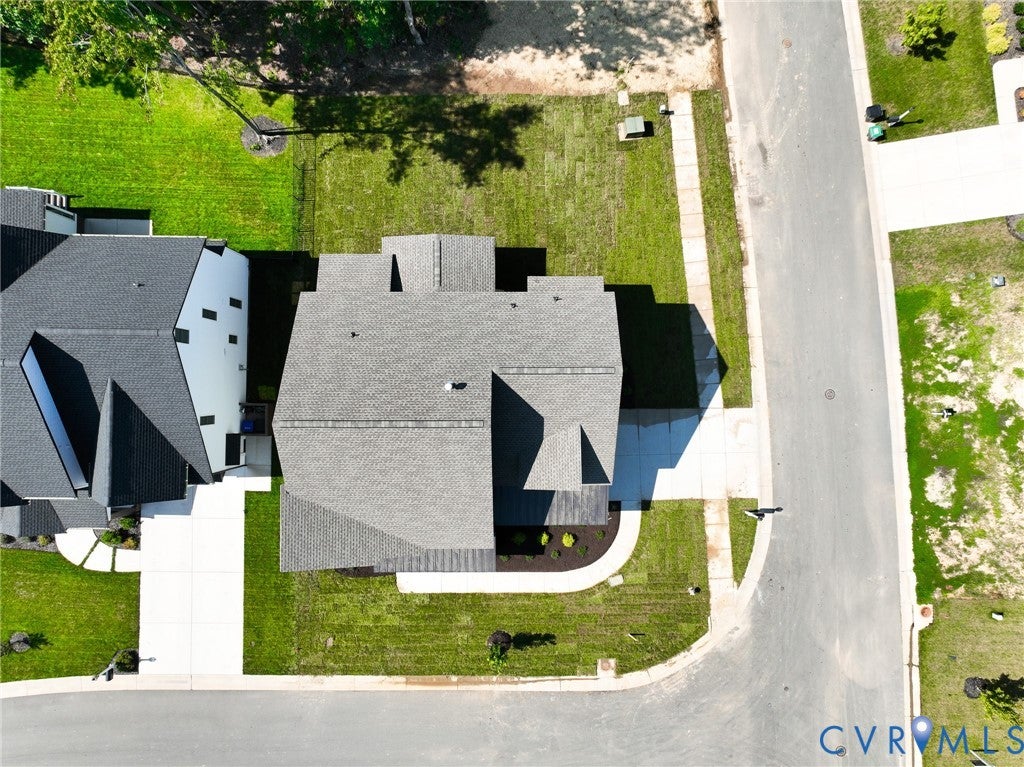
| LOT | 9270 sq ft |
| PARKING | Attached, Direct Access, Garage, Garage Door Opener |
| POOL | Yes |
| POOL DESCRIPTION | Outdoor Pool, Community |
| SEWER | Public Sewer |
| STORIES | 2 |
| STYLE | Contemporary, Modern, Two Story |
| SUBDIVISION | Rountrey |
| TAXES | 1343.9 |
| WATER | Public |
| ZONING | R9 |
Location
Contact us about this Property
| / | |
| We respect your online privacy and will never spam you. By submitting this form with your telephone number you are consenting for Realty Richmond to contact you even if your name is on a Federal or State "Do not call List". | |
Listed with Dalton Realty
All or a portion of the multiple Listing information is provided by the Central Virginia Regional Multiple Listing Service, LLC, from a copyrighted compilation of Listings. All CVR MLS information provided is deemed reliable but is not guaranteed accurate. The compilation of Listings and each individual Listing are ©2026 Central Virginia Regional Multiple Listing Service, LLC. All rights reserved.
IDX information is provided exclusively for consumers’ personal, non-commercial use, that it may not be used for any purpose other than to identify prospective properties consumers may be interested in purchasing
Last Updated: 9/21/26 5:35 PM PDT
This IDX solution is (c) Diverse Solutions 2026.
 Twitter
 Facebook
 Email
Email