Call Realty Richmond: 804-442-7577
Contact Realty Richmond
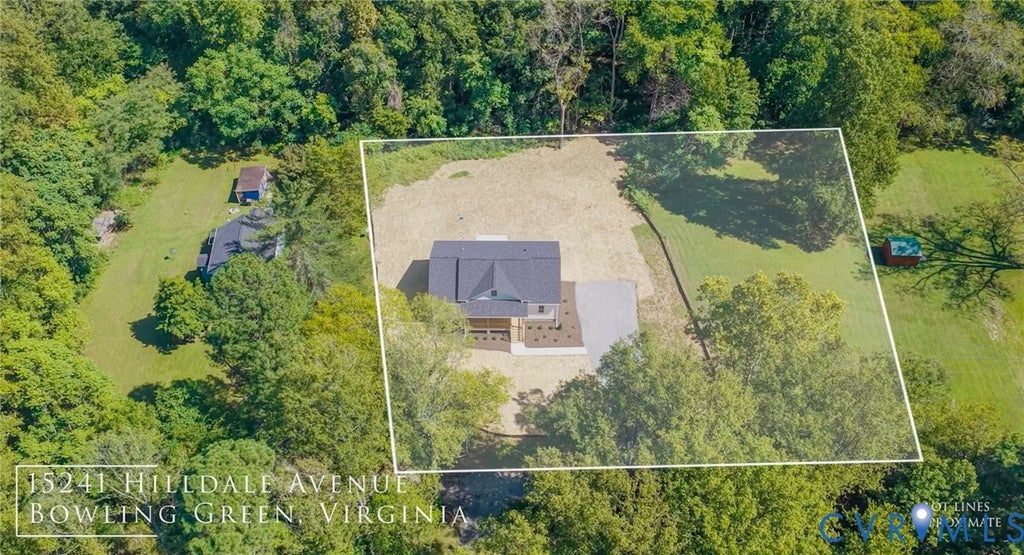
15241 Hilldale Avenue, Bowling Green, VA 22427 (MLS # 2625285)
 Request More Info
 Schedule a Showing
 Share
Share
 Print
Print
|
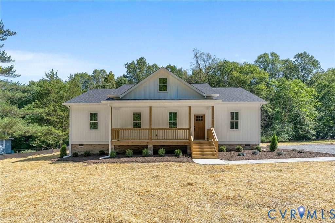
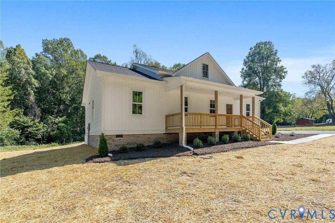
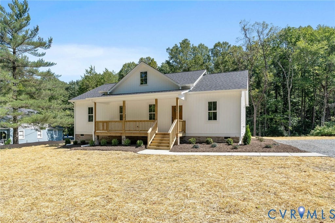
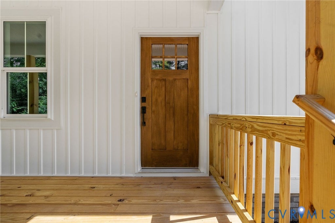
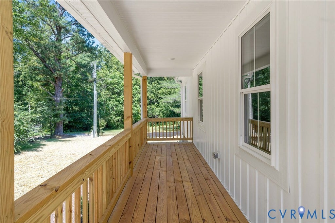
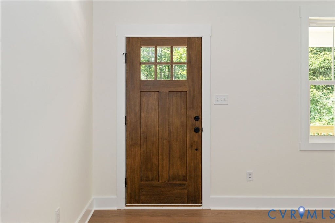
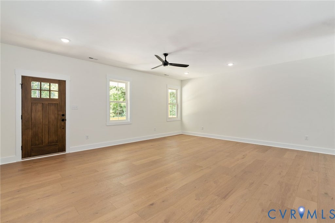
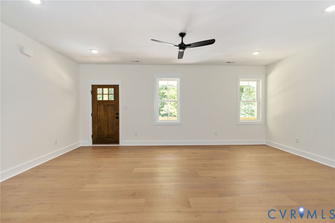
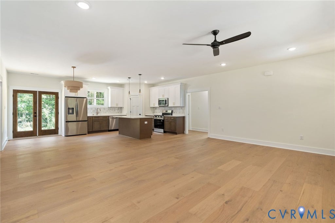
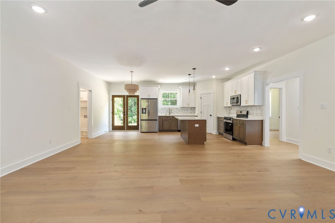
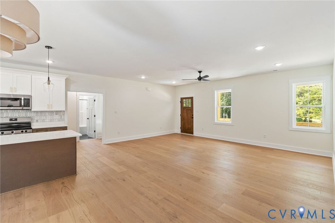
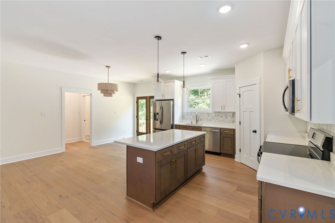
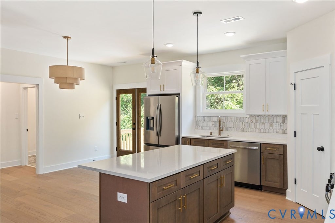
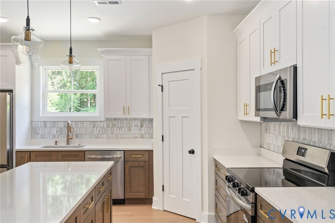
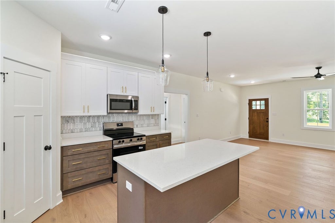
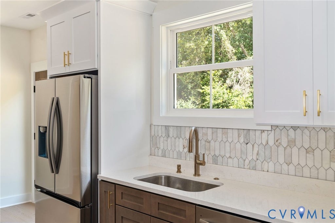
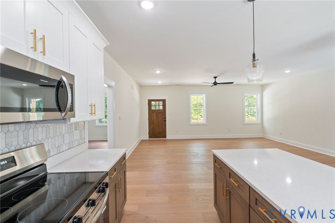
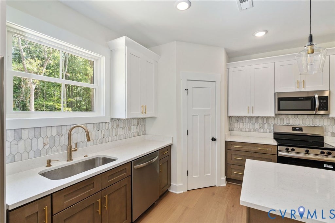
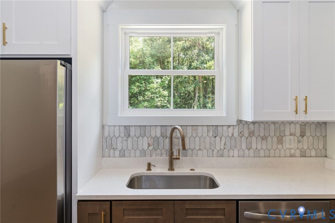
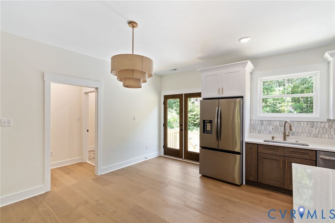
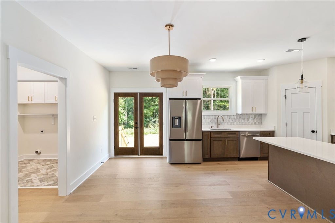
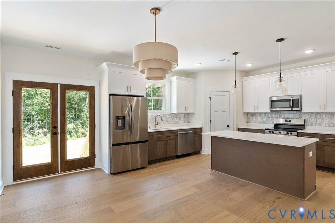
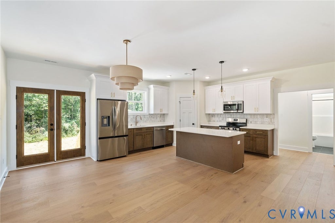
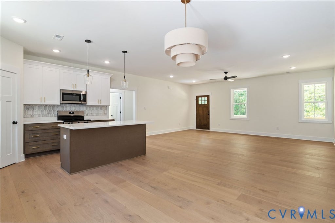
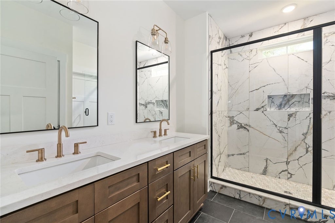
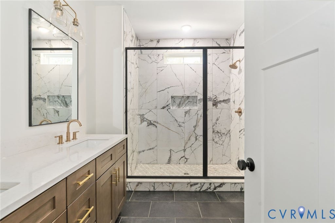
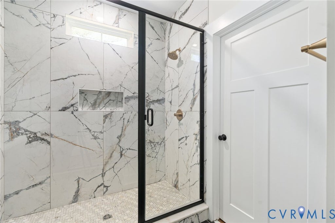
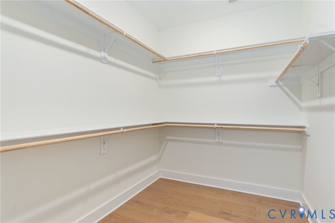
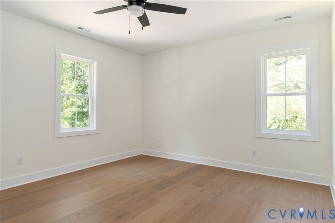
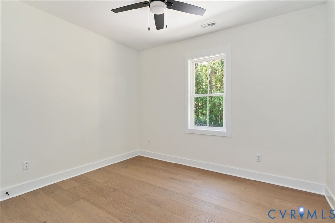
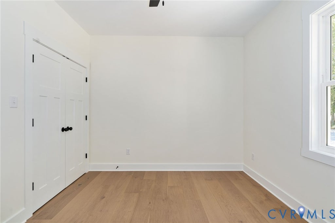
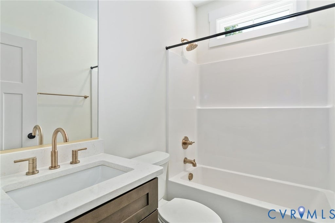
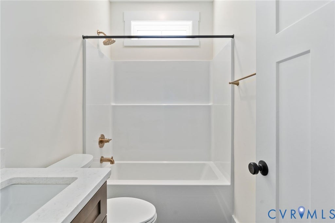
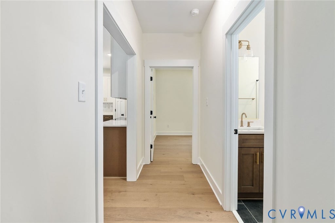
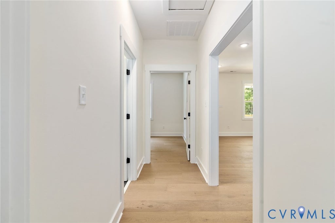
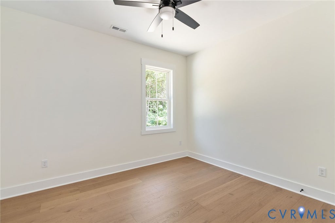
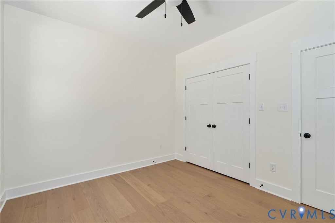
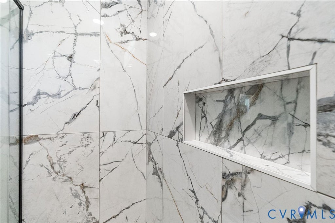
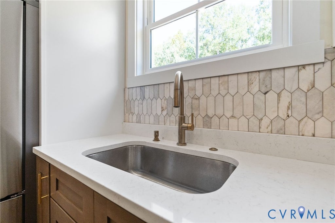
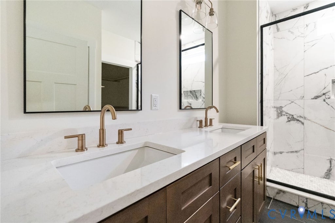
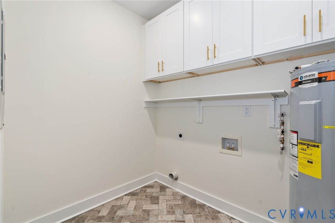
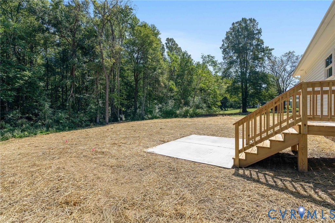
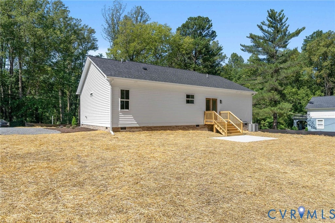
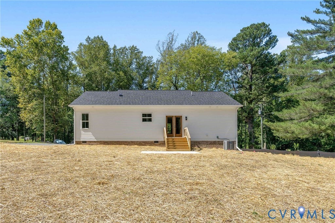
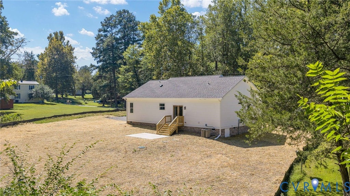
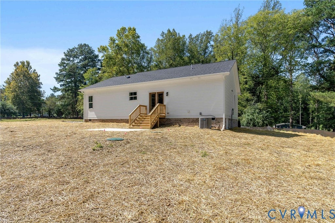
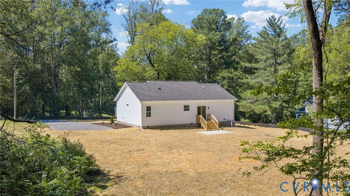
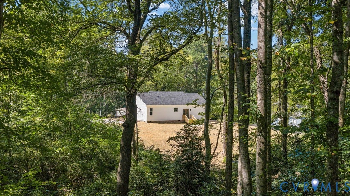
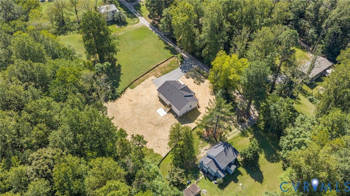
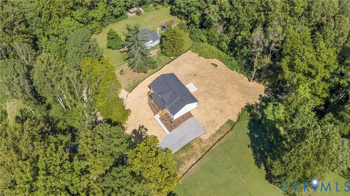
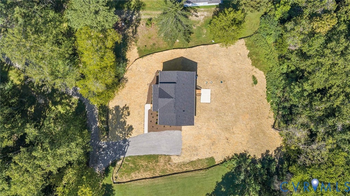
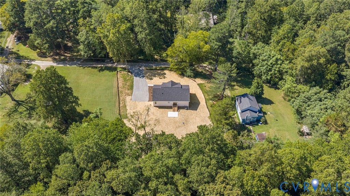
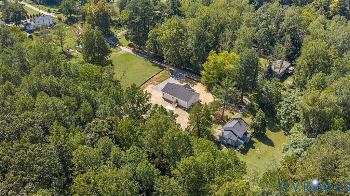
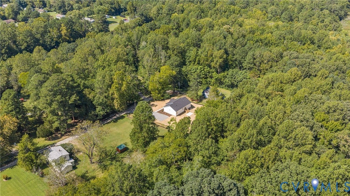
Some homes make you want to settle in and stay awhile. This newly built ranch on nearly an acre just outside downtown Bowling Green welcomes you with a covered front porch, a bright, open layout, and finishes that blend modern elegance with timeless country charm. Natural light, 9-foot ceilings, and wide-plank engineered hardwood floors create a warm, airy setting, while the kitchen brings everyone together with quartz countertops, stainless steel appliances, and thoughtfully selected custom finishes. Three spacious bedrooms and two full baths offer comfortable one-level living. Set apart from the secondary bedrooms, the primary suite is a peaceful retreat with a spa-like bathroom, custom tilework, and an exceptionally spacious walk-in closet. Beautiful tilework continues into the second bathroom and separate laundry room. Outside, picture slow mornings on the front porch, dinner on the private backyard patio, and space to plant a garden or simply enjoy the fresh air. Tucked away yet close to town's shopping, dining, and everyday conveniences, this home offers room to breathe and a welcoming place to put down roots.


Property Type(s):
Single Family
| Last Updated | 9/17/2026 | Tract | Bowling Green |
|---|---|---|---|
| Year Built | 2026 | Community | 45 - Caroline |
| County | Caroline |
SCHOOLS
| Elementary School | Bowling Green Elementary |
|---|---|
| Jr. High School | Caroline |
| High School | Caroline |
Additional Details
| AIR | Ceiling Fan(s), Central Air, Electric, Heat Pump |
|---|---|
| AIR CONDITIONING | Yes |
| APPLIANCES | Cooktop, Dishwasher, Disposal, Electric Cooktop, Electric Water Heater, Exhaust Fan, Oven, Range Hood, Refrigerator, Water Heater |
| AREA | 45 - Caroline |
| BASEMENT | Crawl Space |
| CONSTRUCTION | Frame, Vinyl Siding, Wood Siding |
| EXTERIOR | Lighting |
| HEAT | Electric, Exhaust Fan, Heat Pump |
| INTERIOR | Ceiling Fan(s), Double Vanity, Eat-in Kitchen, Granite Counters, High Ceilings, Master Downstairs, Pantry, Recessed Lighting, Walk-In Closet(s) |
| LOT | 0.75 acre(s) |
| LOT DESCRIPTION | Level |
| LOT DIMENSIONS | 171 x 217 x 136 x 213 |
| PARKING | Unpaved, Driveway, Oversized, Paved |
| POOL DESCRIPTION | None |
| SEWER | Septic Tank |
| STORIES | 1 |
| STYLE | Ranch |
| SUBDIVISION | Bowling Green |
| TAXES | 285.36 |
| WATER | Public |
| ZONING | RP |
Location
Contact us about this Property
| / | |
| We respect your online privacy and will never spam you. By submitting this form with your telephone number you are consenting for Realty Richmond to contact you even if your name is on a Federal or State "Do not call List". | |
Listed with Joyner Fine Properties
All or a portion of the multiple Listing information is provided by the Central Virginia Regional Multiple Listing Service, LLC, from a copyrighted compilation of Listings. All CVR MLS information provided is deemed reliable but is not guaranteed accurate. The compilation of Listings and each individual Listing are ©2026 Central Virginia Regional Multiple Listing Service, LLC. All rights reserved.
IDX information is provided exclusively for consumers’ personal, non-commercial use, that it may not be used for any purpose other than to identify prospective properties consumers may be interested in purchasing
Last Updated: 9/20/26 10:49 AM PDT
This IDX solution is (c) Diverse Solutions 2026.
 Twitter
 Facebook
 Email
Email