Call Realty Richmond: 804-442-7577
Contact Realty Richmond
9066 Vidette Lane, Mechanicsville, VA 23116 (MLS # 2625230)
 Request More Info
 Schedule a Showing
 Share
Share
 Print
Print
|
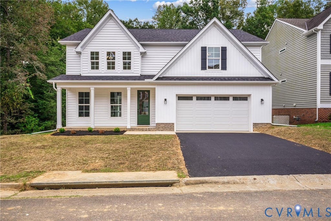
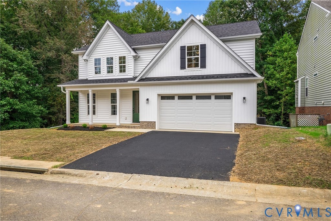
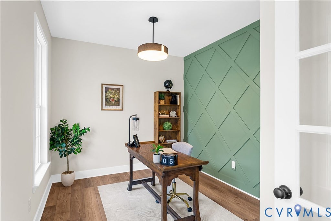
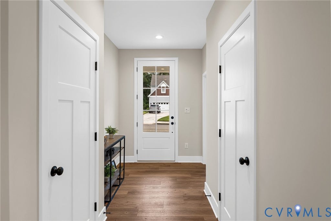
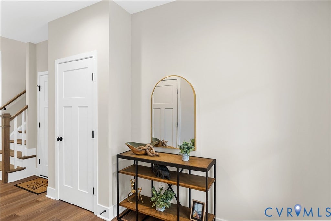
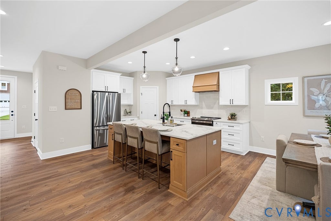
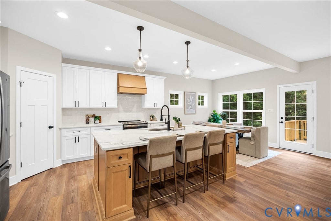
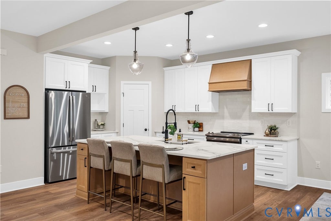
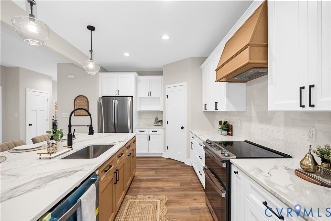
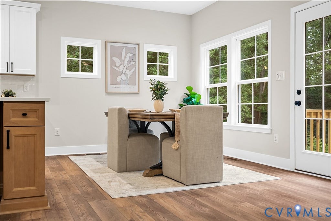
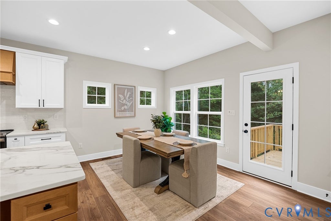
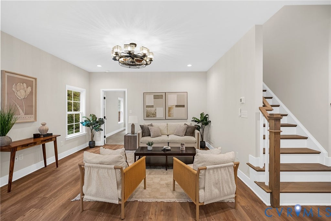
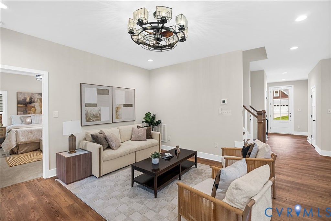
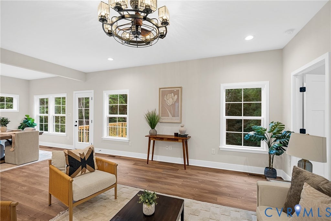
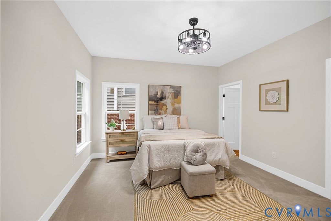
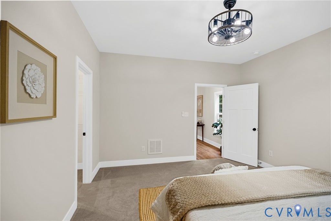
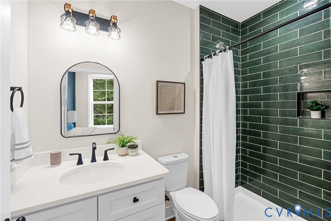
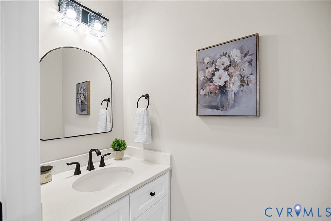
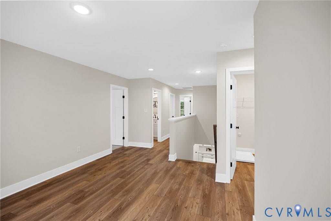
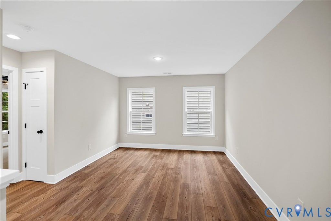
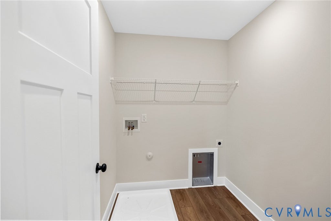
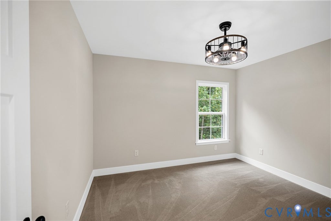
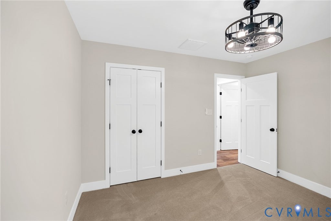
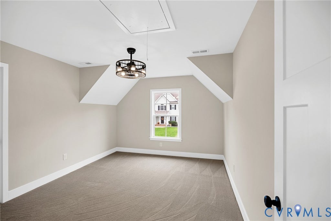
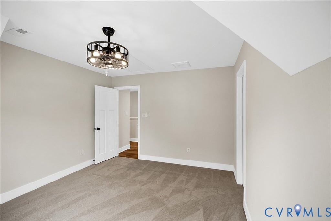
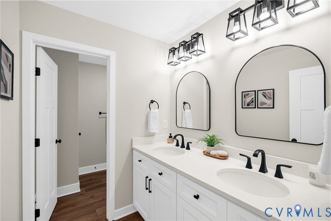
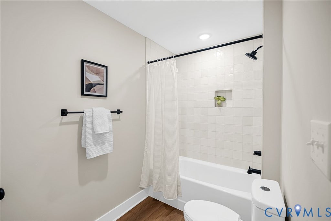
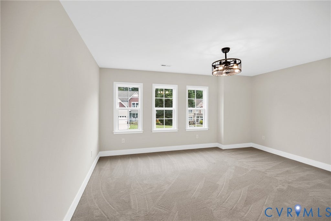
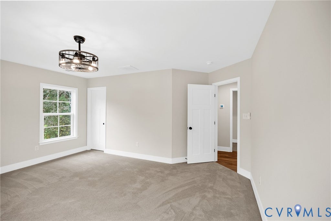
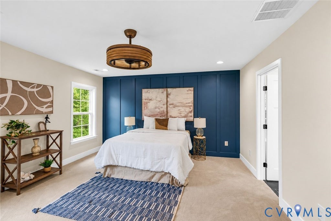
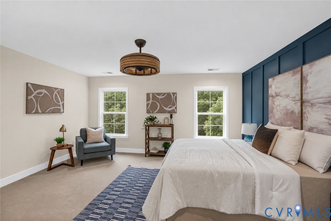
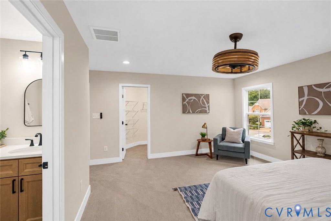
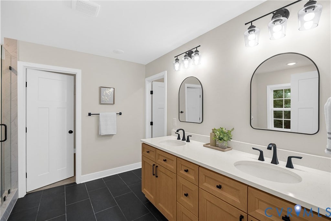
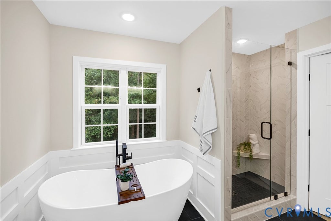
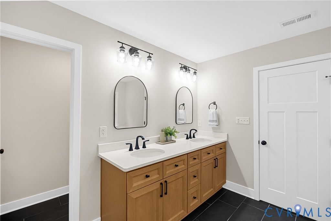
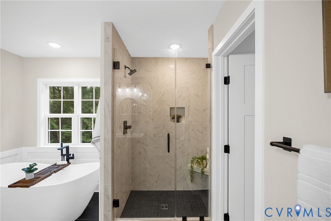
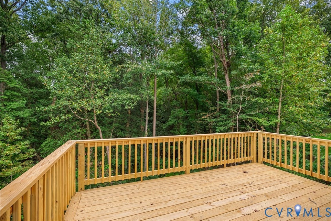
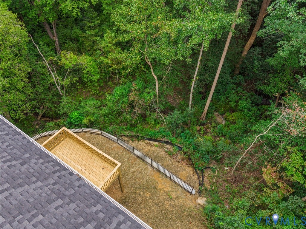
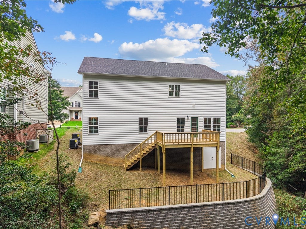
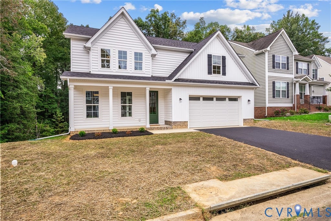
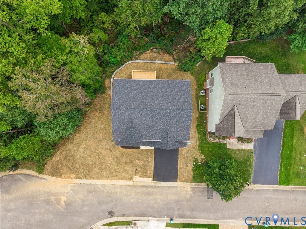
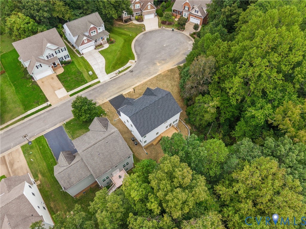
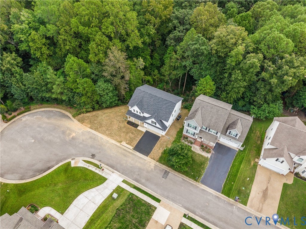
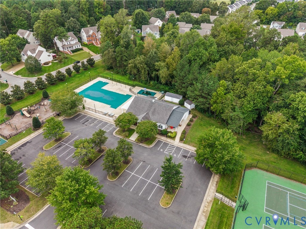
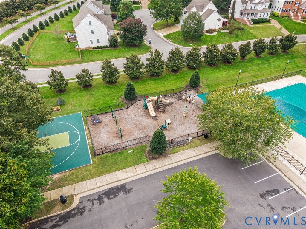
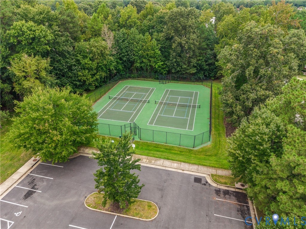
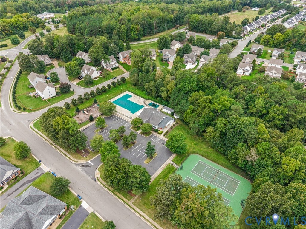
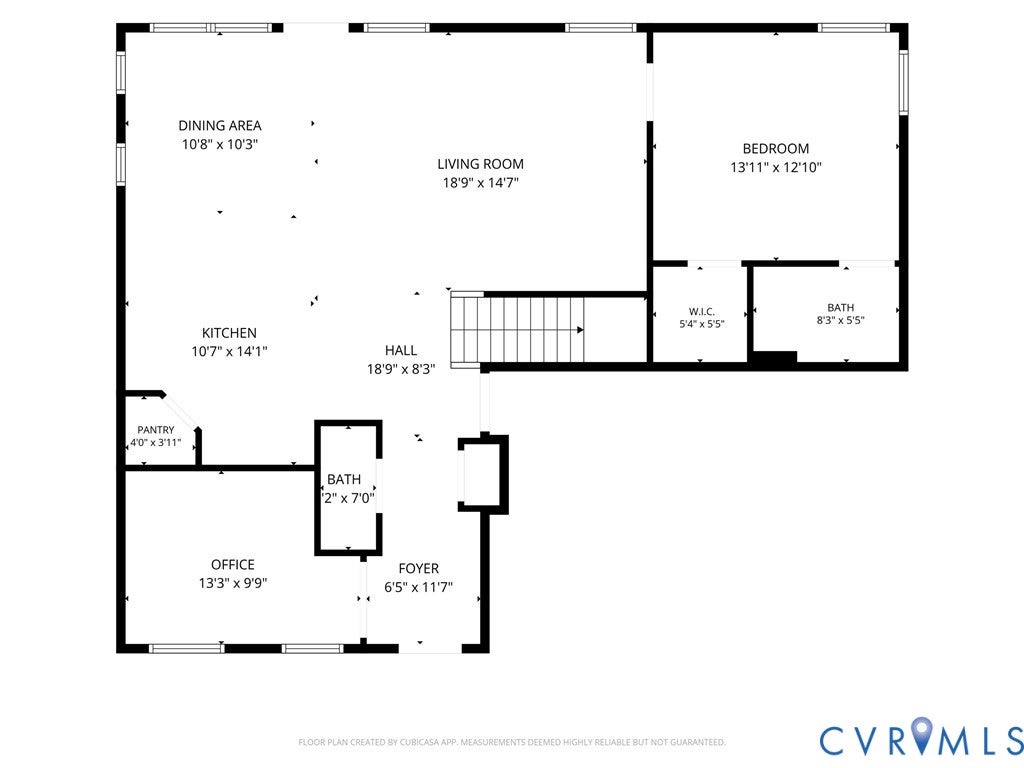
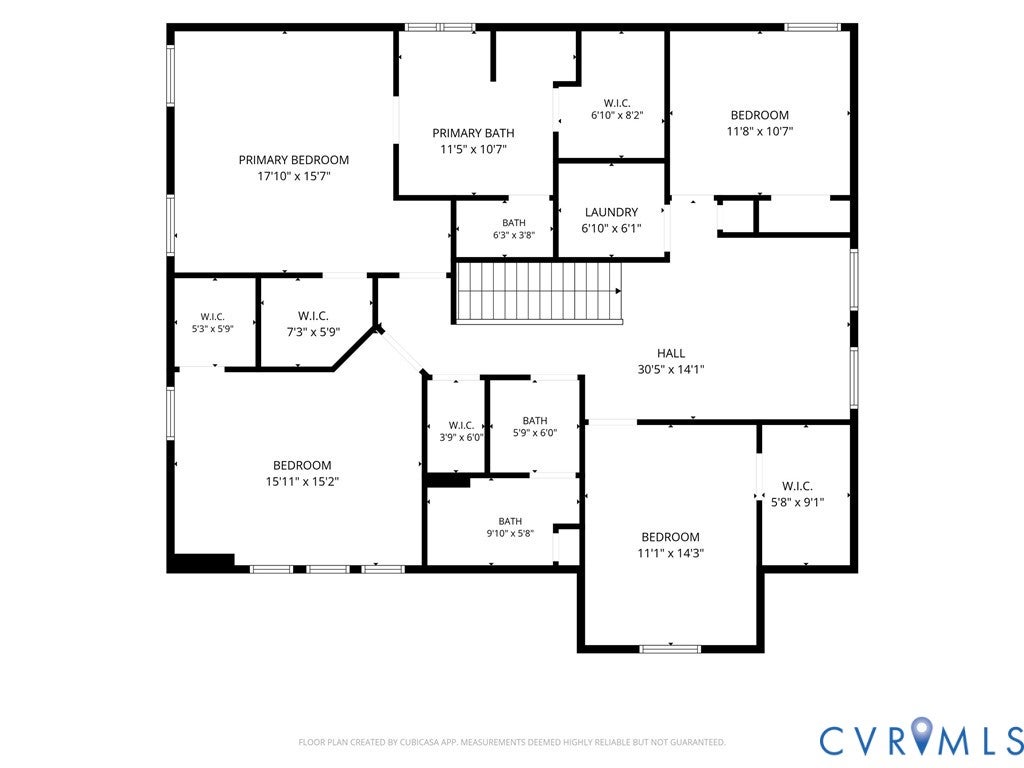
Welcome home to 9066 Vidette Lane, where thoughtful design, beautiful finishes, and the ease of brand-new construction come together in a home built for the way you actually live. Offering 2,800 square feet, 5 bedrooms, 3.5 baths, and a flexible loft, this home gives you plenty of room to gather together while still creating spaces to retreat, work, host, and unwind. Step inside from the welcoming front porch and you'll immediately appreciate a floor plan that feels both open and intentional. A dedicated first-floor office provides a quiet place to work from home, while the heart of the home brings the kitchen, dining area, and family room together for effortless everyday living and entertaining .The kitchen was made to gather around, featuring quartz countertops, stainless steel appliances, a spacious island, and large pantry. One of the home's most special features is the first-floor guest bedroom with its own private full bath, offering a comfortable and private space for overnight guests, extended family, or multigenerational living. Upstairs, the spacious primary suite feels like a retreat of its own. The ensuite bath features a freestanding soaking tub, separate tiled shower, double vanity, and two walk-in closets"”because sharing a closet is overrated anyway. Three additional bedrooms, a full hall bath, convenient second-floor laundry, and a bright, versatile loft give everyone room to spread out without feeling disconnected. Outside may become one of your favorite places to be. Step onto the back deck and take in the peaceful view of the trees and small stream beyond"”a beautiful natural backdrop for morning coffee, quiet evenings, or simply enjoying a little breathing room. Located in the Bell Creek community of Mechanicsville, you'll also enjoy neighborhood amenities including a clubhouse, community pool, playground, walking trails, and tennis courts, with shopping, dining, medical facilities, and interstate access just minutes away.



Property Type(s):
Single Family
| Last Updated | 9/30/2026 | Tract | The Bluffs At Bell Creek |
|---|---|---|---|
| Year Built | 2026 | Community | 44 - Hanover |
| Garage Spaces | 2.0 | County | Hanover |
SCHOOLS
| Elementary School | Pole Green |
|---|---|
| Jr. High School | Oak Knoll |
| High School | Hanover |
Additional Details
| AIR | Ceiling Fan(s), Central Air |
|---|---|
| AIR CONDITIONING | Yes |
| APPLIANCES | Cooktop, Dishwasher, Disposal, Double Oven, Electric Cooktop, Electric Water Heater, Refrigerator, Water Heater |
| AREA | 44 - Hanover |
| BASEMENT | Crawl Space |
| CONSTRUCTION | Block, Vinyl Siding |
| GARAGE | Yes |
| HEAT | Electric, Zoned |
| HOA DUES | 228|Quarterly |
| INTERIOR | Ceiling Fan(s), Double Vanity, Eat-in Kitchen, Kitchen Island, Master Downstairs, Recessed Lighting, Walk-In Closet(s) |
| LOT | 9583 sq ft |
| LOT DESCRIPTION | Cul-De-Sac |
| PARKING | Attached, Direct Access, Driveway, Garage, Paved |
| POOL | Yes |
| POOL DESCRIPTION | Outdoor Pool, Community |
| SEWER | Public Sewer |
| STORIES | 2 |
| STYLE | Two Story |
| SUBDIVISION | The Bluffs At Bell Creek |
| TAXES | 769.5 |
| WATER | Public |
| ZONING | RS |
Location
Contact us about this Property
| / | |
| We respect your online privacy and will never spam you. By submitting this form with your telephone number you are consenting for Realty Richmond to contact you even if your name is on a Federal or State "Do not call List". | |
Listed with Real Broker LLC
All or a portion of the multiple Listing information is provided by the Central Virginia Regional Multiple Listing Service, LLC, from a copyrighted compilation of Listings. All CVR MLS information provided is deemed reliable but is not guaranteed accurate. The compilation of Listings and each individual Listing are ©2026 Central Virginia Regional Multiple Listing Service, LLC. All rights reserved.
IDX information is provided exclusively for consumers’ personal, non-commercial use, that it may not be used for any purpose other than to identify prospective properties consumers may be interested in purchasing
Last Updated: 10/2/26 10:05 PM PDT
This IDX solution is (c) Diverse Solutions 2026.
 Twitter
 Facebook
 Email
Email