Call Realty Richmond: 804-442-7577
Contact Realty Richmond
16812 Broadmoor Road, Chesterfield, VA 23120 (MLS # 2625200)
 Request More Info
 Schedule a Showing
 Share
Share
 Print
Print
|
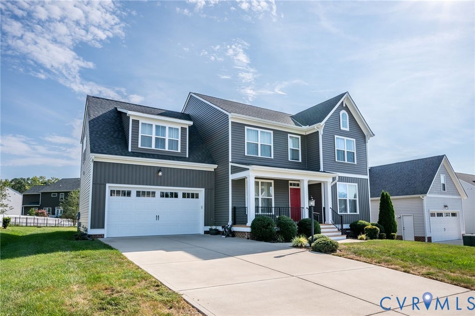
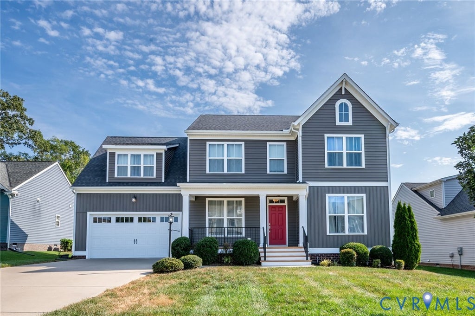
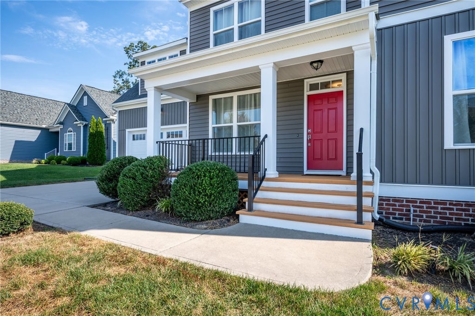
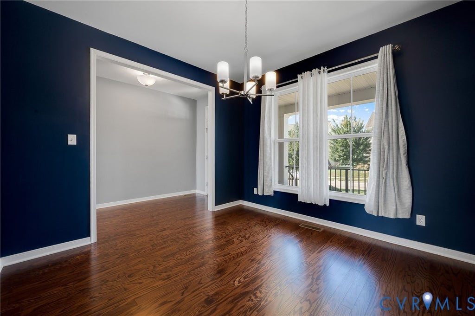
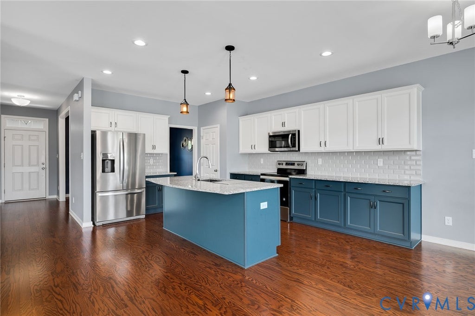
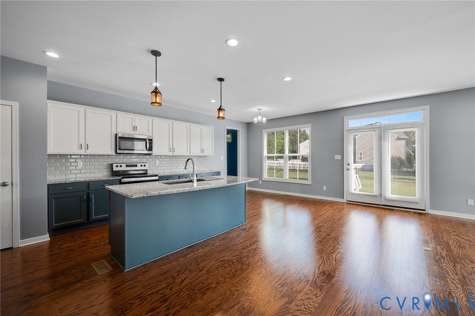
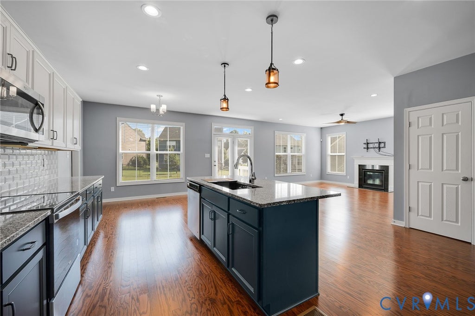
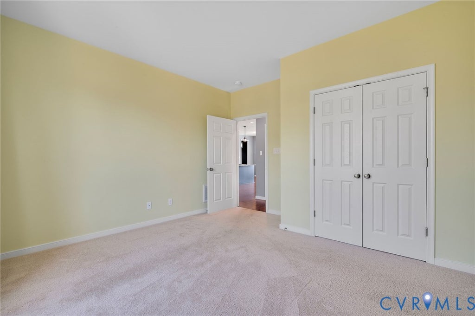
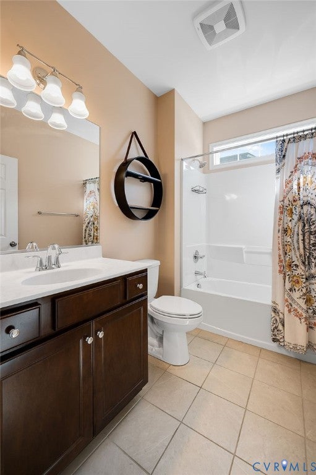
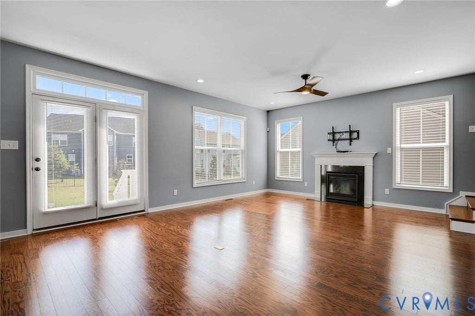
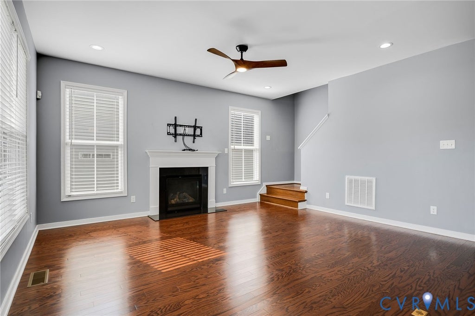
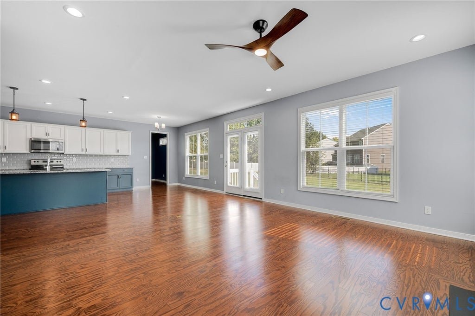
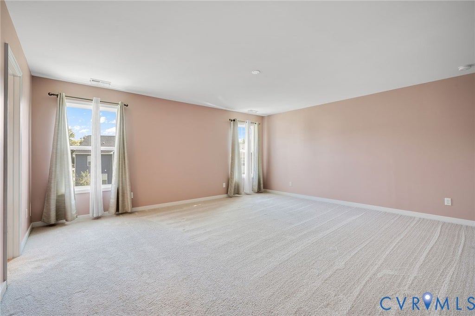
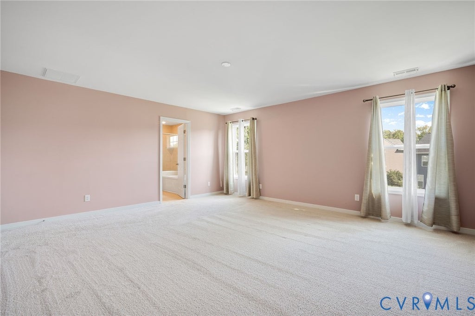
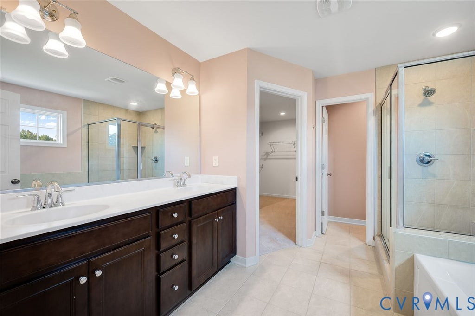
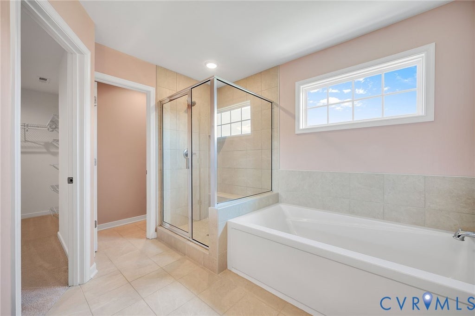
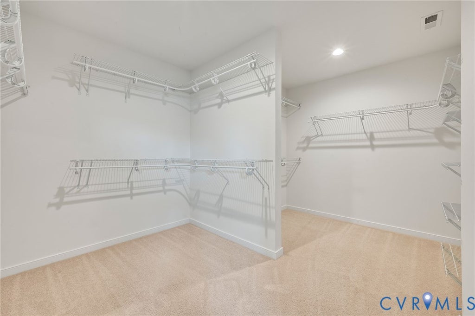
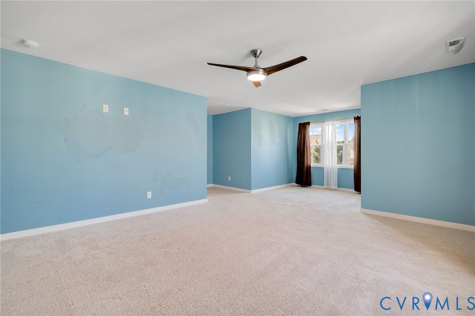
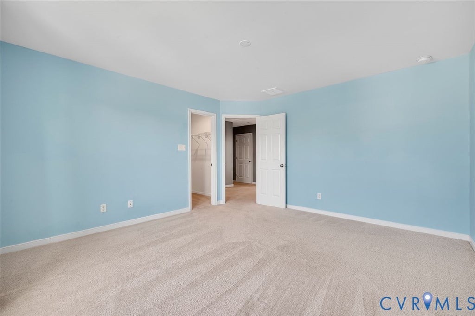
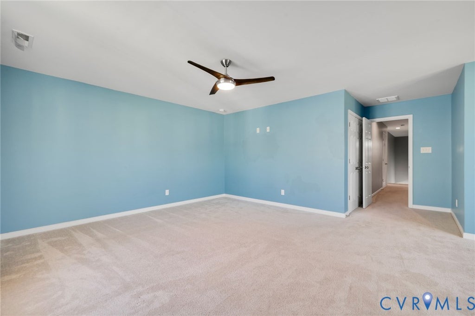
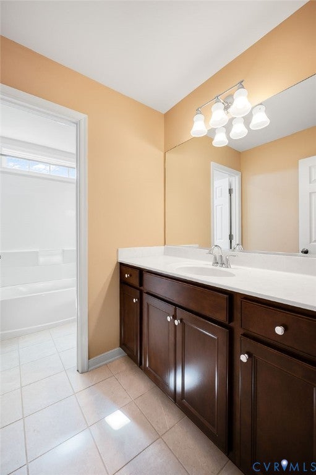
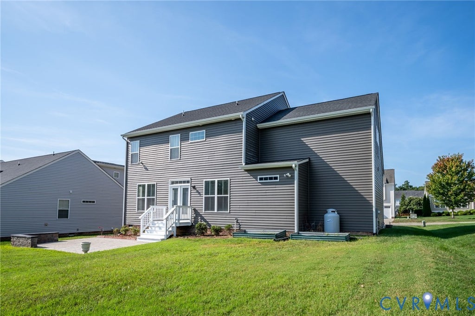
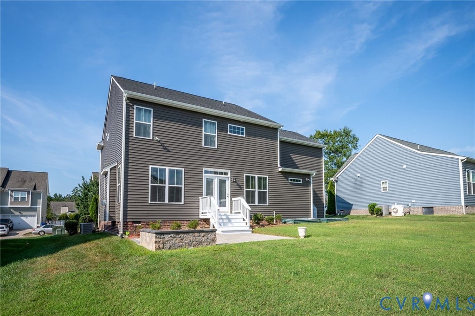
Simply Gorgeous - The Main Street Home - "The Jefferson Model" with 5 bedrooms and 3 full baths including a 1st floor guest bedroom with a full bath directly off the bedroom space that offers well-appointed details throughout the entire home. Upon entrance into the foyer space you gain a sense of welcome "HOME" - the formal dining room offers space to entertain the entire family, the kitchen is very generous as well and provides a large granite center island that becomes the focal point for enjoying a good meal or a good conversation. The family room brings a ton of natural daylight into the entire 1st level of the home. The primary bedroom is generous with a large walk in closet (WIC) space and the primary bath offers a coveted retreat after a long days work to recharge your energy. The bedroom / optional recreation room situated on the 2nd level above the 2 car garage could serve as a movie room as well. The builder has built "The Jefferson Model" as a Energy Star home that operates significantly more efficiently than standard residential construction.
Property Type(s):
Single Family
| Last Updated | 9/15/2026 | Tract | Westerleigh |
|---|---|---|---|
| Year Built | 2021 | Community | 62 - Chesterfield |
| Garage Spaces | 2.0 | County | Chesterfield |
SCHOOLS
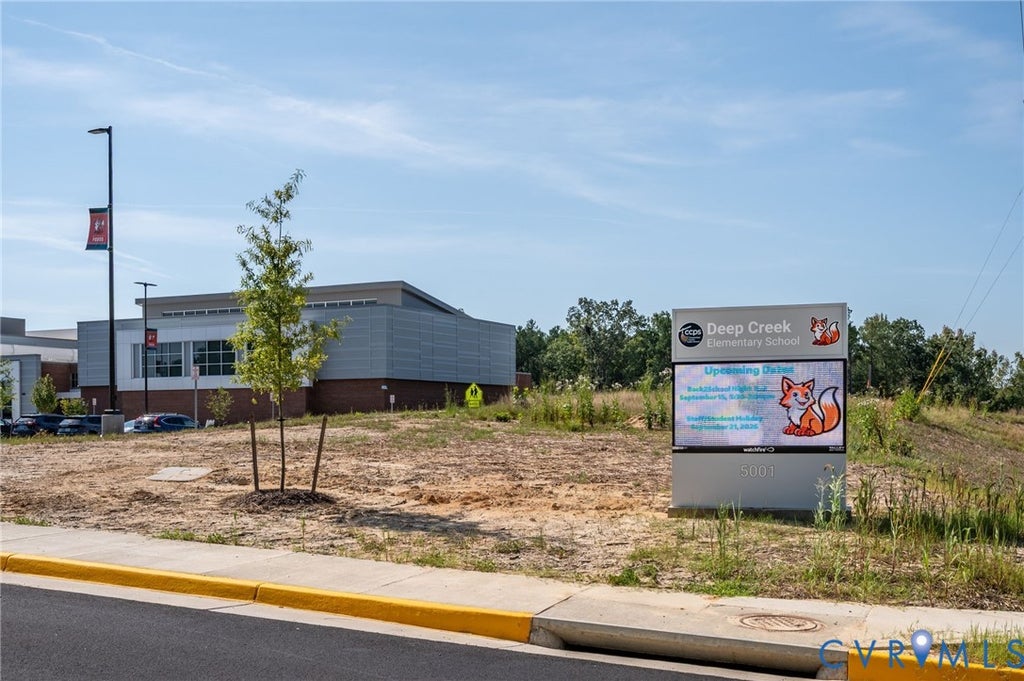
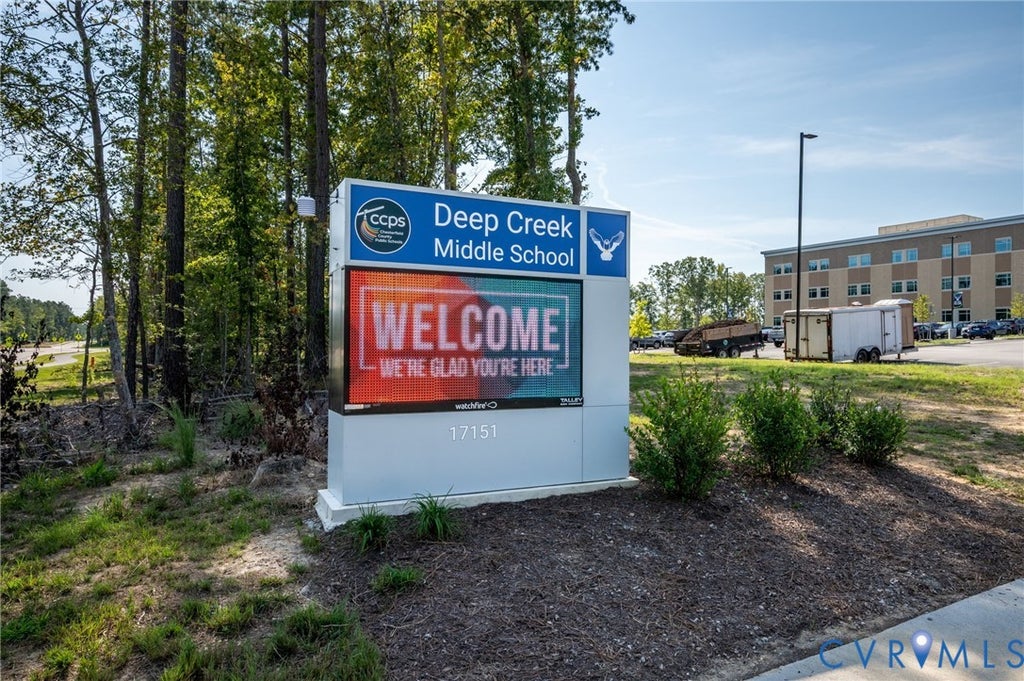
| Elementary School | Deep Creek |
|---|---|
| Jr. High School | Deep Creek |
| High School | Cosby |
Additional Details
| AIR | Ceiling Fan(s), Electric, Zoned |
|---|---|
| AIR CONDITIONING | Yes |
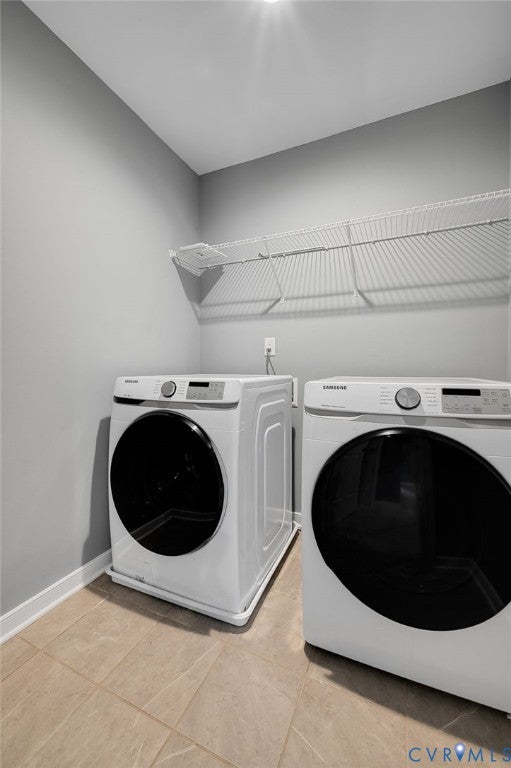
| APPLIANCES | Electric Water Heater, ENERGY STAR Qualified Appliances, Water Heater |
| AREA | 62 - Chesterfield |
| CONSTRUCTION | Frame, Vinyl Siding, Wood Siding |
| EXTERIOR | Lighting |
| FIREPLACE | Yes |
| GARAGE | Yes |
| HEAT | Electric, Zoned |
| HOA DUES | 115|Monthly |
| INTERIOR | Ceiling Fan(s), Double Vanity, Eat-in Kitchen, Granite Counters, Master Downstairs, Walk-In Closet(s) |
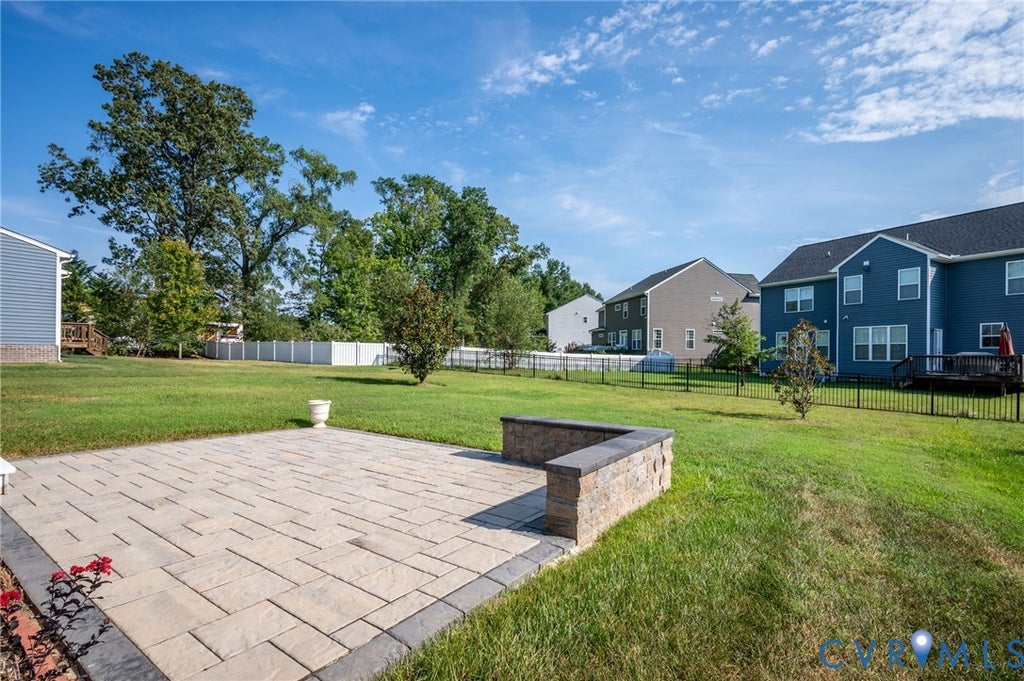
| LOT | 9919 sq ft |
| PARKING | Attached, Direct Access, Driveway, Garage, Oversized, Paved |
| POOL DESCRIPTION | None, Community |
| SEWER | Public Sewer |
| STORIES | 2 |
| STYLE | Farmhouse |
| SUBDIVISION | Westerleigh |
| TAXES | 4911.91 |
| UTILITIES | Cable Available |
| WATER | Public |
| ZONING | R7 |
Location
Contact us about this Property
| / | |
| We respect your online privacy and will never spam you. By submitting this form with your telephone number you are consenting for Realty Richmond to contact you even if your name is on a Federal or State "Do not call List". | |
Listed with Virginia Capital Realty
All or a portion of the multiple Listing information is provided by the Central Virginia Regional Multiple Listing Service, LLC, from a copyrighted compilation of Listings. All CVR MLS information provided is deemed reliable but is not guaranteed accurate. The compilation of Listings and each individual Listing are ©2026 Central Virginia Regional Multiple Listing Service, LLC. All rights reserved.
IDX information is provided exclusively for consumers’ personal, non-commercial use, that it may not be used for any purpose other than to identify prospective properties consumers may be interested in purchasing
Last Updated: 9/20/26 5:12 PM PDT
This IDX solution is (c) Diverse Solutions 2026.
 Twitter
 Facebook
 Email
Email