Call Realty Richmond: 804-442-7577
Contact Realty Richmond
2925 Kenmore Road, Richmond, VA 23225 (MLS # 2624958)
 Request More Info
 Schedule a Showing
 Share
Share
 Print
Print
|
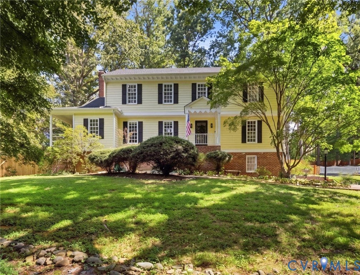
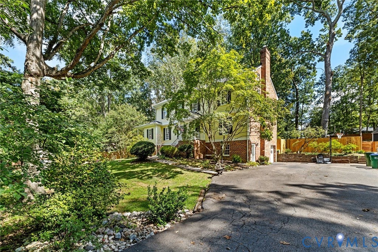
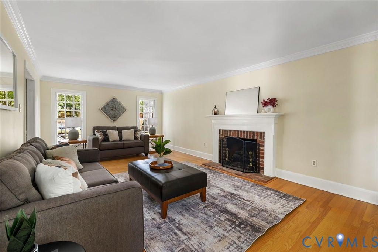
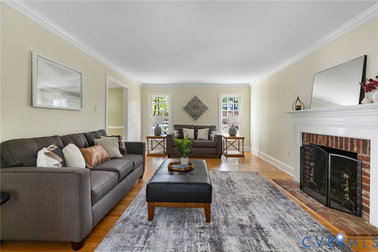
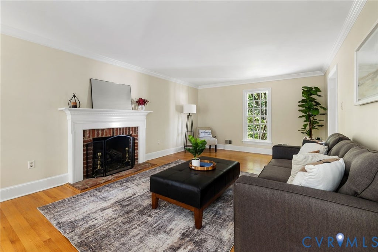
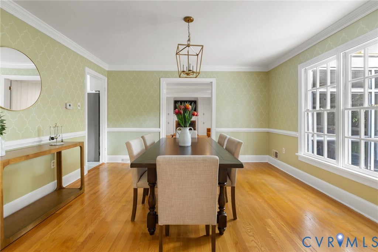
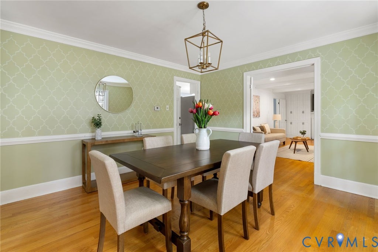
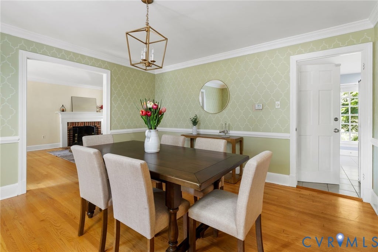
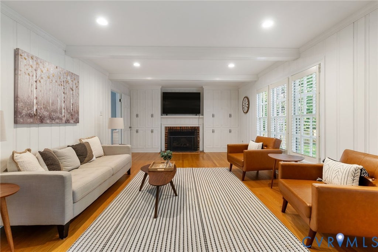
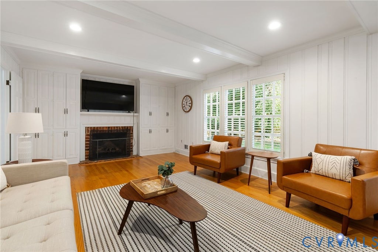
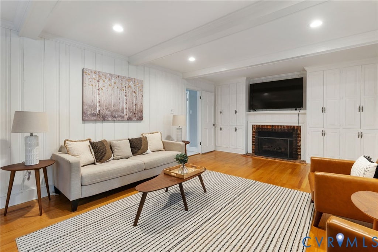
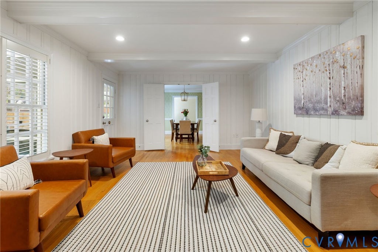
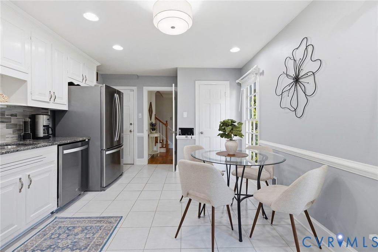
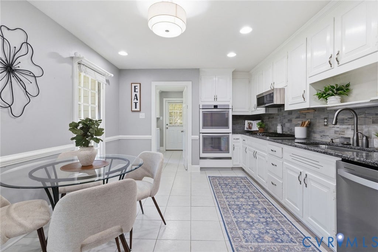
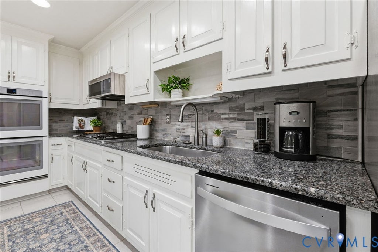
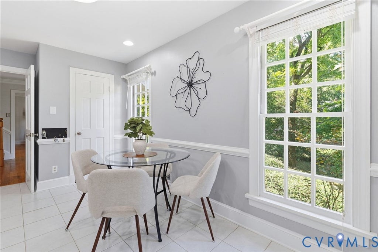
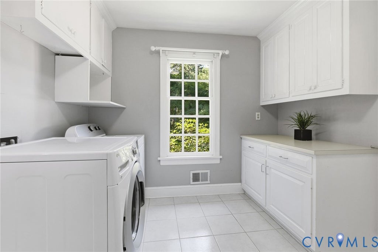
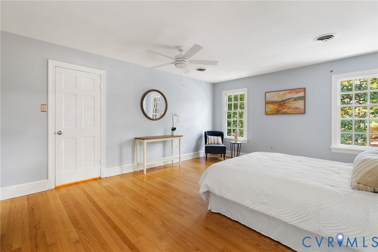
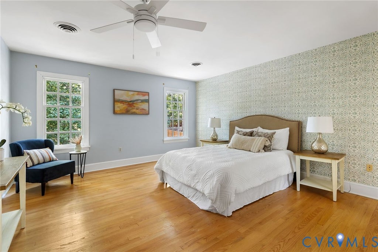
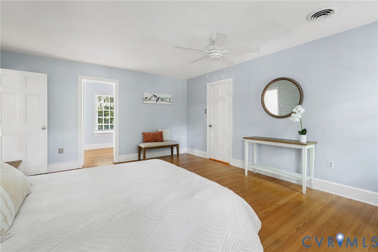
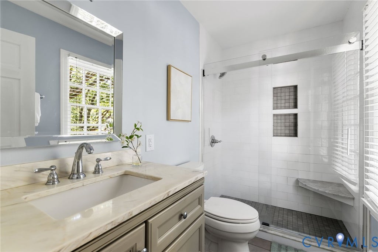
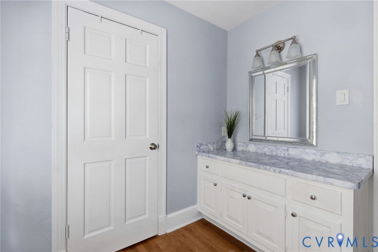
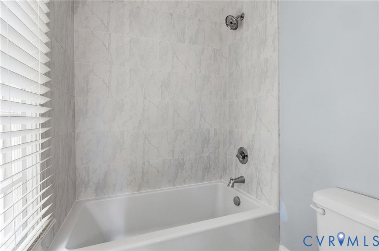
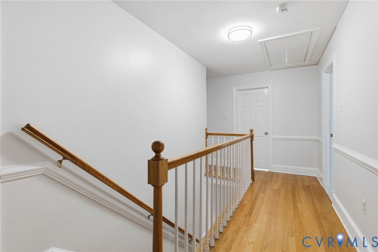
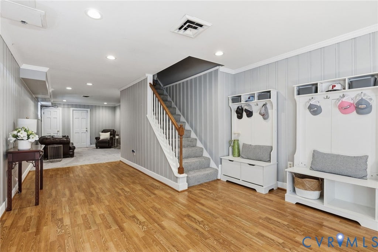
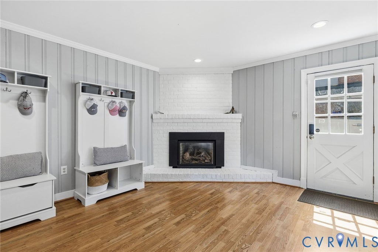
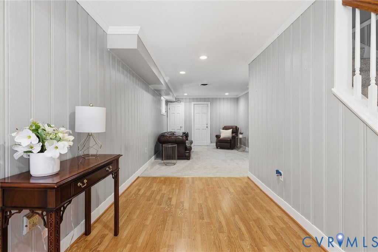
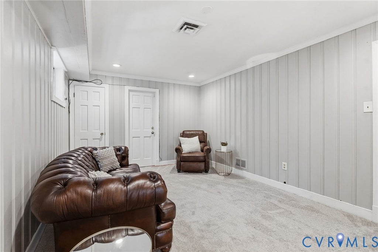
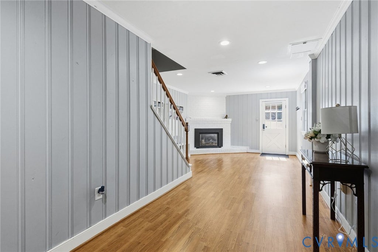
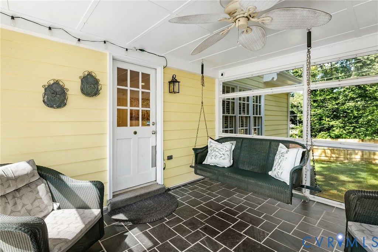
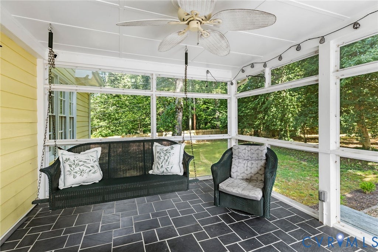
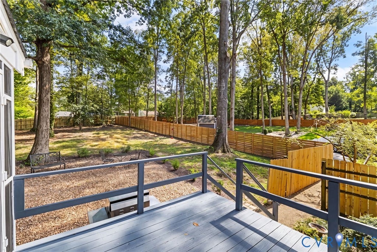
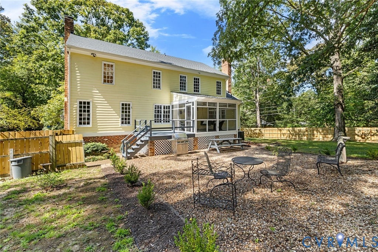
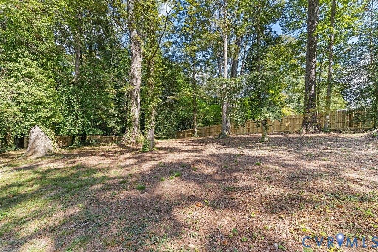
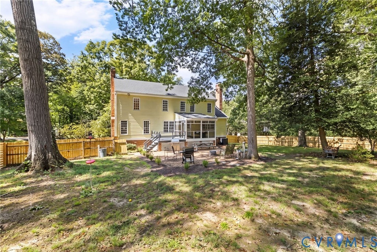
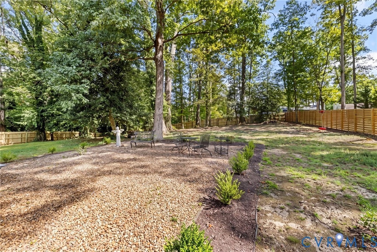
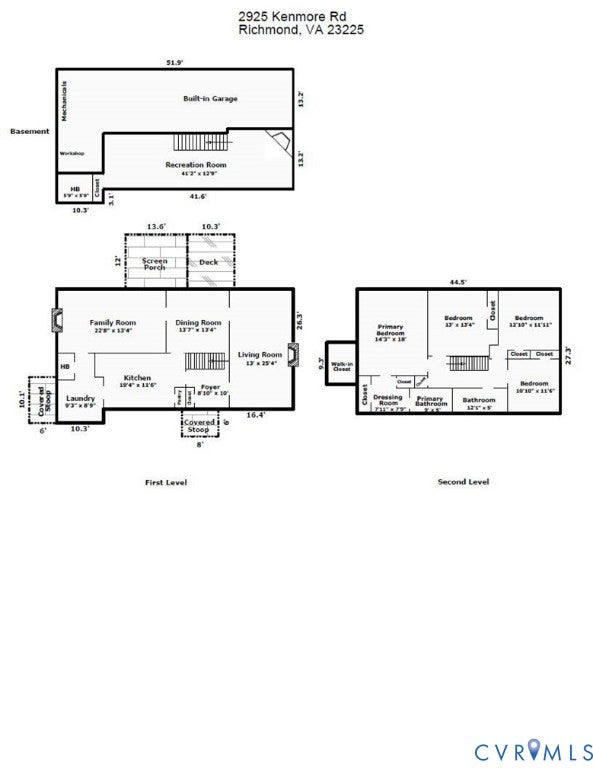
CLASSIC COLONIAL CHARM MEETS MODERN CONVENIENCES IN STRATFORD HILLS! Situated on .65-acre lot, this well-maintained 4 Bedroom, 2 Full, 2 Half Bath home balances traditional elegance with thoughtful updates. Enjoy hardwood flooring on 1st & 2nd Levels, beautiful millwork, and three gas fireplaces! The Main level boasts formal Living & Dining rooms, alongside an updated Eat-in Kitchen with granite countertops, stainless appliances and pantry closet. A comfortable Family room with beamed ceiling, built-ins provides access to the rear Screened Porch and Deck, perfect for indoor-outdoor living. A dedicated Laundry room & a Powder room complete the main floor. Upstairs, a generous landing leads to the separated Primary suite, featuring a Walk-in Closet, Dressing Room & renovated en-suite Bath (2020). Three additional well-proportioned Bedrooms share a renovated full Hall Bath (2020). The versatile lower level includes a finished recreation room and a half bath (592 sq ft), ideal for a media room or play space, alongside an expansive 806 sq ft garage, workshop, storage area. KEY UPGRADES: 2026: Dimensional Roof, Rear Privacy Fencing, Dishwasher, Microwave, re-coated Deck, Carpet (Rec Room and Staircase); 2025: Upgraded main electrical panel; 2023: Water Heater 2022: HVAC replacement Gas Furnace and Straight AC. Ideally located minutes from the James River Park System & Pony Pasture & Convenient to DT, Shopping, Dining and Interstates in all directions. Welcome Home!





Property Type(s):
Single Family
| Last Updated | 9/17/2026 | Tract | Stratford Hills |
|---|---|---|---|
| Year Built | 1970 | Community | 60 - Richmond |
| Garage Spaces | 2.0 | County | Richmond City |
SCHOOLS
| Elementary School | Fisher |
|---|---|
| Jr. High School | Elkhardt |
| High School | Huguenot |
Additional Details
| AIR | Ceiling Fan(s), Central Air |
|---|---|
| AIR CONDITIONING | Yes |
| APPLIANCES | Cooktop, Dishwasher, Disposal, Dryer, Electric Water Heater, Microwave, Range, Refrigerator, Washer |
| AREA | 60 - Richmond |
| BASEMENT | Full, Partially Finished, Yes |
| CONSTRUCTION | Block, Brick, HardiPlank Type |
| FIREPLACE | Yes |
| GARAGE | Yes |
| HEAT | Forced Air, Natural Gas |
| INTERIOR | Beamed Ceilings, Bookcases, Built-in Features, Ceiling Fan(s), Eat-in Kitchen, Granite Counters, Pantry, Recessed Lighting, Walk-In Closet(s) |
| LOT | 0.652 acre(s) |
| LOT DESCRIPTION | Landscaped, Rolling Slope, Sloped |
| PARKING | Attached, Garage, Oversized |
| POOL DESCRIPTION | None |
| SEWER | Public Sewer |
| STORIES | 2 |
| STYLE | Colonial, Two Story |
| SUBDIVISION | Stratford Hills |
| TAXES | 68676 |
| WATER | Public |
| ZONING | R-2 |
Location
Contact us about this Property
| / | |
| We respect your online privacy and will never spam you. By submitting this form with your telephone number you are consenting for Realty Richmond to contact you even if your name is on a Federal or State "Do not call List". | |
Listed with Long & Foster REALTORS
All or a portion of the multiple Listing information is provided by the Central Virginia Regional Multiple Listing Service, LLC, from a copyrighted compilation of Listings. All CVR MLS information provided is deemed reliable but is not guaranteed accurate. The compilation of Listings and each individual Listing are ©2026 Central Virginia Regional Multiple Listing Service, LLC. All rights reserved.
IDX information is provided exclusively for consumers’ personal, non-commercial use, that it may not be used for any purpose other than to identify prospective properties consumers may be interested in purchasing
Last Updated: 9/20/26 7:42 AM PDT
This IDX solution is (c) Diverse Solutions 2026.
 Twitter
 Facebook
 Email
Email