Call Realty Richmond: 804-442-7577
Contact Realty Richmond
1211 Hollins Road, Henrico, VA 23229 (MLS # 2624717)
 Request More Info
 Schedule a Showing
 Share
Share
 Print
Print
|
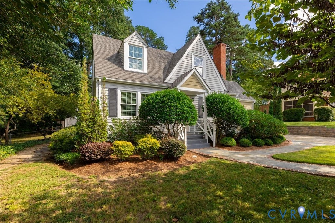
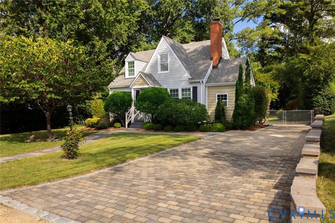
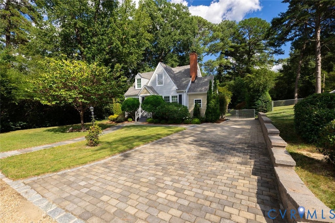
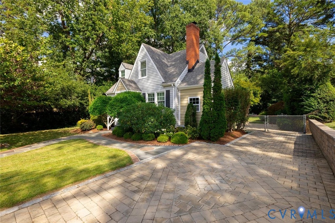
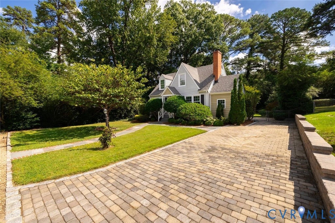
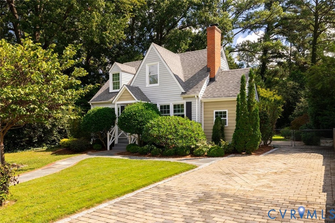
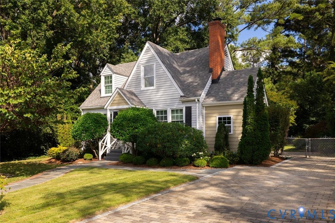
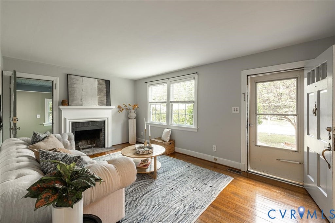
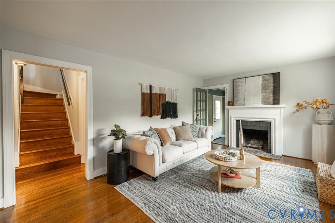
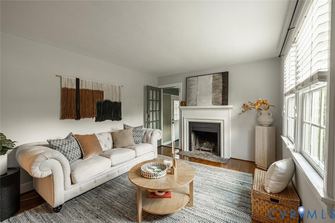
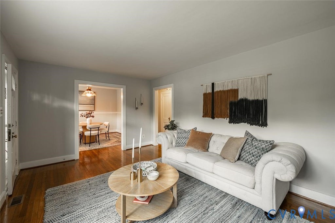
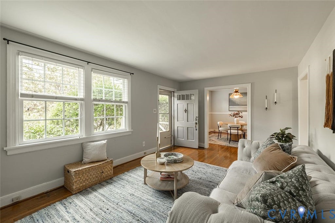
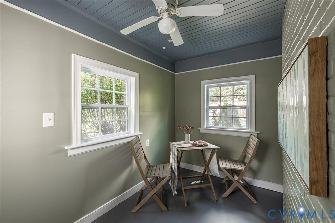
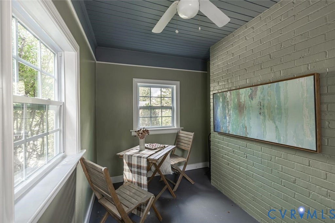
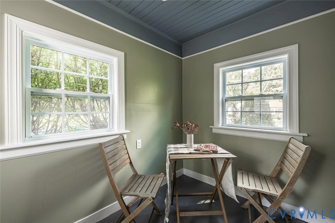
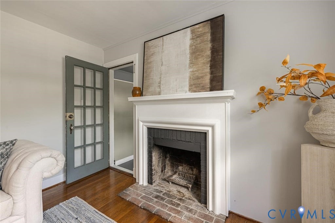
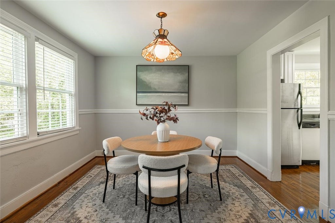
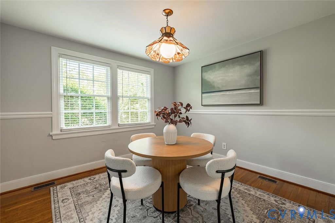
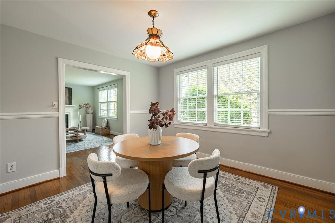
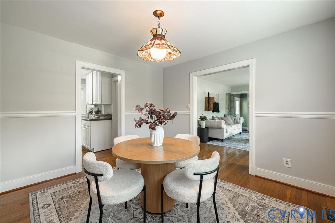
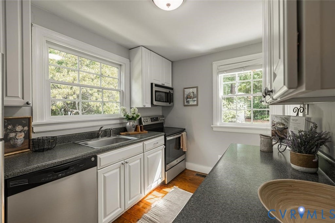
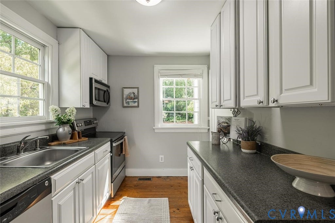
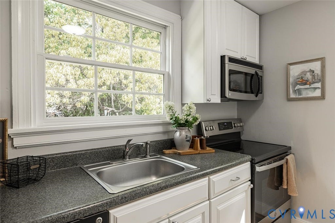
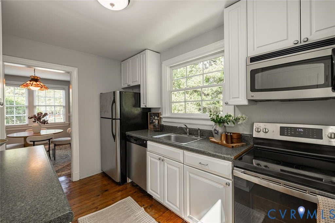
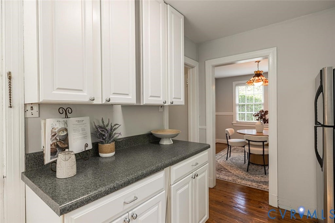
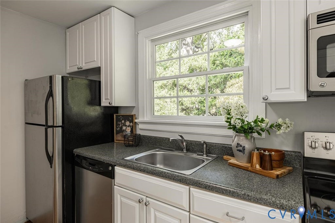
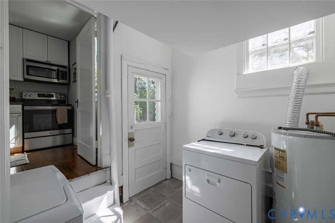
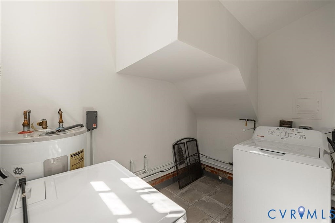
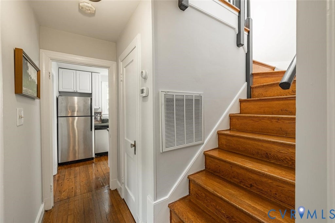
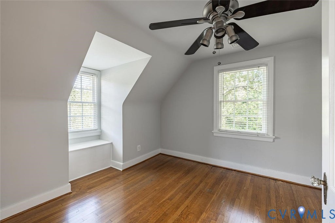
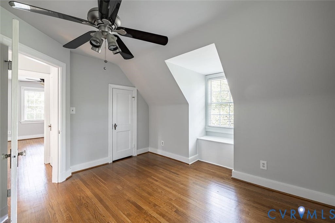
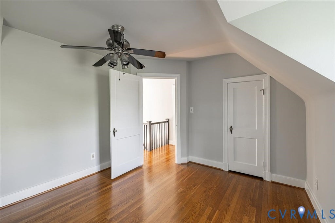
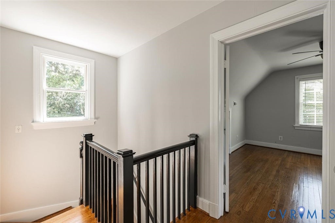
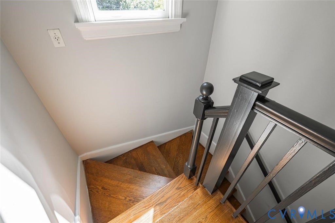
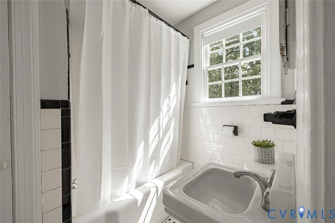
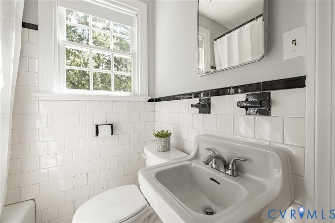
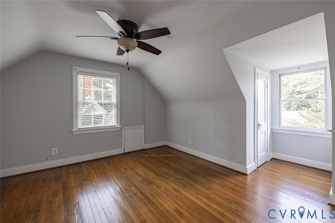
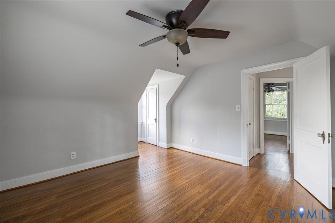
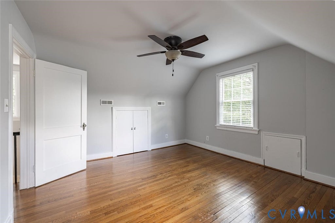
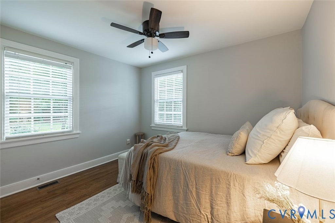
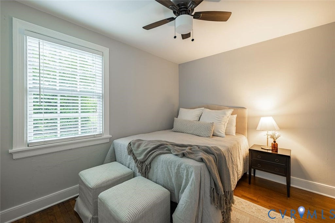
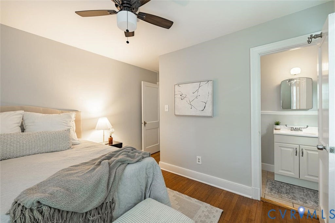
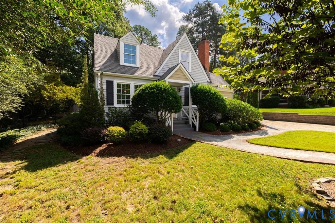
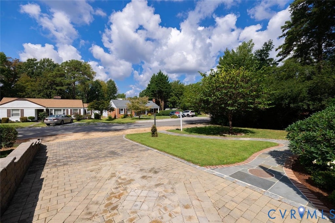
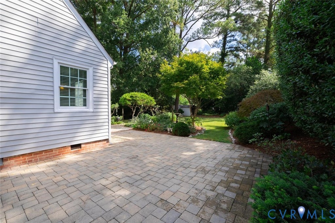
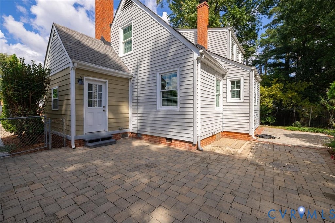
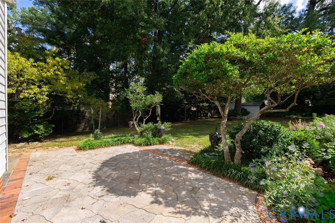
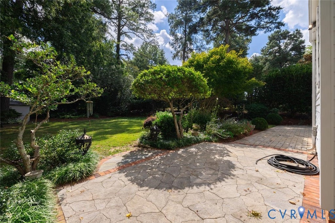
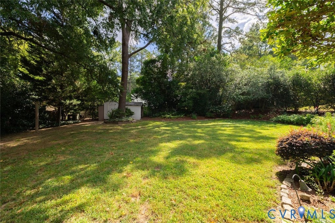
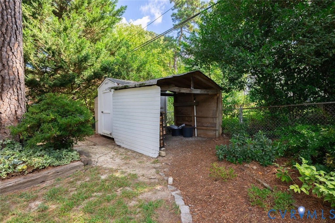
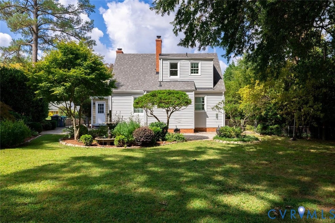
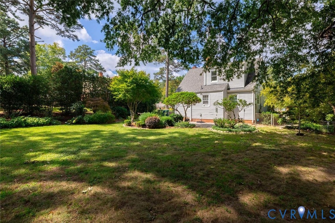
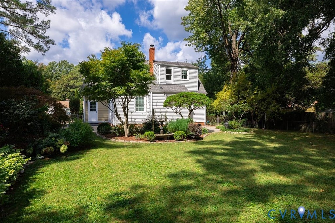
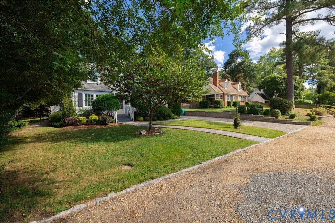
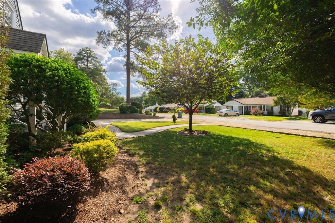
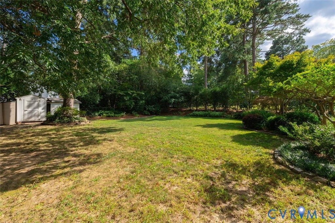
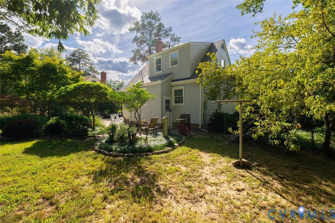
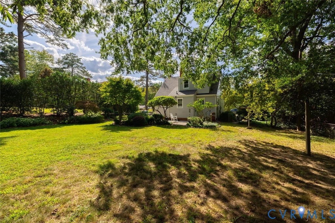
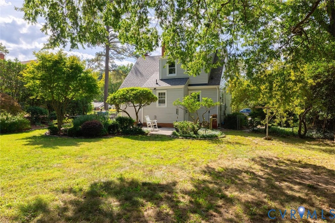
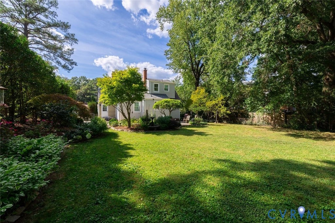
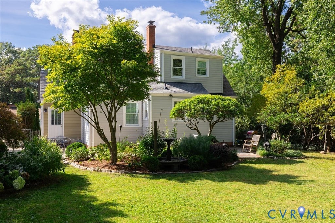
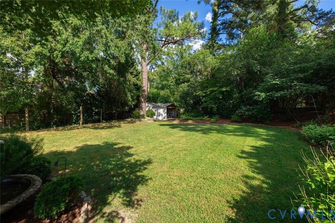
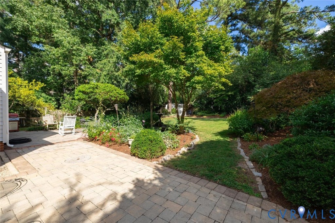
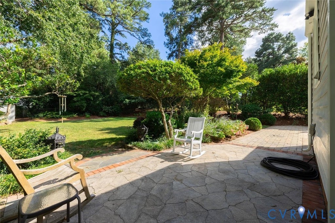
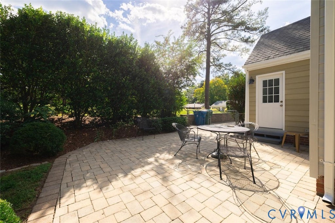
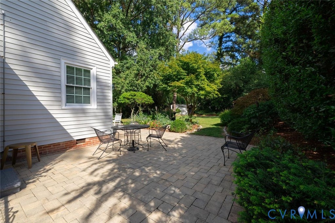
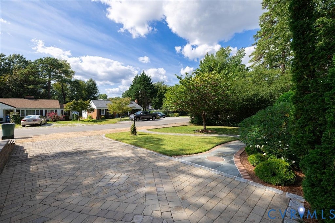
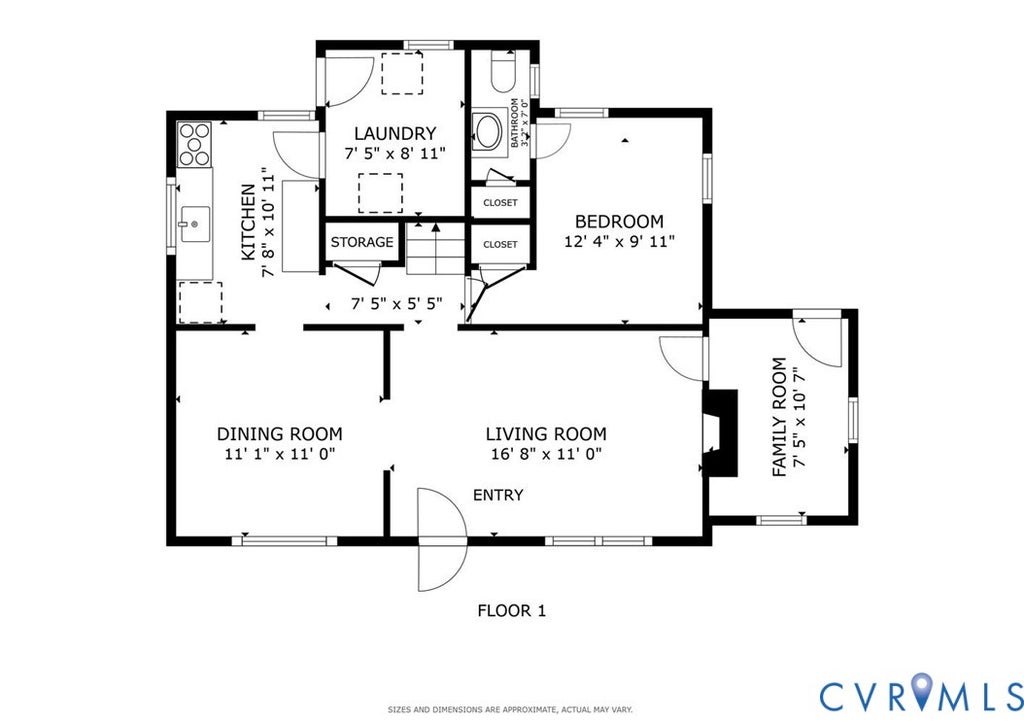
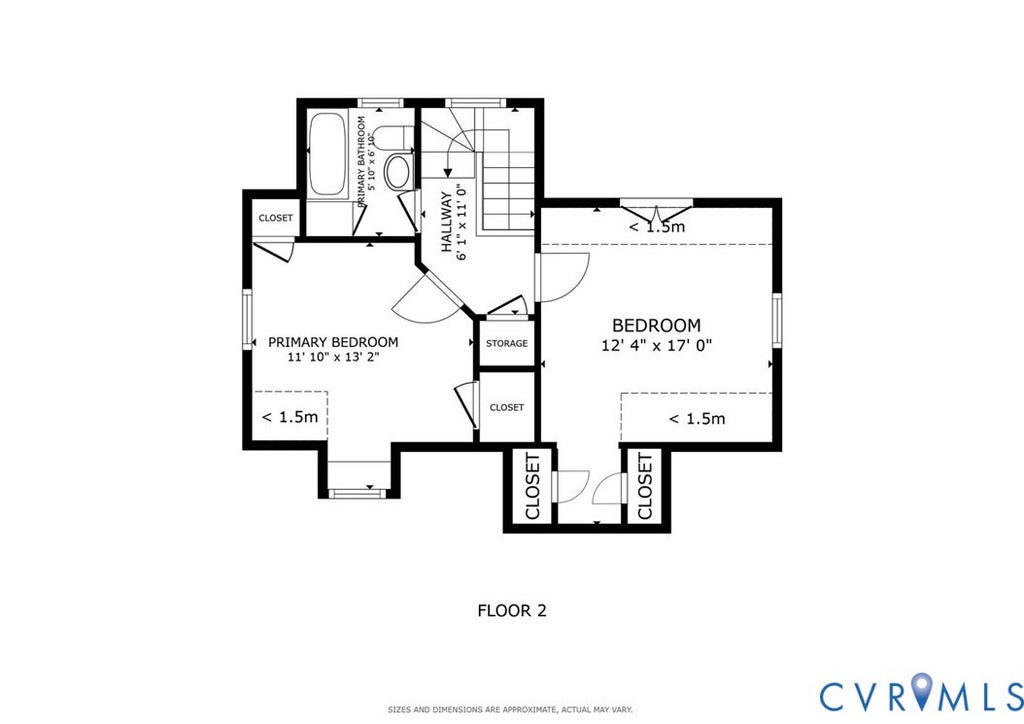
Welcome to 1211 Hollins Road, a charming storybook Cape nestled in sought-after Clovelly Gardens and the desirable Tuckahoe School District. Filled with character and warmth, this three-bedroom home offers beautiful hardwood floors, comfortable living spaces, and a wonderful, fenced backyard. The inviting family room features a wood-burning fireplace, while the dining room provides the perfect setting for gatherings. The bright kitchen offers classic white cabinetry with a conveniently located laundry room just off the kitchen. A first-floor bedroom with an attached half bath provides added convenience, while two additional bedrooms and a full bath are located upstairs. One of the home's most charming spaces is the enclosed porch"”an ideal spot for morning coffee or reading. Outside, the fenced yard and mature landscaping create a private and picturesque setting with plenty of room for relaxing, entertaining, or play. Recent improvements include refinished hardwood floors, fresh interior paint, and new flooring in the laundry room. The HVAC system is approximately four years old, and the roof was replaced in 2018. With its classic Cape Cod charm, beautiful setting, and convenient location near shops, restaurants, and everyday amenities, 1211 Hollins Road offers a fantastic opportunity to enjoy life in one of the area's most desirable school districts.
Property Type(s):
Single Family
| Last Updated | 9/20/2026 | Tract | Clovelly Gardens |
|---|---|---|---|
| Year Built | 1949 | Community | 22 - Henrico |
| County | Henrico |
SCHOOLS
| Elementary School | Tuckahoe |
|---|---|
| Jr. High School | Tuckahoe |
| High School | Freeman |
Additional Details
| AIR | Ceiling Fan(s), Heat Pump |
|---|---|
| AIR CONDITIONING | Yes |
| APPLIANCES | Dishwasher, Dryer, Electric Cooktop, Electric Water Heater, Microwave, Refrigerator, Washer |
| AREA | 22 - Henrico |
| BASEMENT | Crawl Space |
| CONSTRUCTION | Frame, HardiPlank Type, Vinyl Siding |
| FIREPLACE | Yes |
| HEAT | Electric, Heat Pump |
| INTERIOR | Ceiling Fan(s), Master Downstairs |
| LOT | 0.2681 acre(s) |
| PARKING | Driveway, Off Street, Paved |
| POOL DESCRIPTION | None |
| SEWER | Public Sewer |
| STORIES | 2 |
| STYLE | Cape Cod |
| SUBDIVISION | Clovelly Gardens |
| TAXES | 3187.2 |
| WATER | Public |
| ZONING | R3 |
Location
Contact us about this Property
| / | |
| We respect your online privacy and will never spam you. By submitting this form with your telephone number you are consenting for Realty Richmond to contact you even if your name is on a Federal or State "Do not call List". | |
Listed with Shaheen Ruth Martin & Fonville
All or a portion of the multiple Listing information is provided by the Central Virginia Regional Multiple Listing Service, LLC, from a copyrighted compilation of Listings. All CVR MLS information provided is deemed reliable but is not guaranteed accurate. The compilation of Listings and each individual Listing are ©2026 Central Virginia Regional Multiple Listing Service, LLC. All rights reserved.
IDX information is provided exclusively for consumers’ personal, non-commercial use, that it may not be used for any purpose other than to identify prospective properties consumers may be interested in purchasing
Last Updated: 9/21/26 7:07 PM PDT
This IDX solution is (c) Diverse Solutions 2026.
 Twitter
 Facebook
 Email
Email