Call Realty Richmond: 804-442-7577
Contact Realty Richmond
11125 Somerset Hill Drive, Glen Allen, VA 23005 (MLS # 2624538)
 Request More Info
 Schedule a Showing
 Share
 Print
|
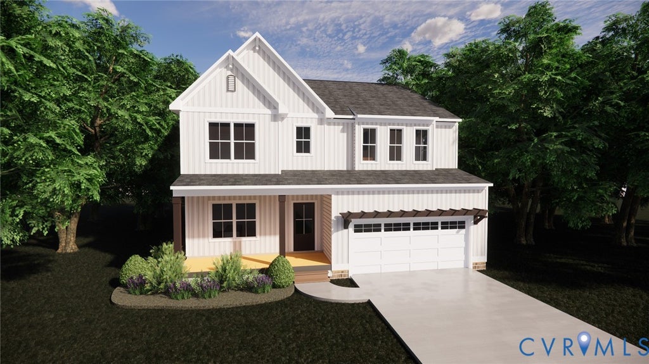
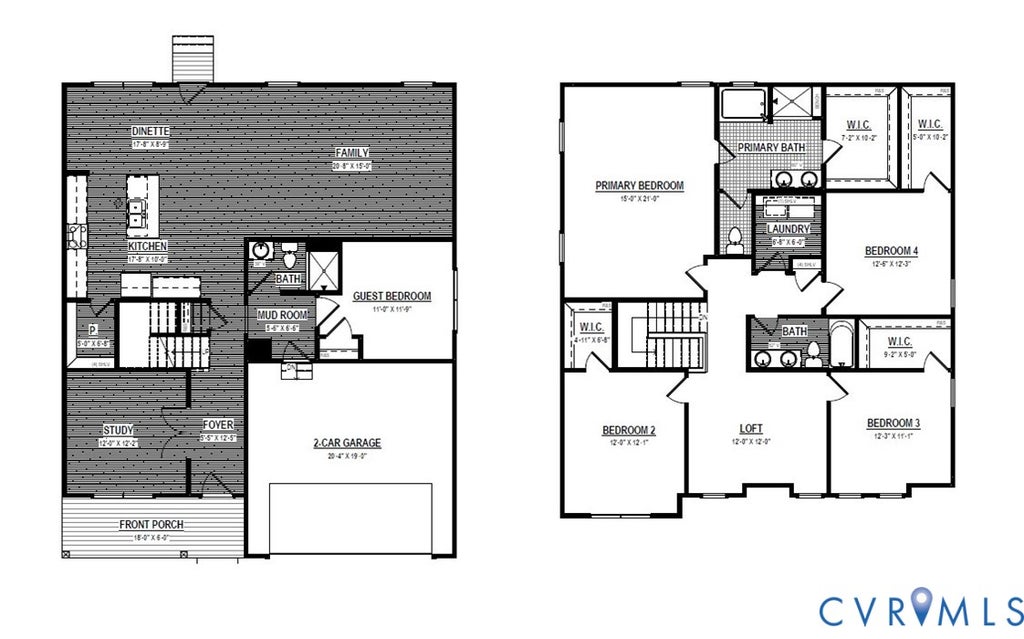
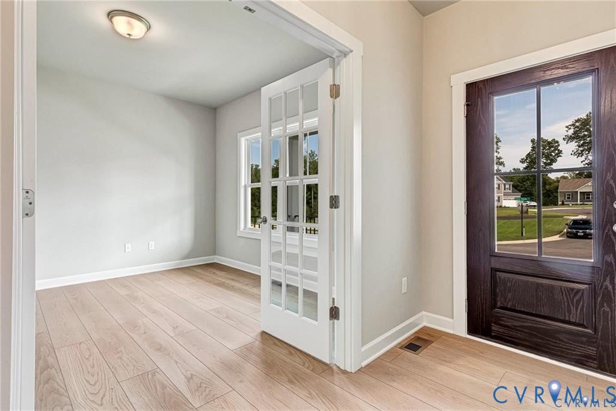
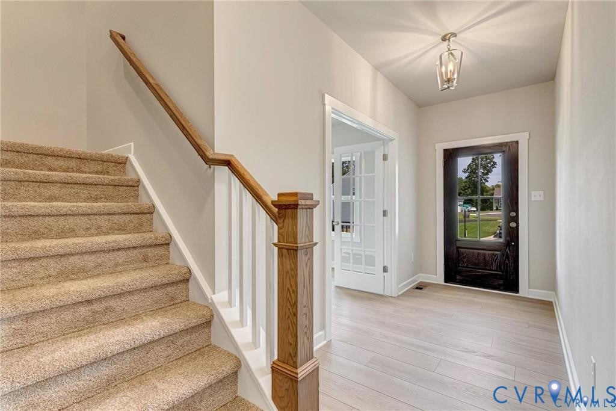
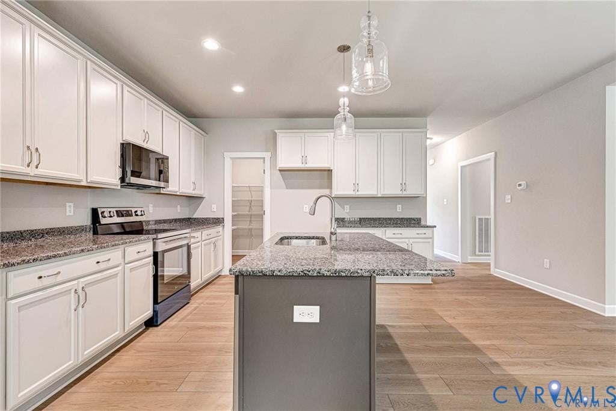
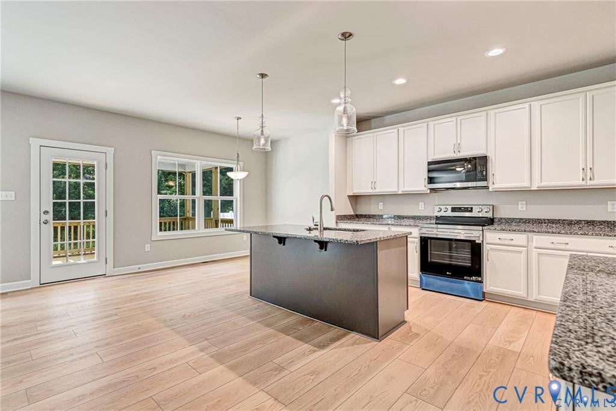
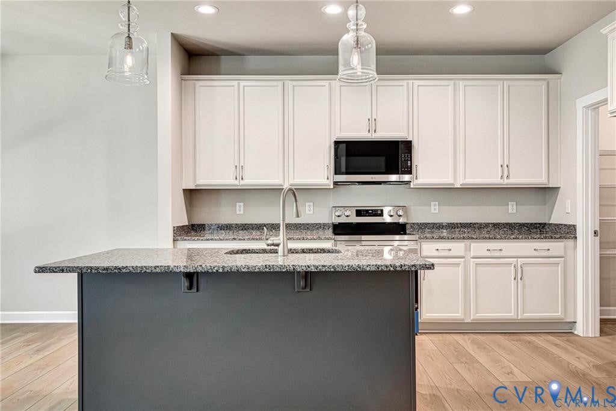
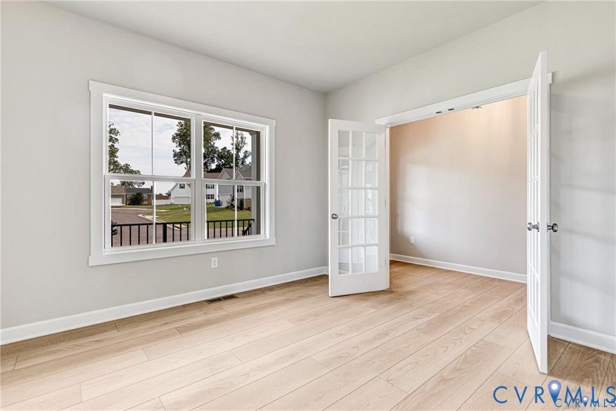
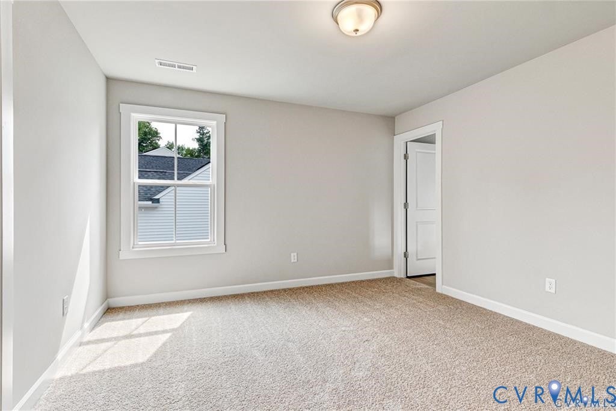
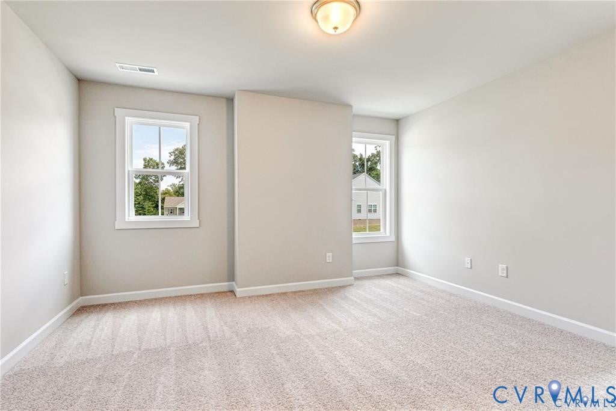
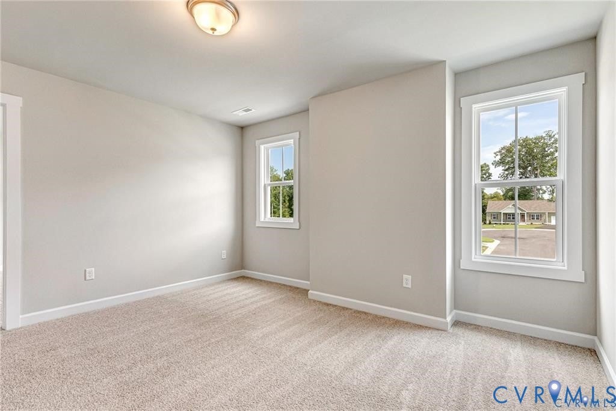
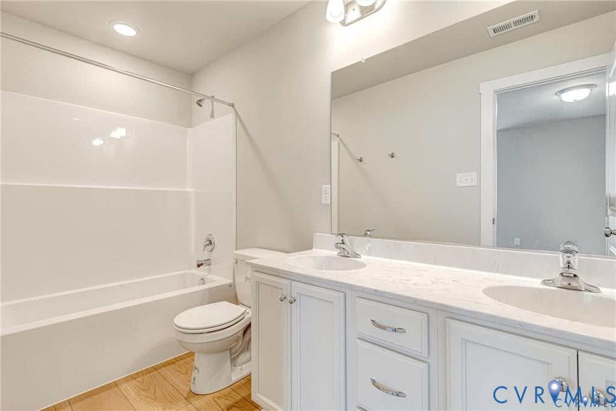
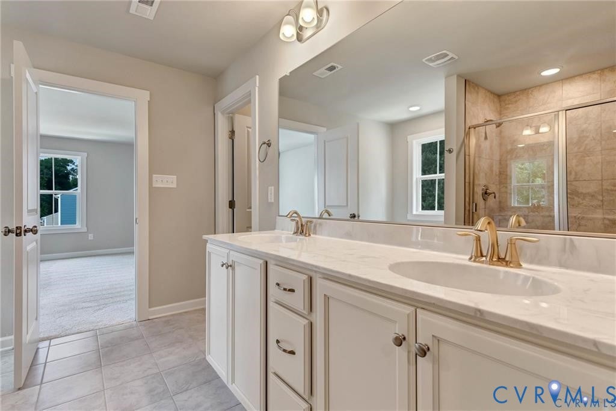
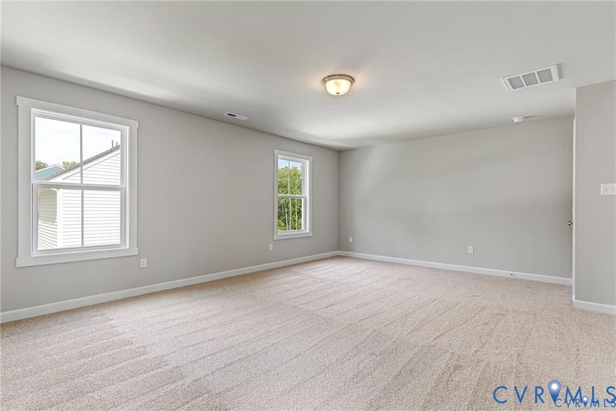
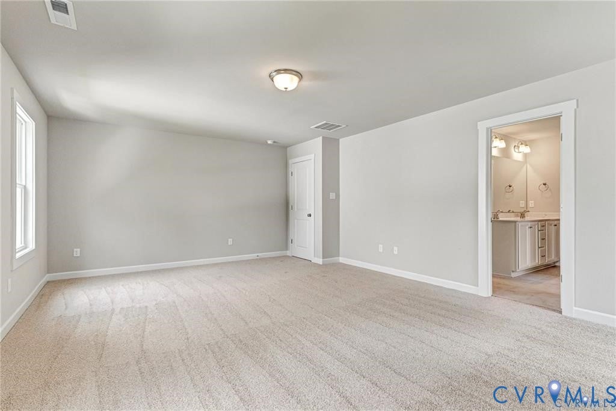
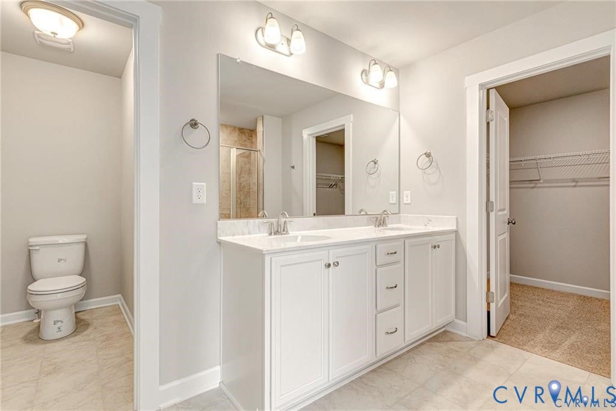
Early 2027 delivery is scheduled for the Albany floorplan in Somerset Hills, a 2,939-square-foot home that perfectly blends modern Farmhouse charm with luxury living. ** Limited time to select interior finishes** This brand-new Albany design kicks off construction with an impressive Farmhouse elevation, an inviting front porch, and a premium cul-de-sac location. Inside, a welcoming foyer sets the stage, leading down a spacious hallway into a beautifully integrated kitchen and family room designed for effortless entertaining. The gourmet kitchen features gas cooking and flows seamlessly into a bright dinette area. Luxury Vinyl Plank (LVP) flooring flows throughout all main level living areas, ensuring both durability and style. This thoughtful layout includes a highly desirable first-floor guest bedroom and full bathroom, perfect for visitors or multi-generational living. Upstairs, the expansive primary suite serves as a private retreat, complete with a spa-like soaking tub and a generous walk-in closet. Three additional large bedrooms, each boasting its own walk-in closet, provide abundant space for family and storage, a loft for casual family time and laundry. This exceptional property combines unbeatable curb appeal with a highly functional floorplan in a spectacular neighborhood setting. * Selections for interior finishes will vary based on stage of construction. Pictures are of previously built floorplans and my not reflect finial finishes in home.
Property Type(s):
Single Family
| Last Updated | 10/13/2026 | Tract | Somerset Hill |
|---|---|---|---|
| Year Built | 2026 | Community | 36 - Hanover |
| Garage Spaces | 2.0 | County | Hanover |
SCHOOLS
| Elementary School | Elmont |
|---|---|
| Jr. High School | Liberty |
| High School | Patrick Henry |
Price History
| Prior to Oct 13, '26 | $546,250 |
|---|---|
| Oct 13, '26 - Today | $641,414 |
Additional Details
| AIR | Electric |
|---|---|
| AIR CONDITIONING | Yes |
| APPLIANCES | Dishwasher, Electric Water Heater, Gas Cooktop, Microwave |
| AREA | 36 - Hanover |
| BASEMENT | Crawl Space |
| CONSTRUCTION | Frame, Vinyl Siding |
| GARAGE | Yes |
| HEAT | Electric |
| HOA DUES | 500|Annually |
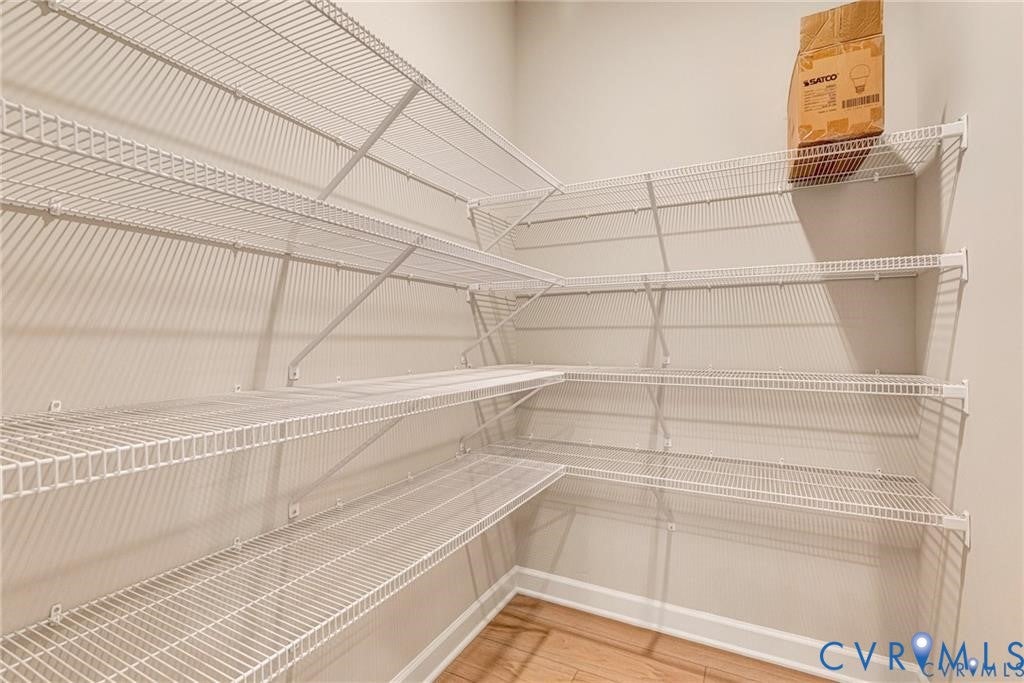
| INTERIOR | Eat-in Kitchen, Granite Counters, High Ceilings, Master Downstairs, Pantry |
| LOT | 7405 sq ft |
| PARKING | Attached, Direct Access, Driveway, Garage, Paved |
| POOL DESCRIPTION | None |
| SEWER | Public Sewer |
| STORIES | 2 |
| STYLE | Farmhouse, Two Story |
| SUBDIVISION | Somerset Hill |
| WATER | Public |
Location
Contact us about this Property
| / | |
| We respect your online privacy and will never spam you. By submitting this form with your telephone number you are consenting for Realty Richmond to contact you even if your name is on a Federal or State "Do not call List". | |
Listed with Realty Richmond
All or a portion of the multiple Listing information is provided by the Central Virginia Regional Multiple Listing Service, LLC, from a copyrighted compilation of Listings. All CVR MLS information provided is deemed reliable but is not guaranteed accurate. The compilation of Listings and each individual Listing are ©2026 Central Virginia Regional Multiple Listing Service, LLC. All rights reserved.
IDX information is provided exclusively for consumers’ personal, non-commercial use, that it may not be used for any purpose other than to identify prospective properties consumers may be interested in purchasing
Last Updated: 11/4/26 7:31 AM PST
This IDX solution is (c) Diverse Solutions 2026.
 Twitter
 Facebook
 Email