Call Realty Richmond: 804-442-7577
Contact Realty Richmond
1433 Shirlton Road, Midlothian, VA 23114 (MLS # 2624144)
 Request More Info
 Schedule a Showing
 Share
Share
 Print
Print
|
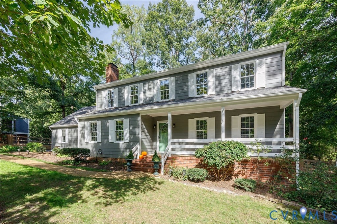
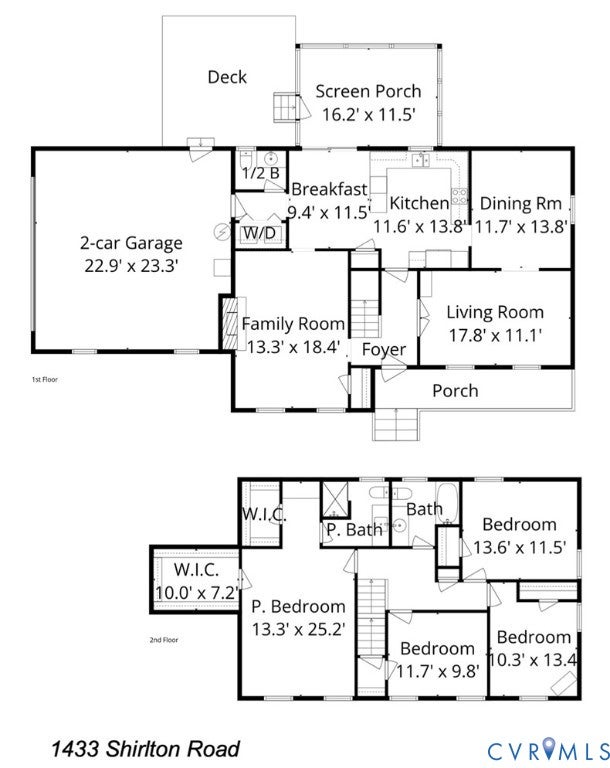
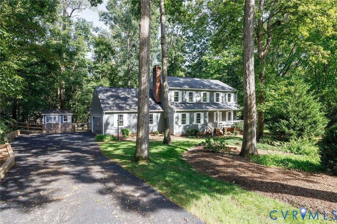
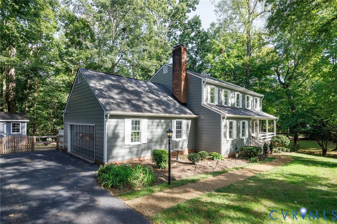
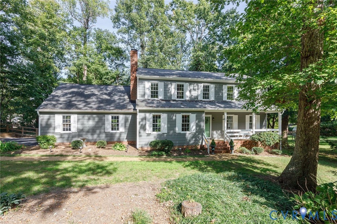
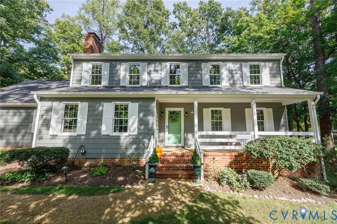
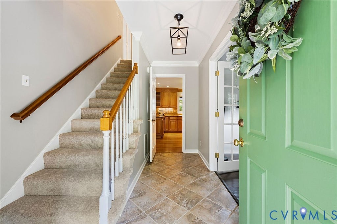
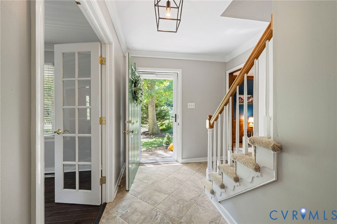
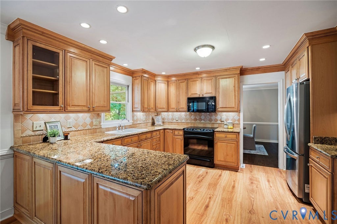
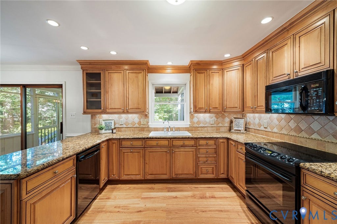
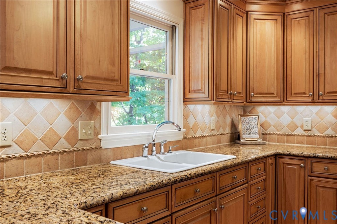
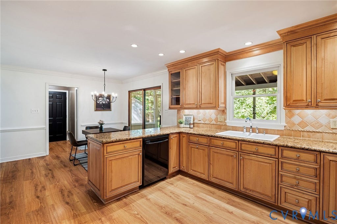
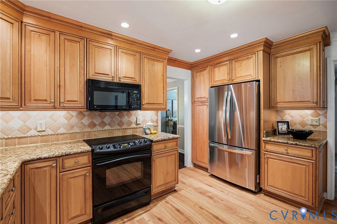
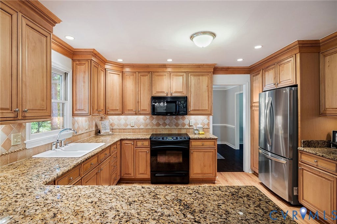
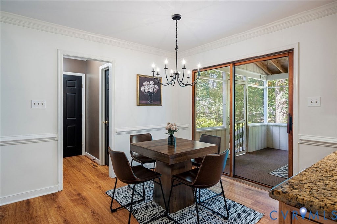
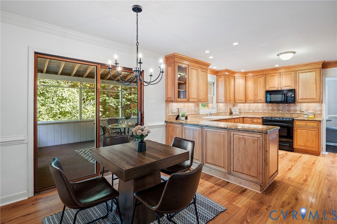
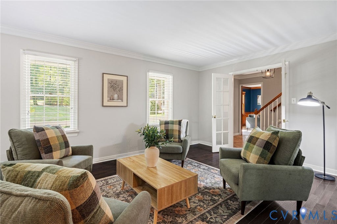
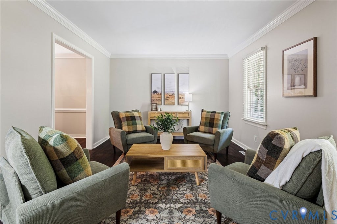
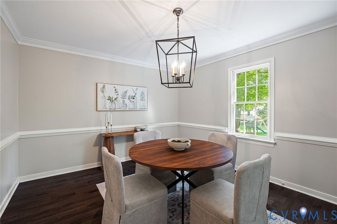
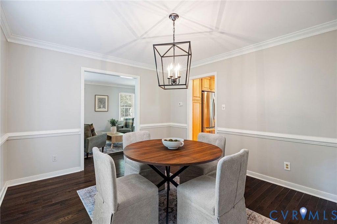
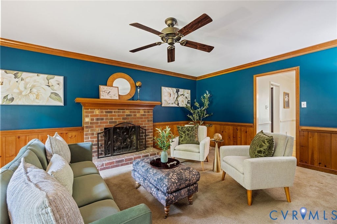
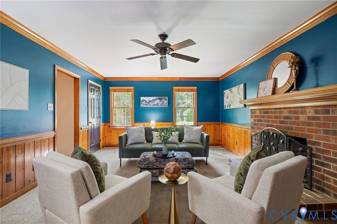
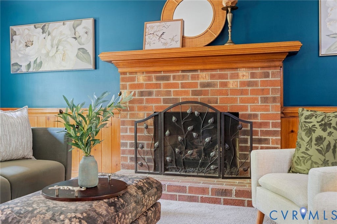
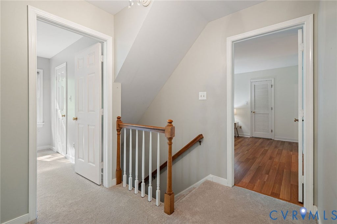
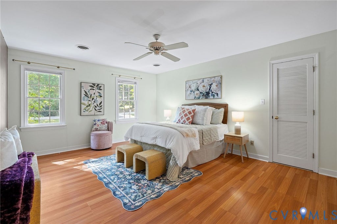
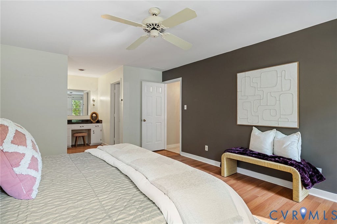
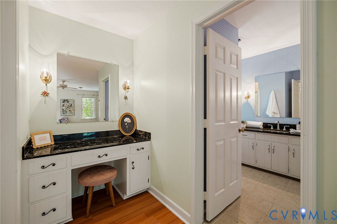
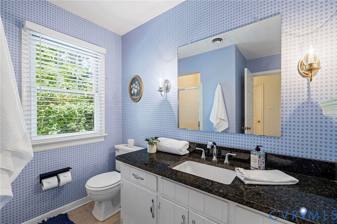
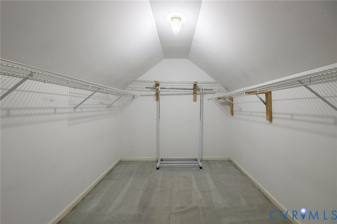
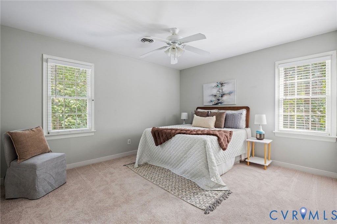
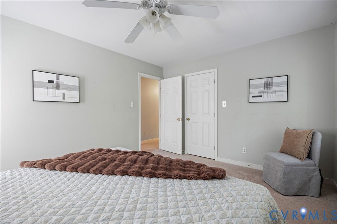
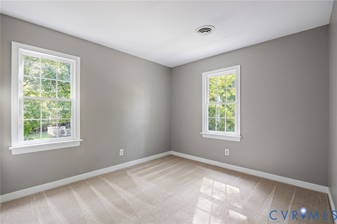
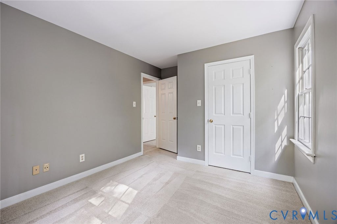
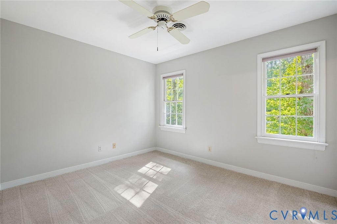
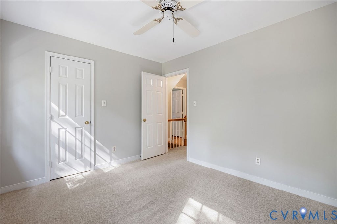
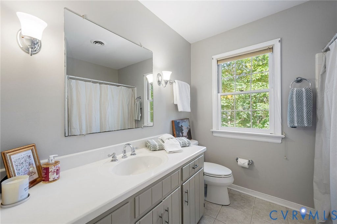
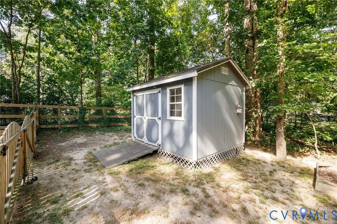
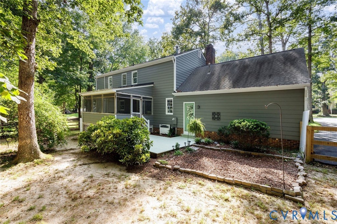
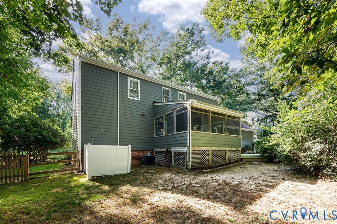
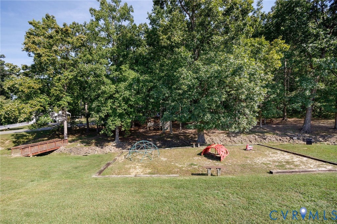
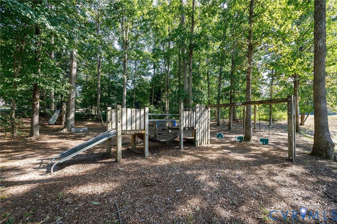
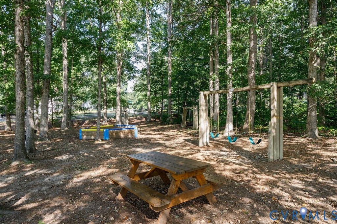
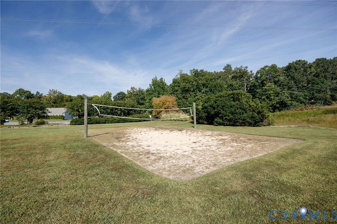
Classic Colonial charm, thoughtful updates and exceptional outdoor living come together beautifully in popular Queensmill! Tucked away on a lush and private half-acre lot, this beautifully maintained home offers a freshly painted exterior, paved driveway and an enviable setting just a short walk or bike ride to the neighborhood pool. The oversized screened porch"”with its vaulted ceiling and potential to become a stunning sunroom"”takes outdoor living to another level, overlooking a spacious deck, outdoor shower, detached shed and fenced backyard. Inside, the home has been thoughtfully refreshed with a fully renovated kitchen, new wood flooring and carpet, fresh paint, updated light fixtures and an impressive walk-in primary closet. And with the roof and other major systems recently replaced or meticulously maintained, there is little left to do but move in and enjoy. Queensmill offers something increasingly hard to find: generous lots, excellent schools, an active civic and recreation association, neighborhood pool and playground, abundant social activities"”and NO HOA! Surrounded by parks, trails and everyday conveniences, this is a welcoming community where neighbors truly connect. A classic home in a setting that delivers both space and lifestyle"”without the premium price tag.
Property Type(s):
Single Family
| Last Updated | 10/3/2026 | Tract | Queensmill |
|---|---|---|---|
| Year Built | 1984 | Community | 62 - Chesterfield |
| Garage Spaces | 2.0 | County | Chesterfield |
SCHOOLS
| Elementary School | Evergreen |
|---|---|
| Jr. High School | Tomahawk Creek |
| High School | Midlothian |
Additional Details
| AIR | Central Air, Zoned |
|---|---|
| AIR CONDITIONING | Yes |
| APPLIANCES | Cooktop, Dishwasher, Disposal, Dryer, Electric Cooktop, Gas Water Heater, Ice Maker, Range, Refrigerator, Washer |
| AREA | 62 - Chesterfield |
| BASEMENT | Crawl Space |
| CONSTRUCTION | Frame, HardiPlank Type |
| EXTERIOR | Storage |
| FIREPLACE | Yes |
| GARAGE | Yes |
| HEAT | Forced Air, Natural Gas, Zoned |
| INTERIOR | Eat-in Kitchen, Granite Counters, Pantry, Walk-In Closet(s) |
| LOT | 0.501 acre(s) |
| LOT DESCRIPTION | Landscaped, Level |
| LOT DIMENSIONS | 197x112 |
| PARKING | Attached, Driveway, Garage, Garage Door Opener, Paved |
| POOL | Yes |
| POOL DESCRIPTION | Outdoor Pool, Community |
| SEWER | Public Sewer |
| STORIES | 2 |
| STYLE | Colonial, Two Story |
| SUBDIVISION | Queensmill |
| TAXES | 4050.39 |
| WATER | Public |
| ZONING | R15 |
Location
Contact us about this Property
| / | |
| We respect your online privacy and will never spam you. By submitting this form with your telephone number you are consenting for Realty Richmond to contact you even if your name is on a Federal or State "Do not call List". | |
Listed with Providence Hill Real Estate
All or a portion of the multiple Listing information is provided by the Central Virginia Regional Multiple Listing Service, LLC, from a copyrighted compilation of Listings. All CVR MLS information provided is deemed reliable but is not guaranteed accurate. The compilation of Listings and each individual Listing are ©2026 Central Virginia Regional Multiple Listing Service, LLC. All rights reserved.
IDX information is provided exclusively for consumers’ personal, non-commercial use, that it may not be used for any purpose other than to identify prospective properties consumers may be interested in purchasing
Last Updated: 10/3/26 12:39 PM PDT
This IDX solution is (c) Diverse Solutions 2026.
 Twitter
 Facebook
 Email
Email