Call Realty Richmond: 804-442-7577
Contact Realty Richmond
621 La Von Drive, Richmond, VA 23227 (MLS # 2623977)
 Request More Info
 Schedule a Showing
 Share
Share
 Print
Print
|
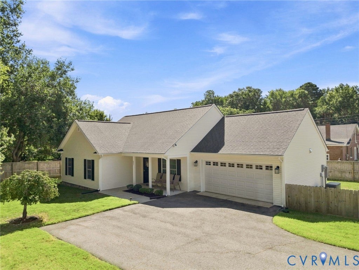
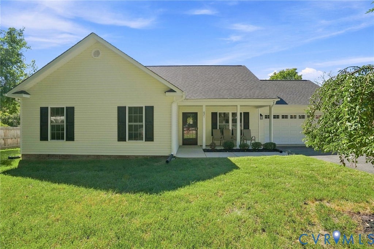
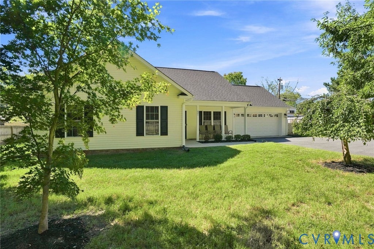
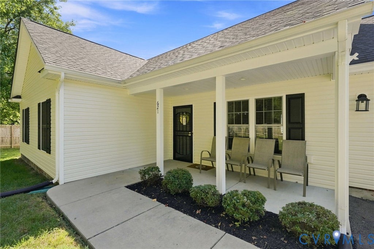
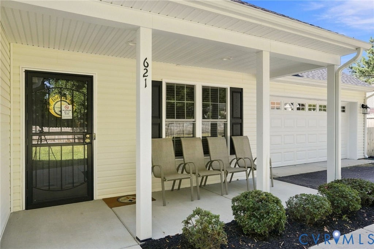
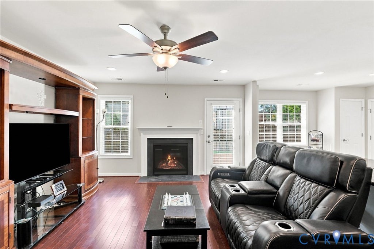
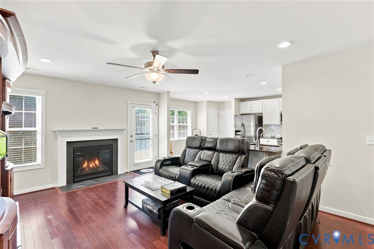
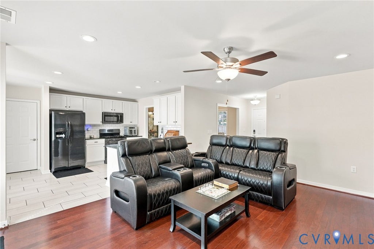
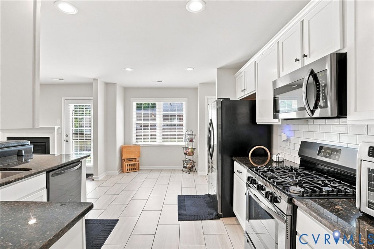
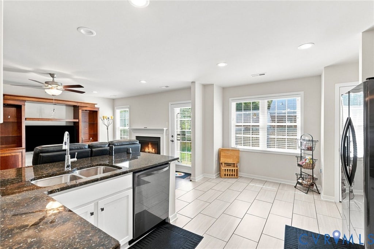
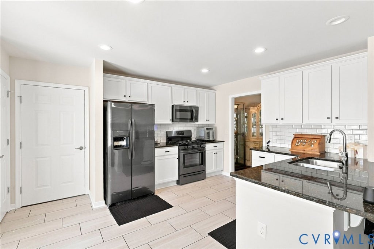
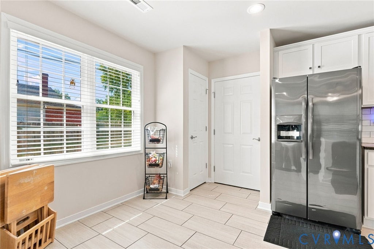
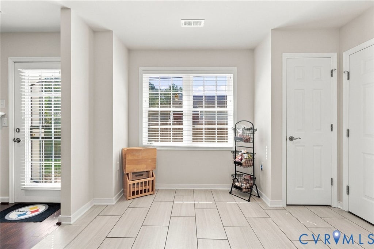
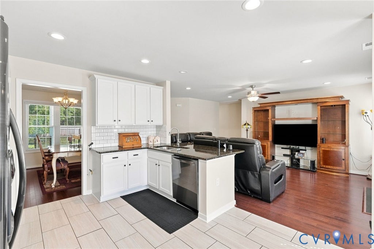
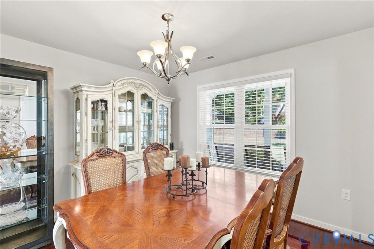
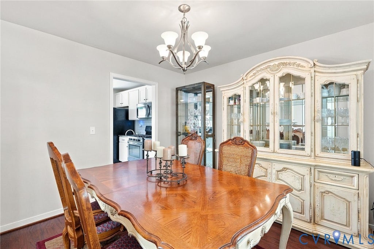
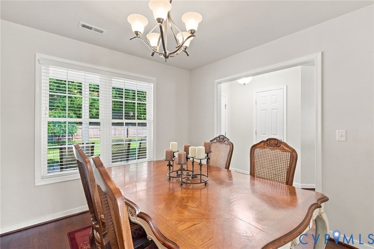
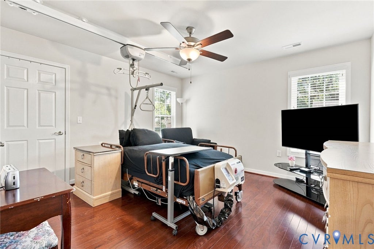
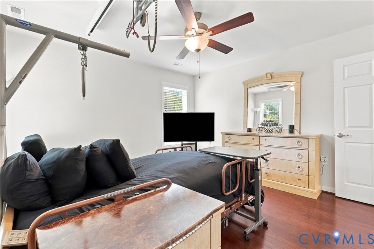
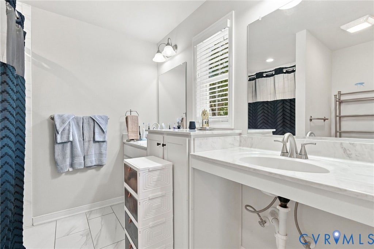
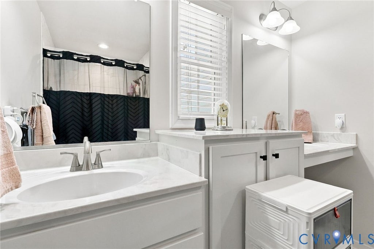
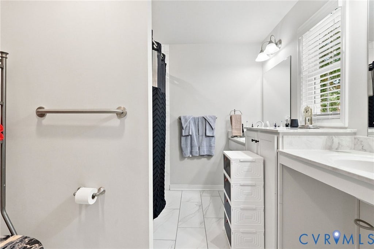
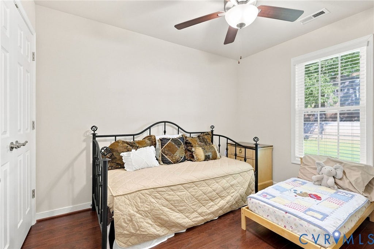
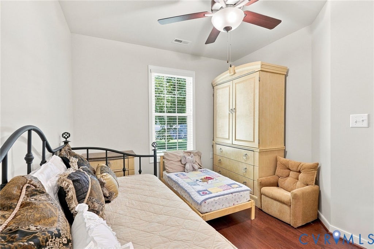
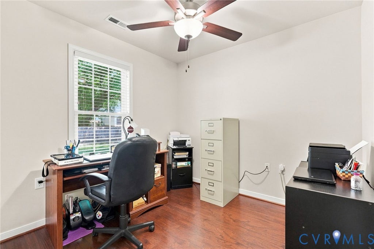
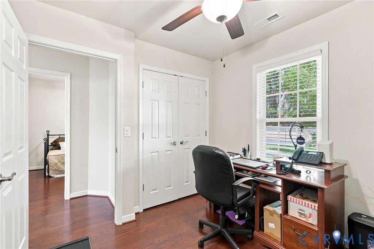
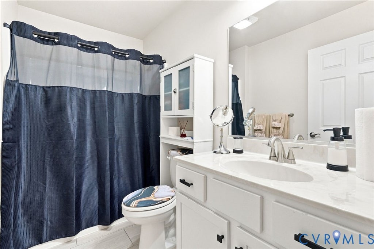
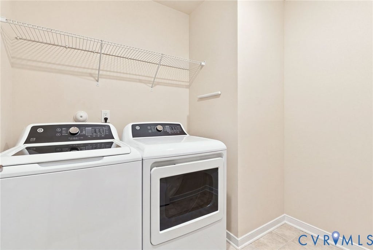
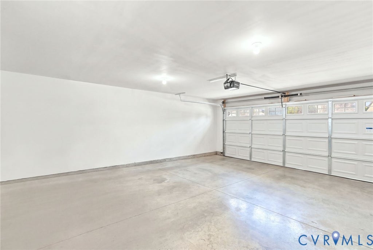
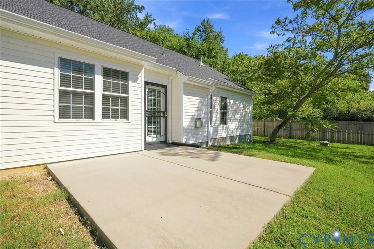
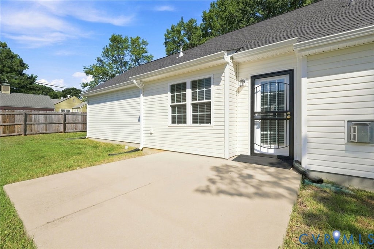
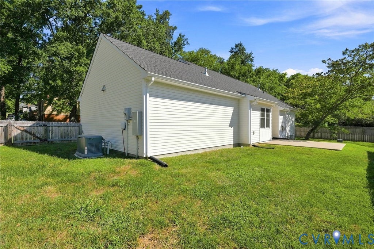
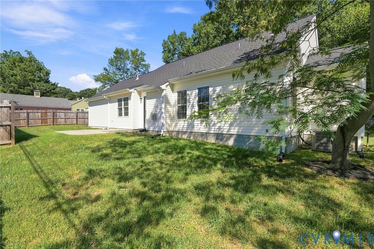
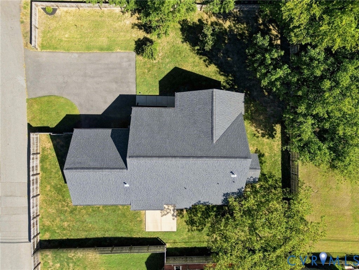
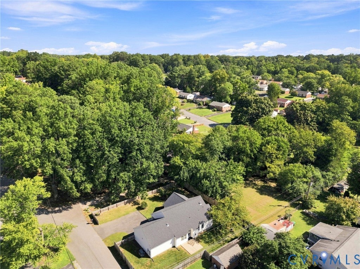
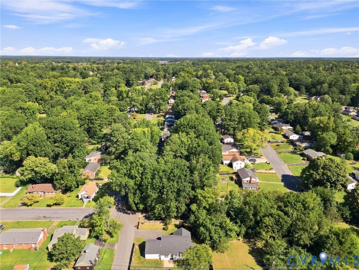
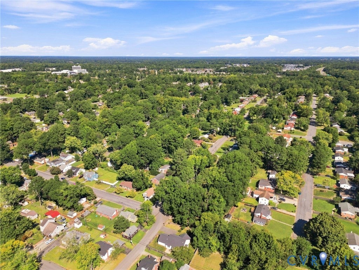
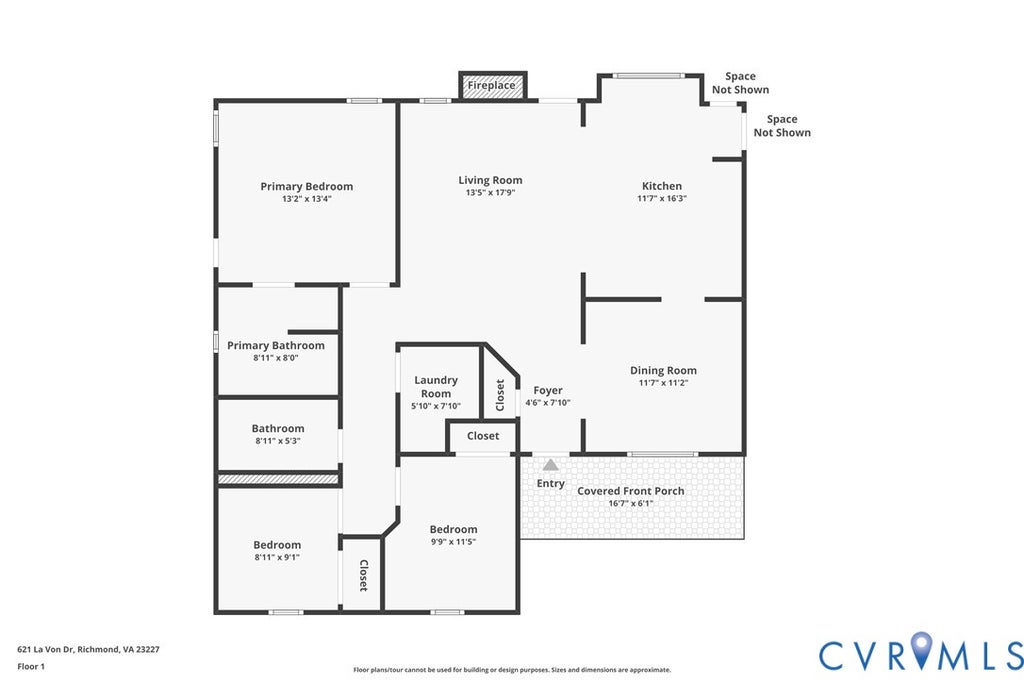
Welcome to 621 La Von Drive, ideally located in the heart of Lakeside! This well-maintained ranch offers easy one-level living with over 1,300 square feet, 3 bedrooms, 2 full baths, and a 2-car attached garage. The interior features beautiful wood flooring in the main living areas and bedrooms and fresh paint and plantation blinds throughout. Upon entry, the formal dining room is conveniently located to the right and provides easy access to the kitchen. The spacious family room features a gas fireplace, ceiling fan, and recessed lighting and flows seamlessly into the inviting eat-in kitchen. The kitchen boasts tile floors, granite countertops, gas cooking, tile backsplash, breakfast bar, and pantry. The spacious owner's suite offers a walk-in closet, ceiling fan, and en-suite bath with tile flooring, dual vanity, and a tiled zero-entry shower. The second and third bedrooms feature ceiling fans and large closets, with an additional full bath and convenient laundry room completing the interior. Step outside and enjoy your morning coffee on the covered front porch or fire up the grill on the rear concrete patio. The fenced rear yard provides added privacy for outdoor enjoyment. A whole-house generator provides peace of mind and ensures you're never without power. Additional features include vinyl siding, electric heat pump/central air, propane water heater, dimensional roof, paved driveway, and concrete walkway. Conveniently located just minutes from Lewis Ginter Botanical Garden, Belmont Golf Course, the Shops at Lakeside, and within 10 minutes from Downtown Richmond. Don't miss this wonderful opportunity for convenient one-level living in a fantastic Lakeside location! Schedule your showing today!
Property Type(s):
Single Family
| Last Updated | 9/15/2026 | Tract | Lakeside Terrace |
|---|---|---|---|
| Year Built | 2019 | Community | 32 - Henrico |
| Garage Spaces | 2.0 | County | Henrico |
SCHOOLS
| Elementary School | Chamberlayne |
|---|---|
| Jr. High School | Brookland |
| High School | Hermitage |
Additional Details
| AIR | Ceiling Fan(s), Central Air |
|---|---|
| AIR CONDITIONING | Yes |
| APPLIANCES | Cooktop, Dishwasher, Disposal, Gas Cooktop, Gas Water Heater, Microwave, Oven, Water Heater |
| AREA | 32 - Henrico |
| CONSTRUCTION | Frame, Vinyl Siding |
| FIREPLACE | Yes |
| GARAGE | Yes |
| HEAT | Electric, Heat Pump |
| INTERIOR | Ceiling Fan(s), Eat-in Kitchen, Granite Counters, Master Downstairs, Pantry, Recessed Lighting, Walk-In Closet(s) |
| LOT | 6020 sq ft |
| LOT DESCRIPTION | Level |
| PARKING | Attached, Driveway, Garage, Garage Door Opener, Off Street, Oversized, Paved |
| POOL DESCRIPTION | None |
| SEWER | Public Sewer |
| STORIES | 1 |
| STYLE | Ranch |
| SUBDIVISION | Lakeside Terrace |
| TAXES | 3349.88 |
| WATER | Public |
| ZONING | R3 |
Location
Contact us about this Property
| / | |
| We respect your online privacy and will never spam you. By submitting this form with your telephone number you are consenting for Realty Richmond to contact you even if your name is on a Federal or State "Do not call List". | |
Listed with Long & Foster REALTORS
All or a portion of the multiple Listing information is provided by the Central Virginia Regional Multiple Listing Service, LLC, from a copyrighted compilation of Listings. All CVR MLS information provided is deemed reliable but is not guaranteed accurate. The compilation of Listings and each individual Listing are ©2026 Central Virginia Regional Multiple Listing Service, LLC. All rights reserved.
IDX information is provided exclusively for consumers’ personal, non-commercial use, that it may not be used for any purpose other than to identify prospective properties consumers may be interested in purchasing
Last Updated: 9/21/26 11:33 AM PDT
This IDX solution is (c) Diverse Solutions 2026.
 Twitter
 Facebook
 Email
Email