Call Realty Richmond: 804-442-7577
Contact Realty Richmond
6415 Lakeway Drive, Mechanicsville, VA 23111 (MLS # 2623897)
 Request More Info
 Schedule a Showing
 Share
Share
 Print
Print
|
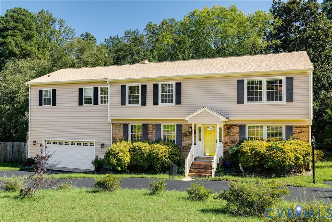
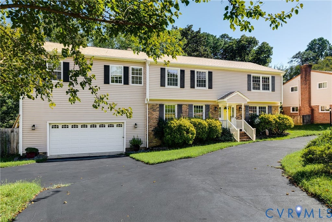
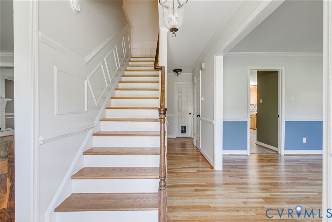
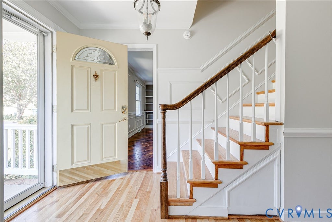
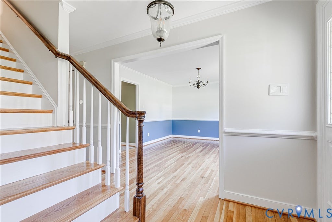
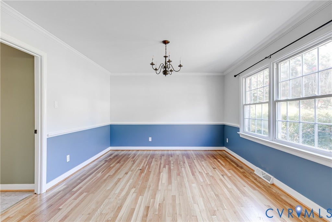
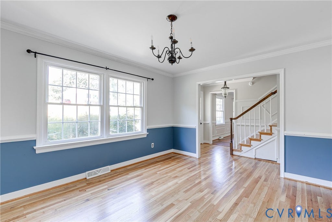
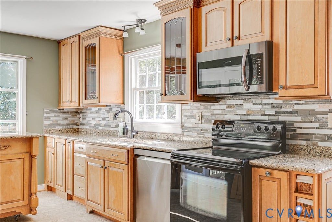
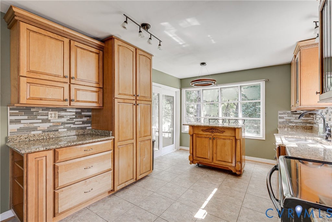
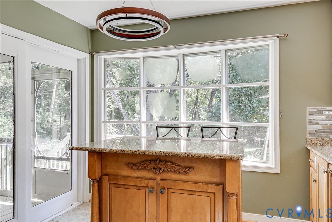
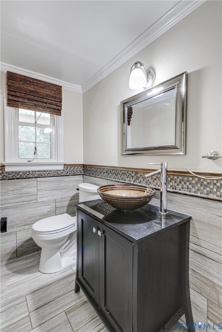
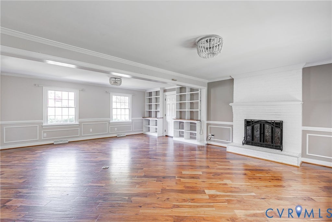
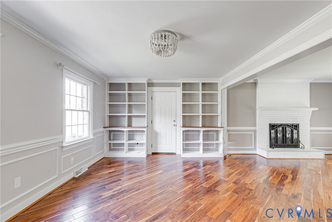
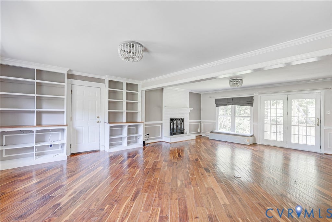
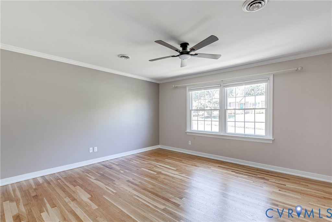
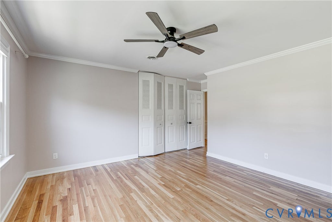
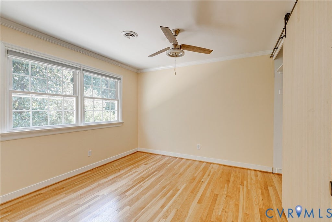
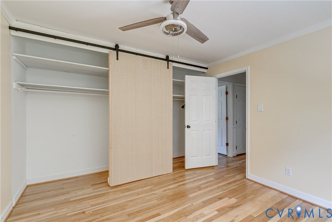
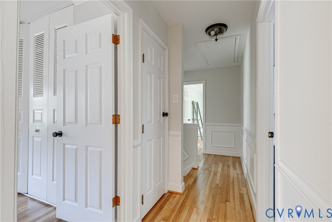
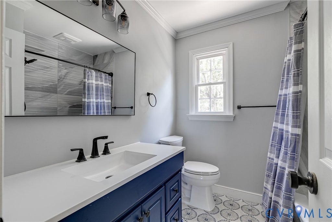
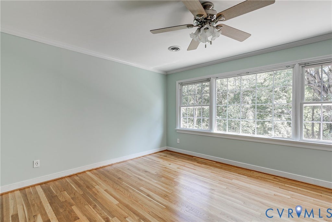
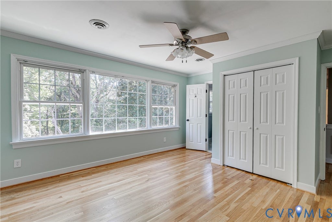
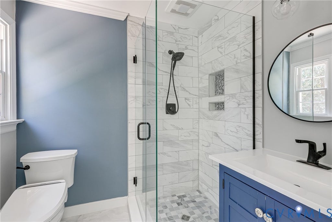
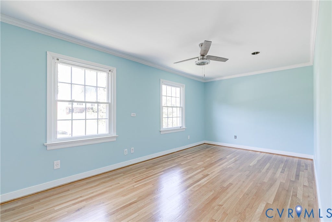
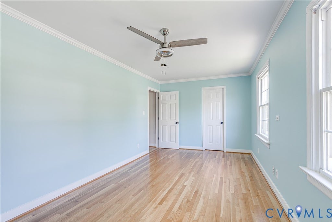
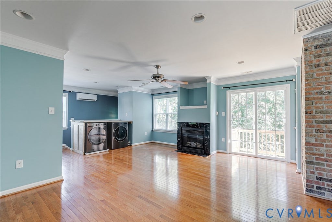
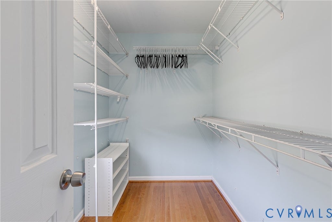
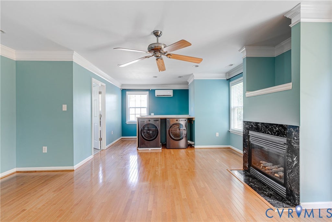
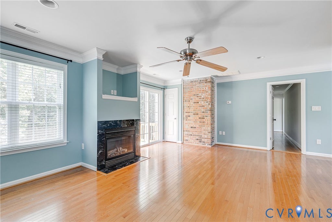
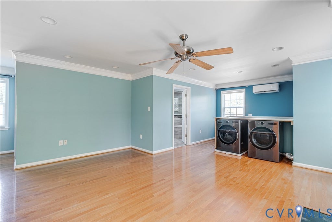
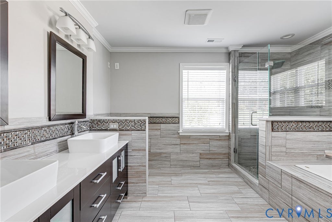
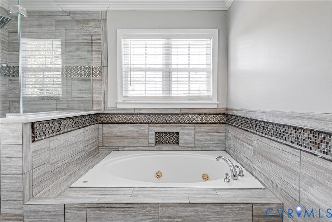
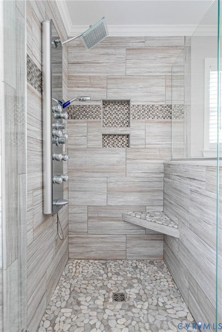
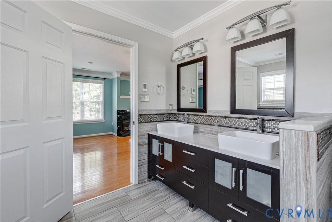
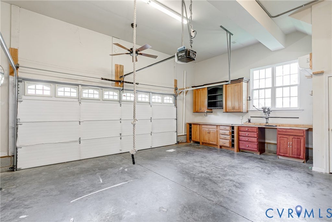
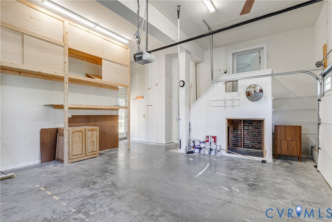
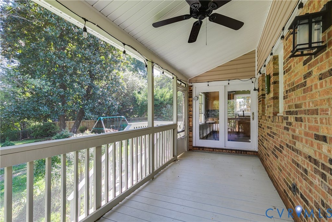
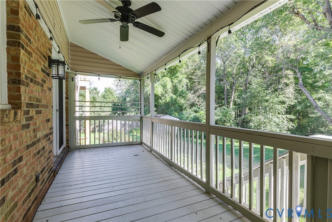
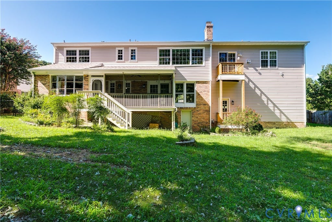
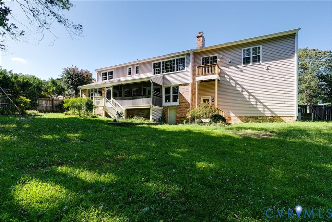
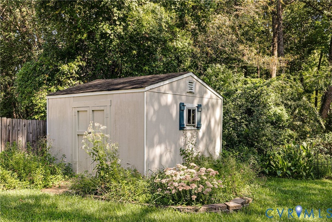
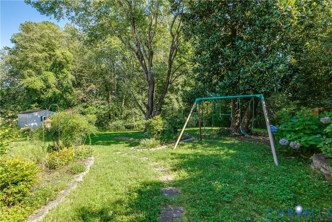
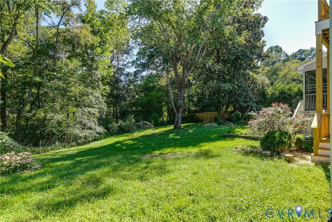
Welcome to 6415 Lakeway Dr., where spacious living meets a picturesque setting in the heart of Mechanicsville. Beautifully situated on an impressive .71 acre lot directly across from the community lake, this exceptional five bedroom 3 1/2 bath home offers the perfect blend of comfort, character and lifestyle. Step inside to discover generous and inviting floor plan featuring two gas fireplaces that create warm and welcome gathering spaces. The home offers five spaces bedrooms, including two bedrooms with a private en suite bath a wonderful feature for guests, extended family, or those seeking additional privacy and flexibility. One of the homes most appealing features is a screen porch, a perfect extension of the living space for morning coffee, evening gatherings or simply relaxing and enjoying the peaceful surroundings. The expansive .71 acre lot provides plenty of room to enjoy the outdoor outdoors while the conditioned attached 2 car garage offers convenient parking and additional storage. Just across the street the private community lake provides a beautiful backdrop and opportunities for fishing, kayaking and enjoying time on the water. Come take a look and see what this beautiful Home has to offer.
Property Type(s):
Single Family
| Last Updated | 9/17/2026 | Tract | Cherrydale |
|---|---|---|---|
| Year Built | 1970 | Community | 44 - Hanover |
| Garage Spaces | 2.0 | County | Hanover |
SCHOOLS
| Elementary School | Laurel Meadow |
|---|---|
| Jr. High School | Bell Creek Middle |
| High School | Mechanicsville |
Additional Details
| AIR | Ceiling Fan(s), Zoned |
|---|---|
| AIR CONDITIONING | Yes |
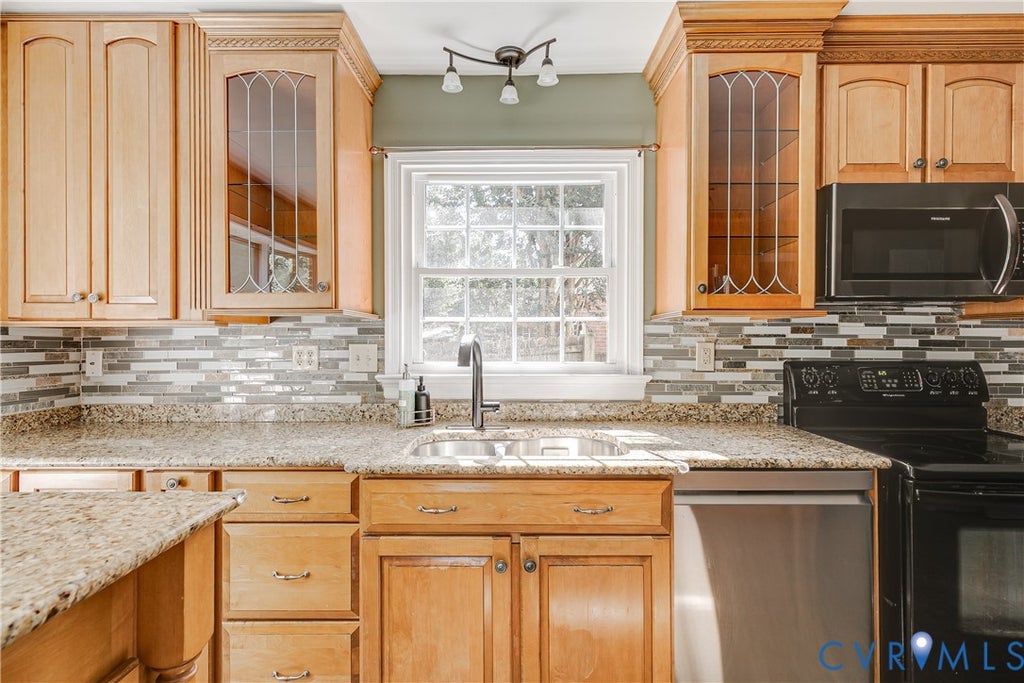
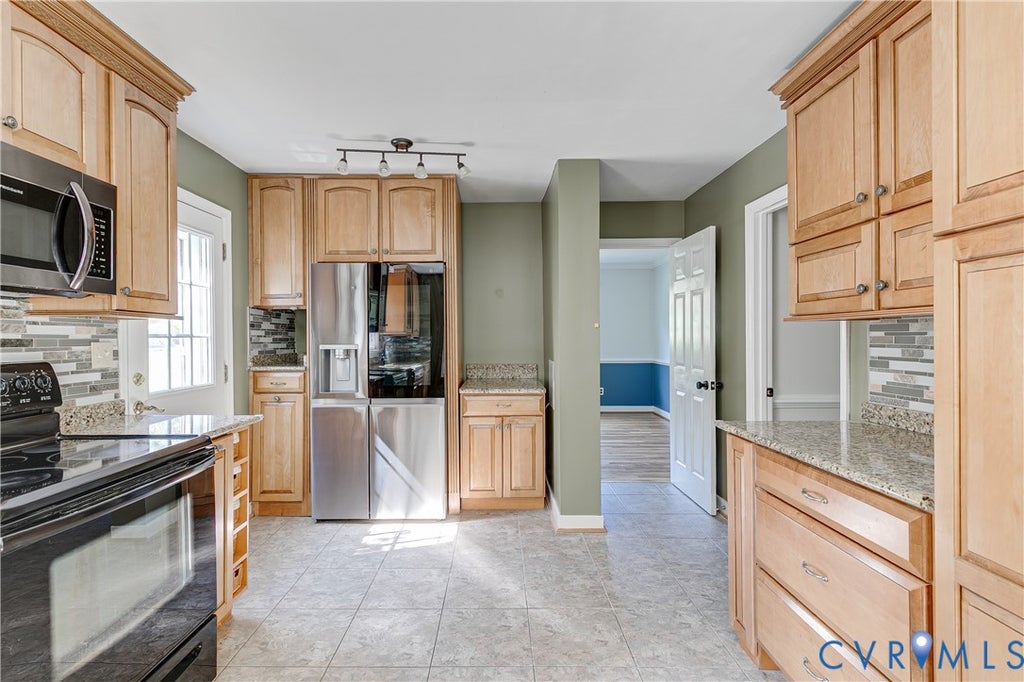
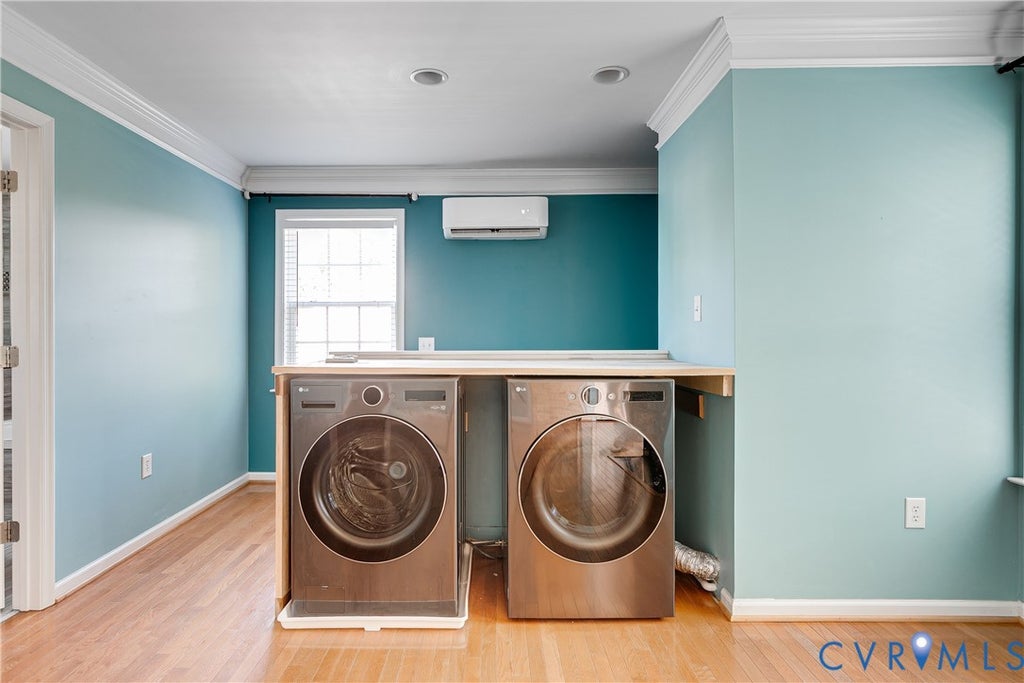
| APPLIANCES | Cooktop, Dishwasher, Disposal, Dryer, Electric Cooktop, Electric Water Heater, Microwave, Oven, Refrigerator, Washer |
| AREA | 44 - Hanover |
| BASEMENT | Crawl Space |
| CONSTRUCTION | Brick, Frame, Vinyl Siding |
| EXTERIOR | Balcony |
| FIREPLACE | Yes |
| GARAGE | Yes |
| HEAT | Electric, Heat Pump, Zoned |
| INTERIOR | Bookcases, Built-in Features, Ceiling Fan(s), Double Vanity, Granite Counters, Kitchen Island, Recessed Lighting, Walk-In Closet(s) |
| LOT | 0.71 acre(s) |
| LOT DESCRIPTION | Sloped |
| PARKING | Attached, Garage |
| POOL DESCRIPTION | None |
| SEWER | Public Sewer |
| STORIES | 2 |
| STYLE | Colonial, Two Story |
| SUBDIVISION | Cherrydale |
| TAXES | 3737.34 |
| WATER | Public |
| ZONING | R2 |
Location
Contact us about this Property
| / | |
| We respect your online privacy and will never spam you. By submitting this form with your telephone number you are consenting for Realty Richmond to contact you even if your name is on a Federal or State "Do not call List". | |
Listed with Compass
All or a portion of the multiple Listing information is provided by the Central Virginia Regional Multiple Listing Service, LLC, from a copyrighted compilation of Listings. All CVR MLS information provided is deemed reliable but is not guaranteed accurate. The compilation of Listings and each individual Listing are ©2026 Central Virginia Regional Multiple Listing Service, LLC. All rights reserved.
IDX information is provided exclusively for consumers’ personal, non-commercial use, that it may not be used for any purpose other than to identify prospective properties consumers may be interested in purchasing
Last Updated: 9/20/26 10:50 AM PDT
This IDX solution is (c) Diverse Solutions 2026.
 Twitter
 Facebook
 Email
Email