Call Realty Richmond: 804-442-7577
Contact Realty Richmond
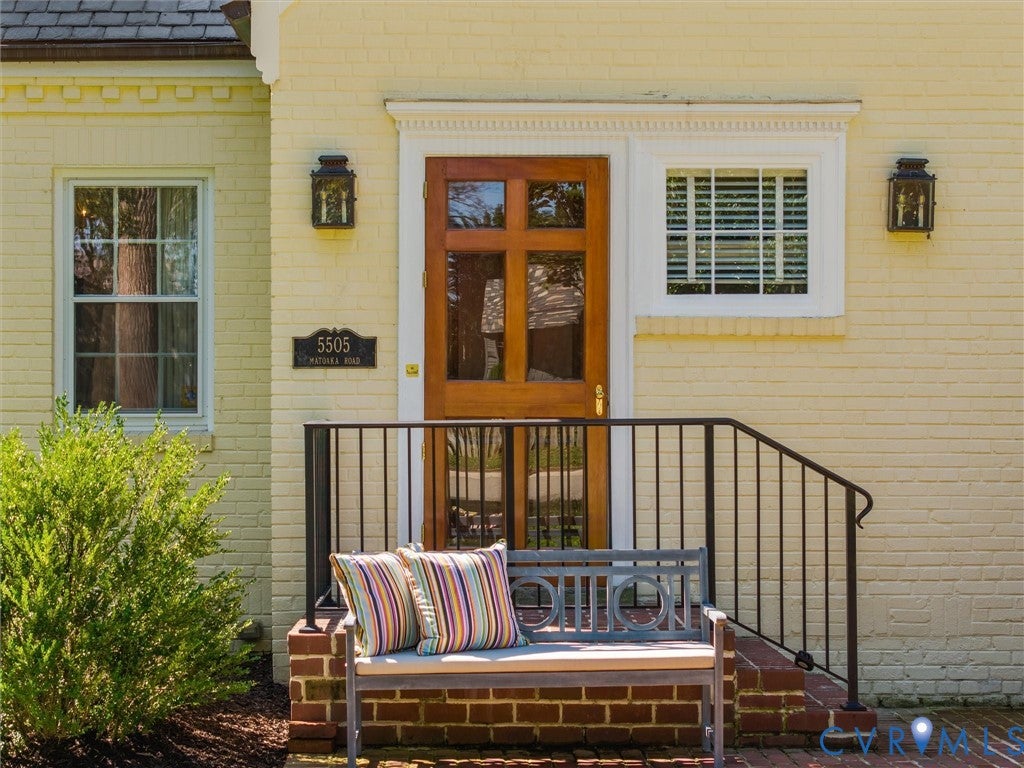
5505 Matoaka Road, Richmond, VA 23226 (MLS # 2623530)
 Request More Info
 Schedule a Showing
 Share
Share
 Print
Print
|
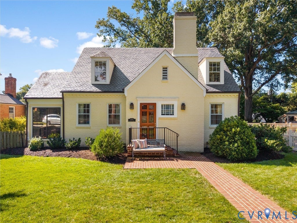
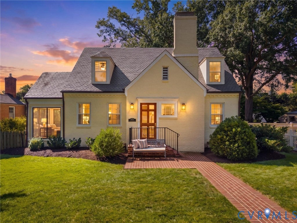
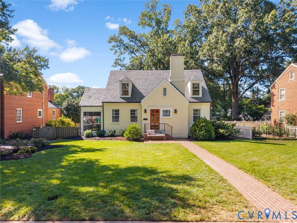
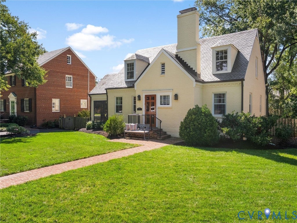
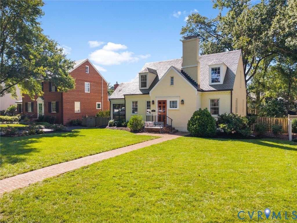
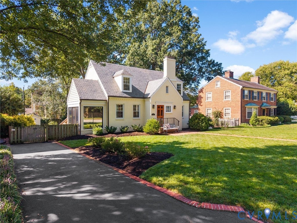
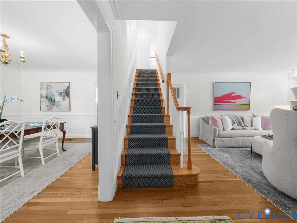
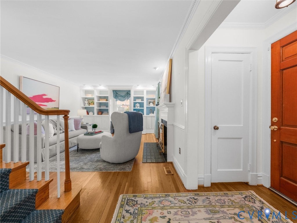
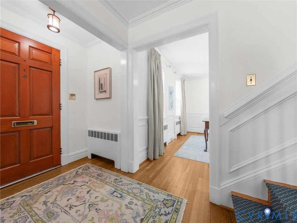
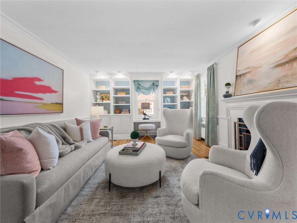
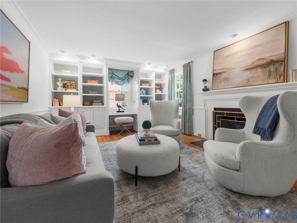
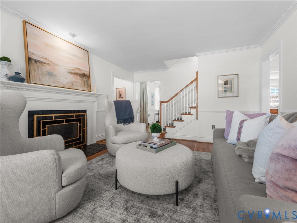
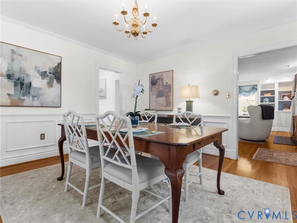
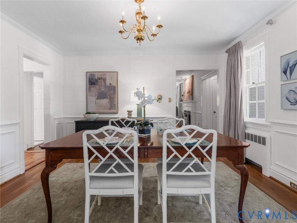
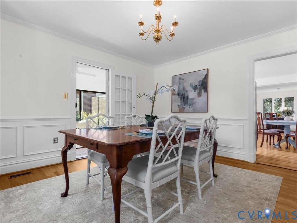
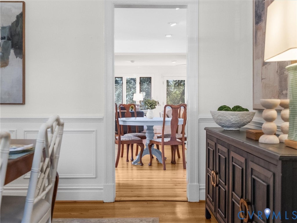
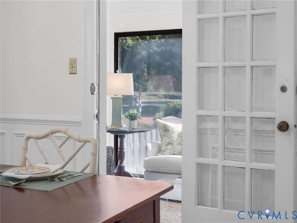
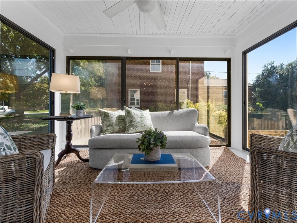
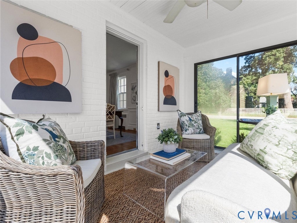
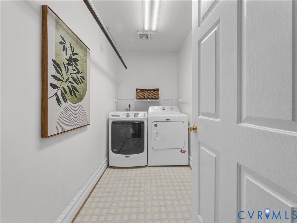
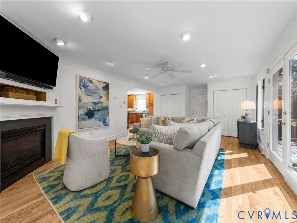
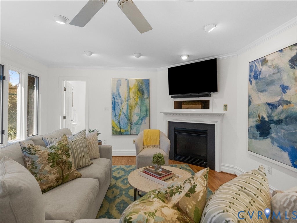
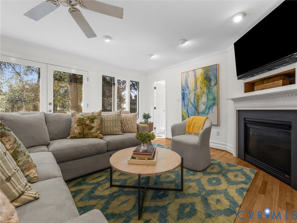
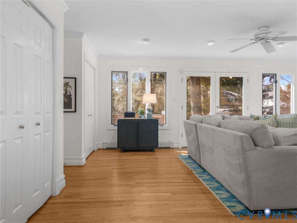
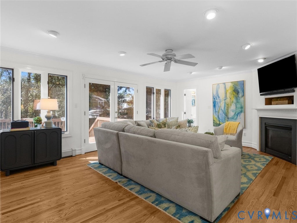
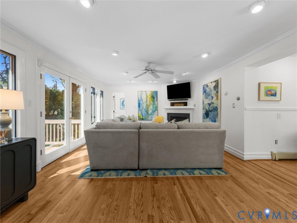
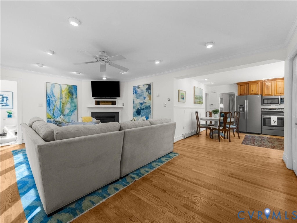
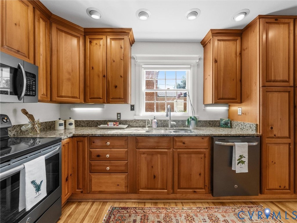
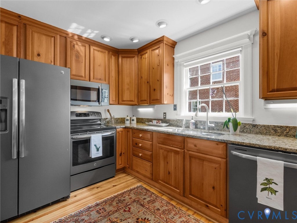
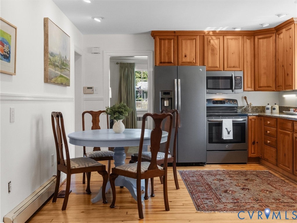
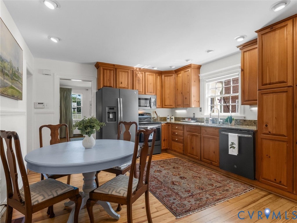
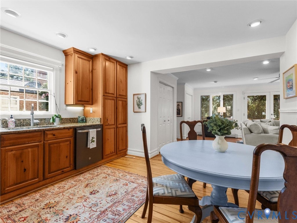
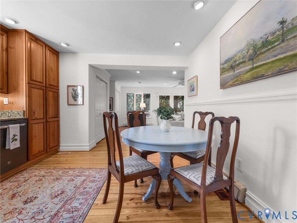
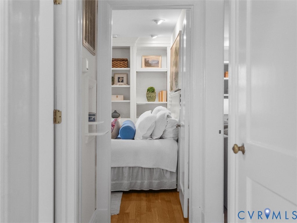
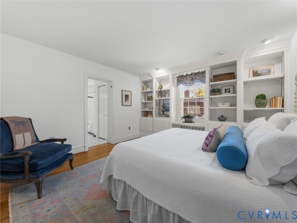
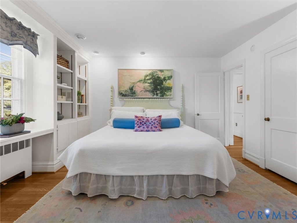
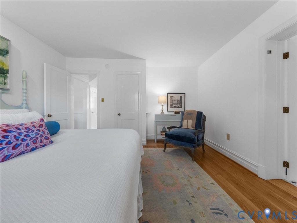
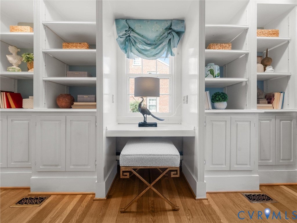
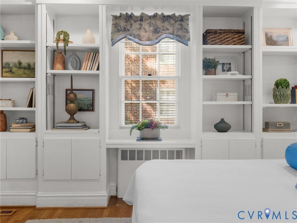
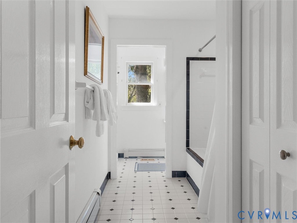
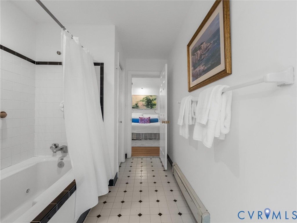
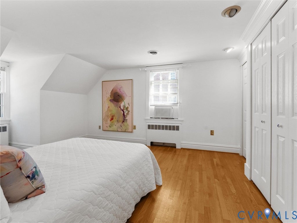
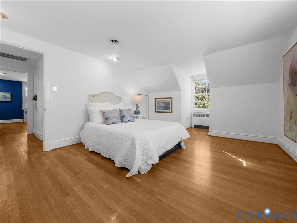
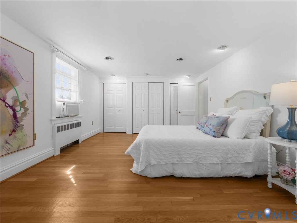
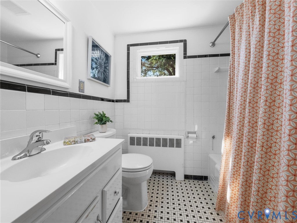
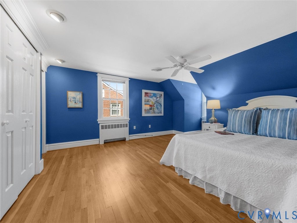
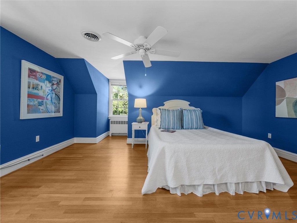
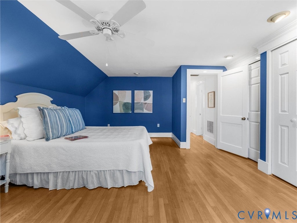
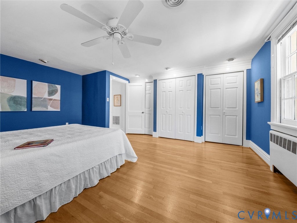
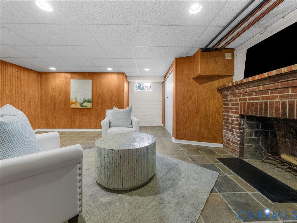
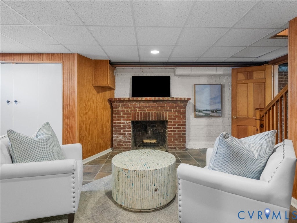
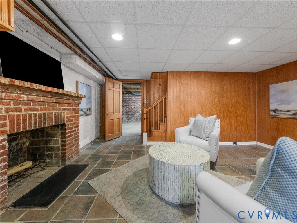
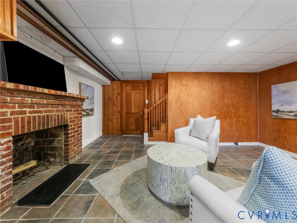
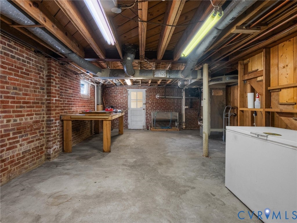
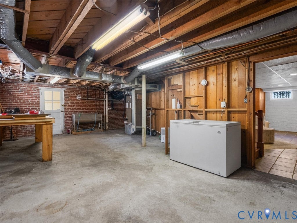
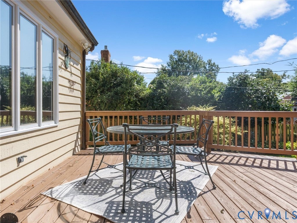
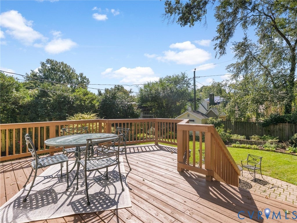
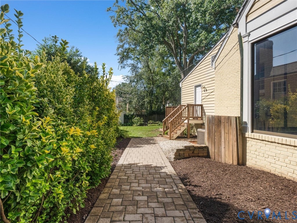
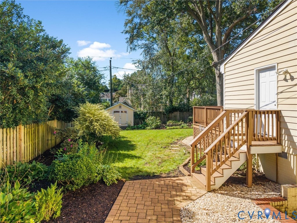
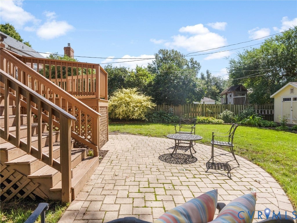
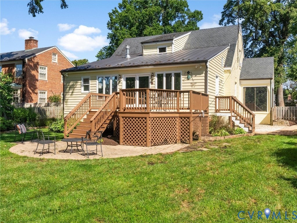
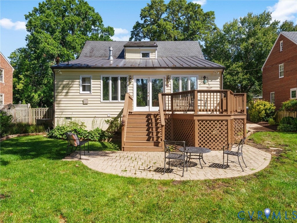
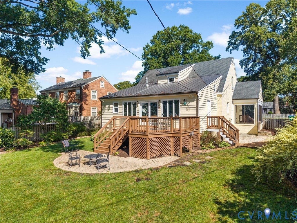
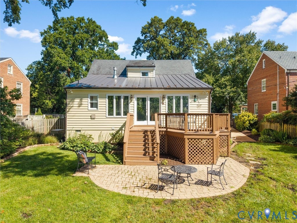
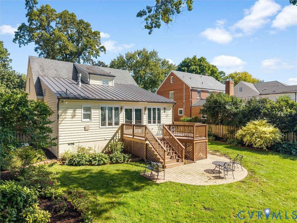
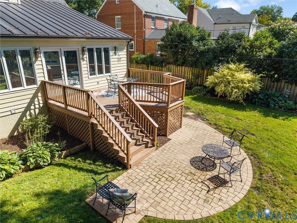
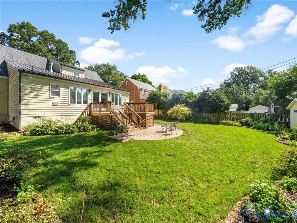
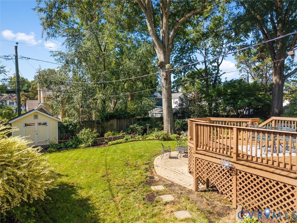
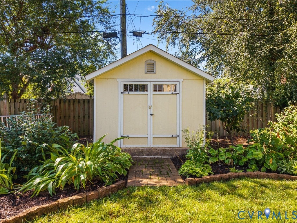
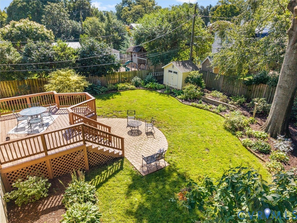
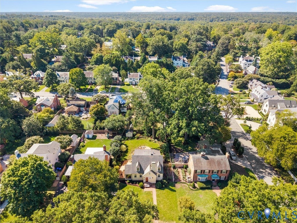
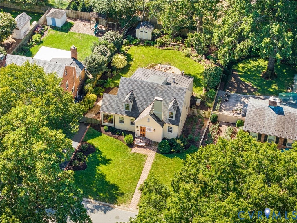
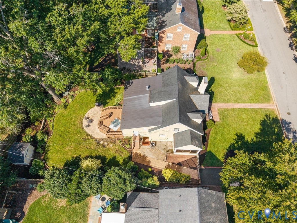
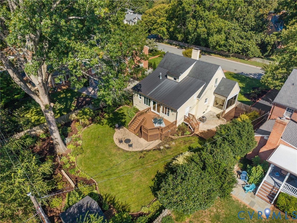
Classic charm meets spacious living in this beautifully maintained 2-story Cape offering 2,672 sq ft of finished living space plus 639 sq ft of unfinished area. The inviting foyer opens to a gracious living room featuring rich wood floors, fireplace, and built-in bookcases. Formal dining room and a bright Florida room add flexibility for entertaining and everyday living. The updated kitchen features granite countertops, stained cabinetry, and stainless/modern appliances. The main level also offers a spacious family room with wood floors and a second wood-burning fireplace, plus a convenient first-floor bedroom with its own full bath"”ideal for guests or one-level living. Upstairs, the generous primary bedroom and additional bedroom both feature wood floors and ample closet space, along with a full bath. The partially finished basement provides a large recreation room with tile flooring and a third wood-burning fireplace, while additional unfinished space offers excellent storage or workshop potential. Enjoy outdoor living on the rear deck overlooking a level, landscaped, park-like lot with rear fencing and a detached storage shed. Additional highlights include a full house generator, Wood floors on 1st floor refinished Sept 2026, Interior freshly painted, off street parking/paved driveway, rear deck and beautiful park like landscaping. A distinctive home offering generous living space, classic architectural character, and exceptional flexibility
Property Type(s):
Single Family
| Last Updated | 9/17/2026 | Tract | Tuckahoe Terrace |
|---|---|---|---|
| Year Built | 1949 | Community | 20 - Richmond |
| County | Richmond City |
SCHOOLS
| Elementary School | Munford |
|---|---|
| Jr. High School | Albert Hill |
| High School | Thomas Jefferson |
Additional Details
| AIR | Central Air |
|---|---|
| AIR CONDITIONING | Yes |
| APPLIANCES | Cooktop, Dishwasher, Disposal, Gas Water Heater, Range, Refrigerator |
| AREA | 20 - Richmond |
| BASEMENT | Crawl Space, Partial, Partially Finished, Yes |
| CONSTRUCTION | Block, Brick |
| EXTERIOR | Storage |
| FIREPLACE | Yes |
| GARAGE | Yes |
| HEAT | Electric, Natural Gas, Radiant |
| INTERIOR | Bookcases, Built-in Features, Granite Counters, Master Downstairs |
| LOT | 10690 sq ft |
| LOT DESCRIPTION | Landscaped, Level |
| PARKING | Driveway, No Garage, Off Street, Paved |
| POOL DESCRIPTION | None |
| SEWER | Public Sewer |
| STORIES | 1.5 |
| STYLE | Cape Cod, Two Story |
| SUBDIVISION | Tuckahoe Terrace |
| TAXES | 9528 |
| WATER | Public |
| ZONING | R-4 |
Location
Contact us about this Property
| / | |
| We respect your online privacy and will never spam you. By submitting this form with your telephone number you are consenting for Realty Richmond to contact you even if your name is on a Federal or State "Do not call List". | |
Listed with Shaheen Ruth Martin & Fonville
All or a portion of the multiple Listing information is provided by the Central Virginia Regional Multiple Listing Service, LLC, from a copyrighted compilation of Listings. All CVR MLS information provided is deemed reliable but is not guaranteed accurate. The compilation of Listings and each individual Listing are ©2026 Central Virginia Regional Multiple Listing Service, LLC. All rights reserved.
IDX information is provided exclusively for consumers’ personal, non-commercial use, that it may not be used for any purpose other than to identify prospective properties consumers may be interested in purchasing
Last Updated: 9/21/26 1:10 PM PDT
This IDX solution is (c) Diverse Solutions 2026.
 Twitter
 Facebook
 Email
Email