Call Realty Richmond: 804-442-7577
Contact Realty Richmond
7016 Hawser Lane, North Chesterfield, VA 23234 (MLS # 2623480)
 Request More Info
 Schedule a Showing
 Share
Share
 Print
Print
|
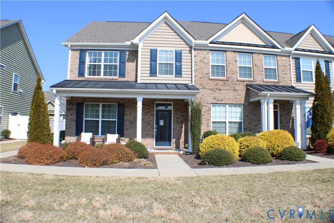
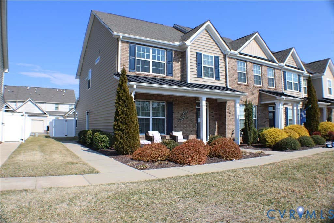
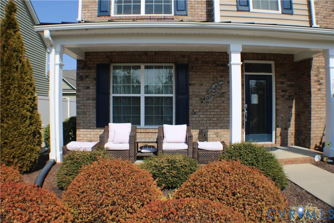
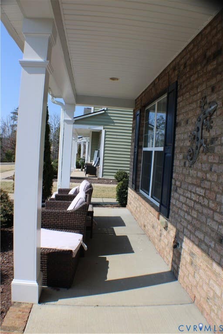
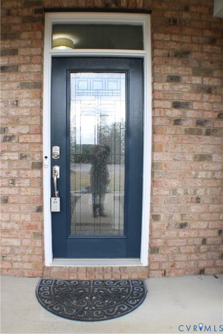
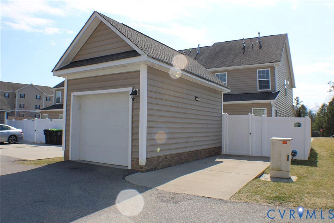
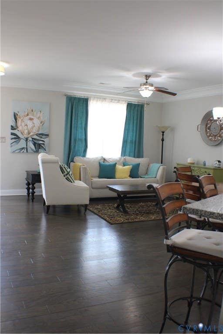
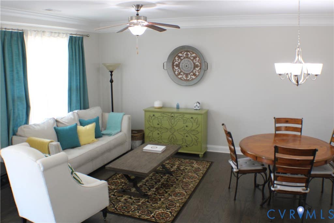
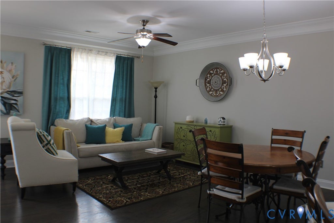
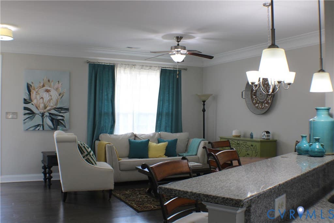
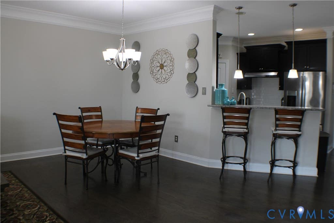
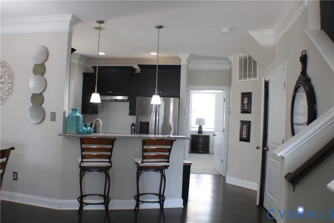
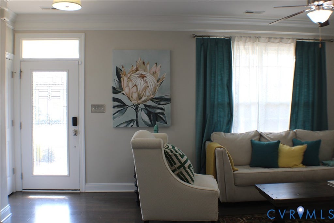
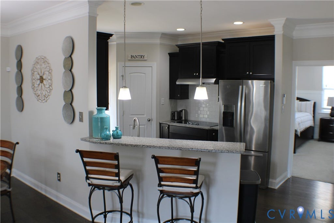
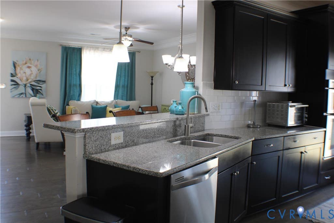
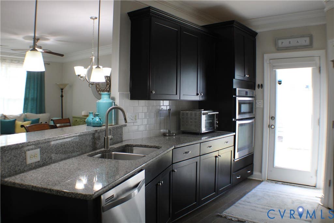
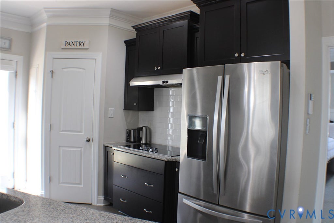
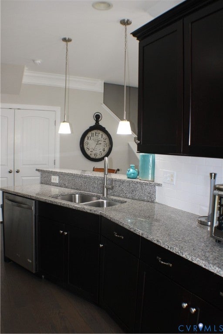
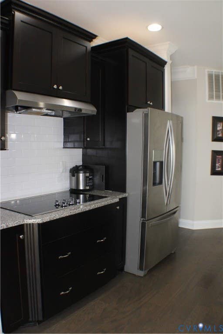
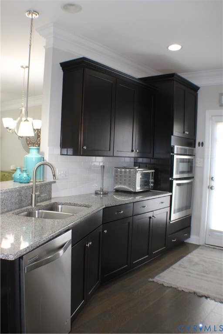
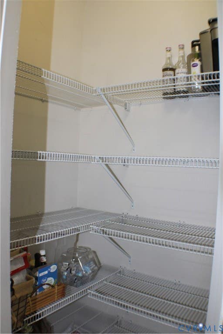
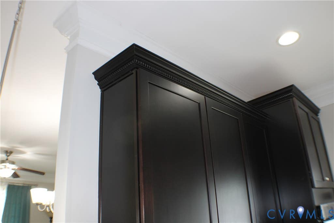
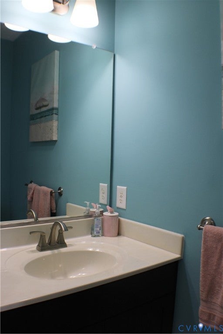
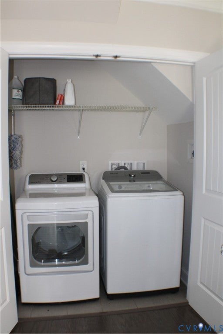
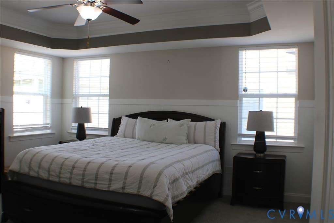
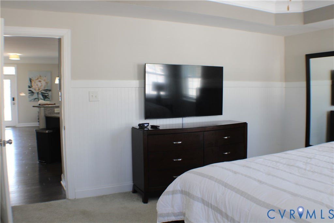
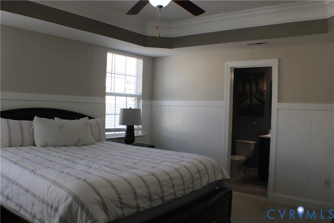
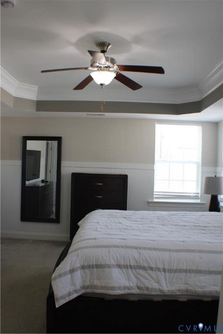
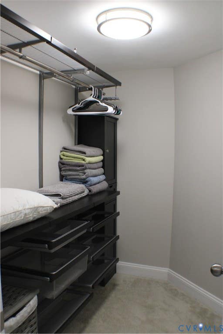
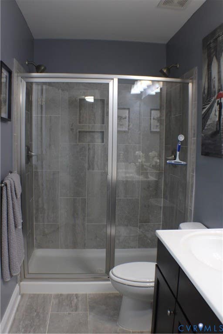
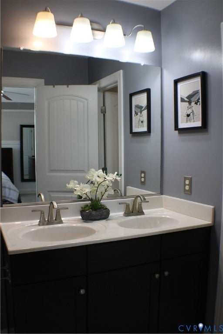
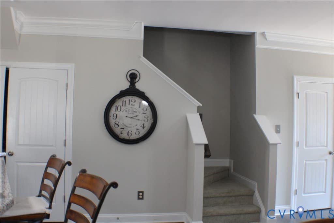
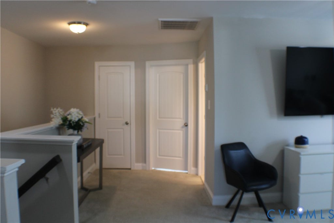
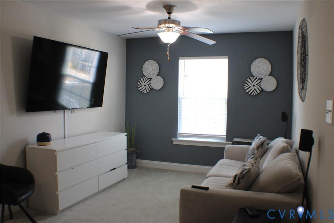
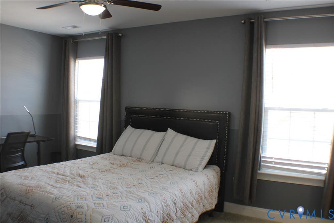
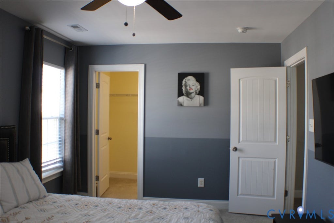
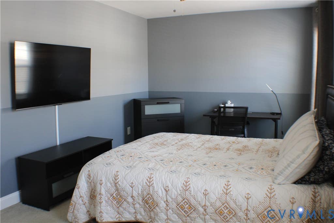
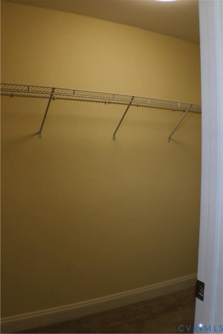
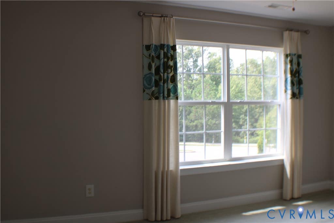
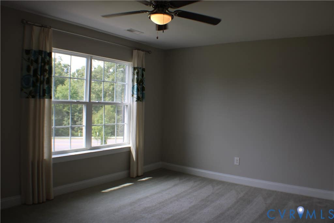
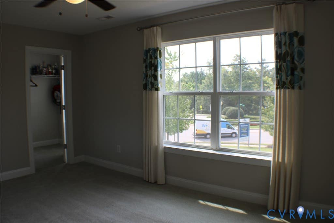
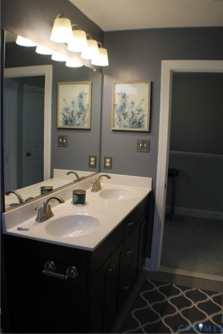
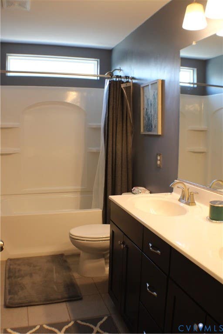
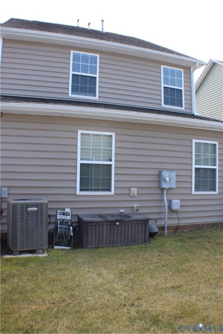
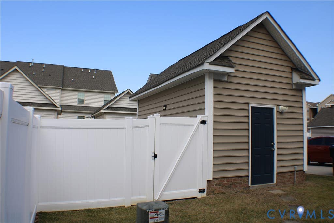
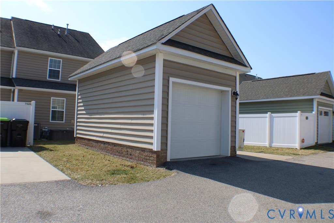
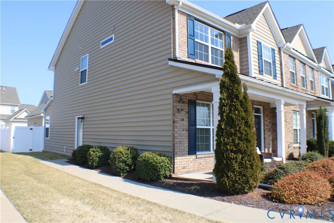
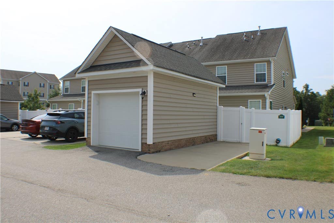
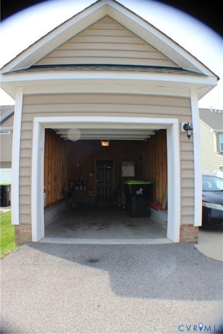
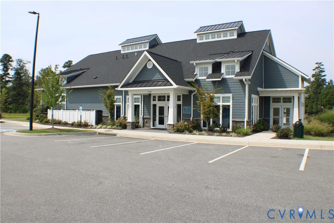
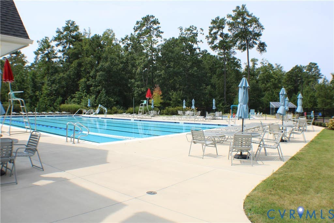
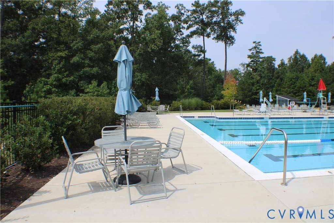
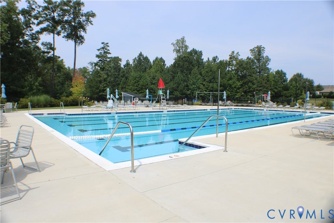
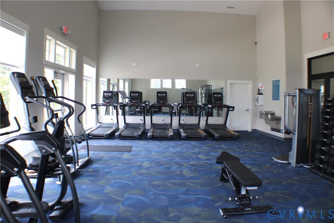
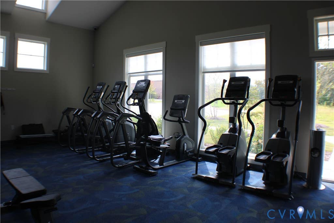
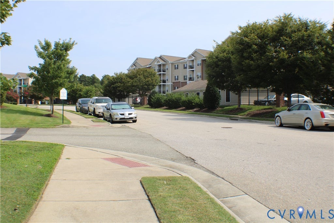
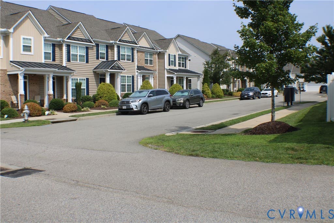
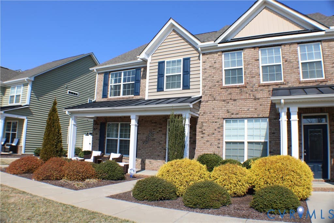
Must see this end unit townhome with a FIRST FLOOR PRIMARY BEDROOM & a one car garage! Sought after community with many amenities! Convenient to main highways, less than 2 miles from 288! The covered front porch with seating area welcomes you home! As you step into the home, you will be wowed by the dramatic, open great room with hardwood floors, 9' ceilings, extensive crown molding, open to the dining area & chef's kitchen! Amazing, gourmet kitchen brand new dishwasher, stainless steel appliances, wall oven, cooktop, granite counters, breakfast bar seating, tile backsplash, elegant cabinets with detailed crown molding & walk in panty for tons of storage! Elegant, expansive first floor primary bedroom with tray ceiling, wainscotting, tons of natural light & walk in closet with closet organizers! Primary bath with ceramic tile walk in shower, double vanity & ceramic tile floors! Convenient half bath with ceramic tile floors & first floor laundry. Expansive upstairs loft area, great for second living room or game room! Two more generous sized bedrooms with tons of natural light & walk in closets on the second level! Beautiful, upstairs full hall bath with ceramic tile flooring, double vanity & tub/ shower! The convenient one car detached garage with separate parking spot are located behind the home. Spacious, partially fenced rear yard area for relaxing with your furry friends! The partially fenced rear yard area is able to be completely fenced by the buyer by just adding a small section of fencing! The community features scenic Watermark Lake, sidewalks, walking trails, playground, Olympic -sized swimming pool & wading pool, state of the art fitness center & clubhouse! Additional parking is available by the dog park, street next to the dog park as well as the main street. This home is a must see!
Property Type(s):
Condo/Townhouse/Co-Op
| Last Updated | 8/27/2026 | Tract | Watermark |
|---|---|---|---|
| Year Built | 2016 | Community | 54 - Chesterfield |
| Garage Spaces | 1.0 | County | Chesterfield |
SCHOOLS
| Elementary School | Hopkins |
|---|---|
| Jr. High School | Falling Creek |
| High School | Bird |
Additional Details
| AIR | Ceiling Fan(s), Central Air, Heat Pump |
|---|---|
| AIR CONDITIONING | Yes |
| AMENITIES | Maintenance Grounds, Maintenance Structure, Trash |
| APPLIANCES | Cooktop, Dishwasher, Disposal, Electric Cooktop, Gas Water Heater, Microwave, Oven, Range, Tankless Water Heater |
| AREA | 54 - Chesterfield |
| CONSTRUCTION | Brick, Frame, Vinyl Siding |
| EXTERIOR | Lighting |
| GARAGE | Yes |
| HEAT | Forced Air, Heat Pump, Natural Gas |
| HOA DUES | 205|Monthly |
| INTERIOR | Ceiling Fan(s), Double Vanity, Granite Counters, High Ceilings, Master Downstairs, Pantry, Recessed Lighting, Tray Ceiling(s), Walk-In Closet(s) |
| LOT | 3049 sq ft |
| LOT DESCRIPTION | Landscaped |
| PARKING | Assigned, Detached, Garage, Garage Door Opener, Off Street, On Street |
| POOL | Yes |
| POOL DESCRIPTION | Outdoor Pool, Community |
| SEWER | Public Sewer |
| STORIES | 2 |
| STYLE | Row House, Transitional, Two Story |
| SUBDIVISION | Watermark |
| TAXES | 2823.08 |
| WATER | Public |
| WATERFRONT DESCRIPTION | Pond |
| ZONING | RTH |
Location
Contact us about this Property
| / | |
| We respect your online privacy and will never spam you. By submitting this form with your telephone number you are consenting for Realty Richmond to contact you even if your name is on a Federal or State "Do not call List". | |
Listed with Fathom Realty Virginia
All or a portion of the multiple Listing information is provided by the Central Virginia Regional Multiple Listing Service, LLC, from a copyrighted compilation of Listings. All CVR MLS information provided is deemed reliable but is not guaranteed accurate. The compilation of Listings and each individual Listing are ©2026 Central Virginia Regional Multiple Listing Service, LLC. All rights reserved.
IDX information is provided exclusively for consumers’ personal, non-commercial use, that it may not be used for any purpose other than to identify prospective properties consumers may be interested in purchasing
Last Updated: 8/28/26 2:36 AM PDT
This IDX solution is (c) Diverse Solutions 2026.
 Twitter
 Facebook
 Email
Email