Call Realty Richmond: 804-442-7577
Contact Realty Richmond
1719 Georgia Avenue, Richmond, VA 23220 (MLS # 2623477)
 Request More Info
 Schedule a Showing
 Share
Share
 Print
Print
|
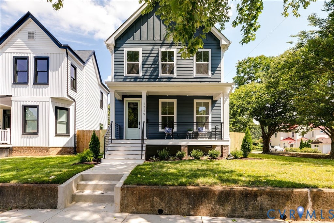
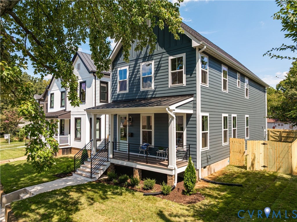
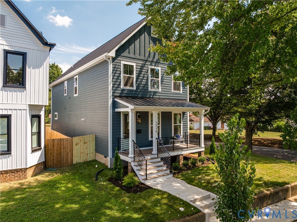
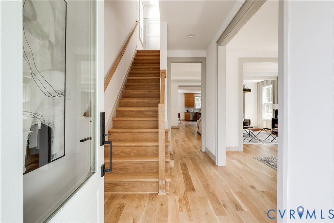
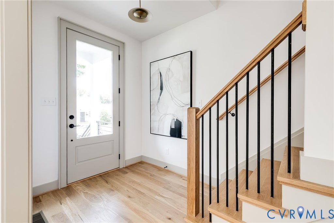
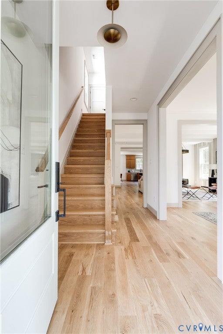
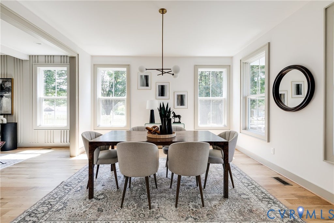
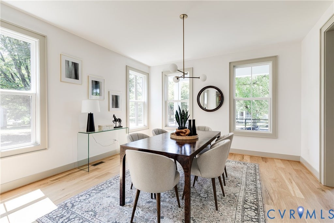
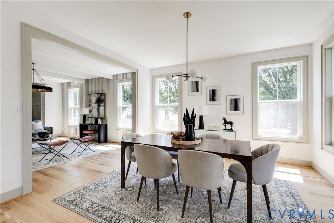
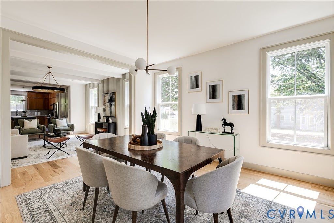
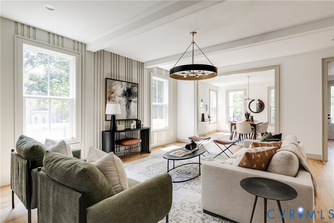
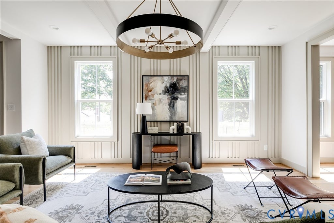
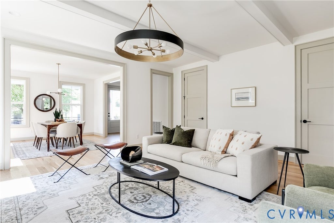
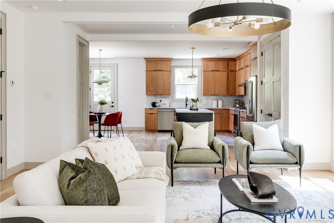
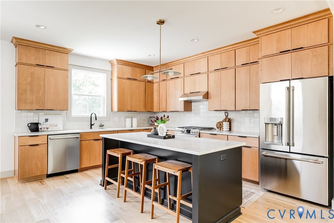
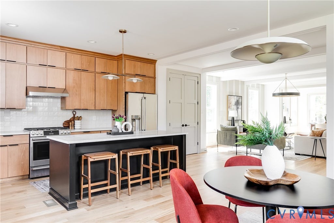
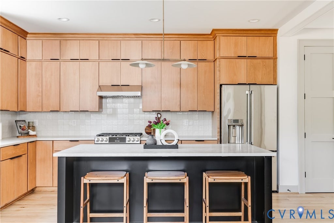
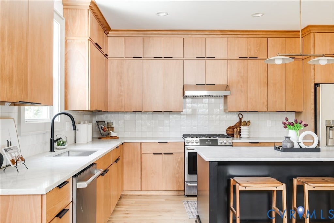
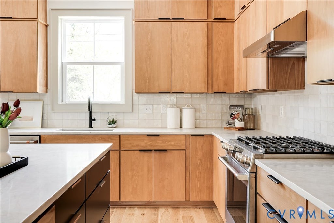
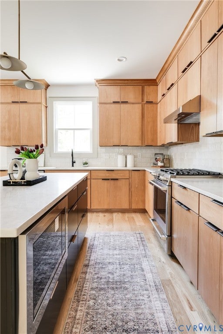
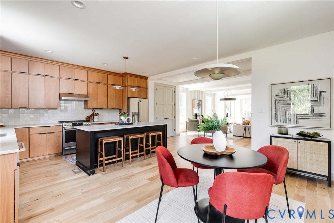
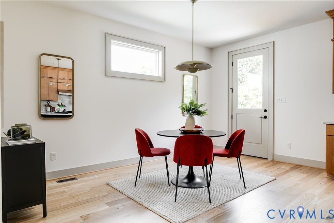
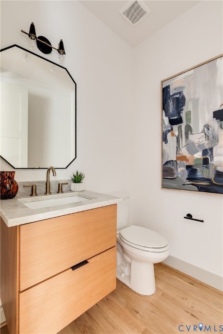
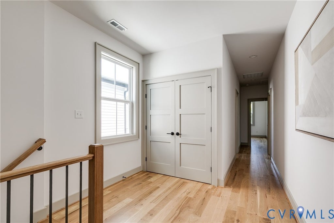
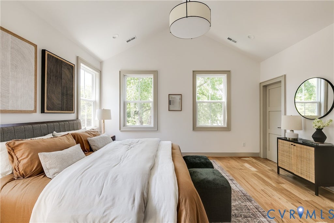
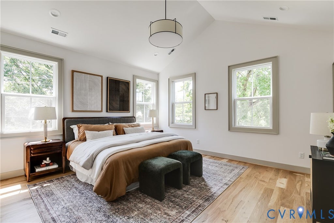
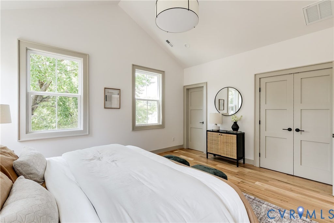
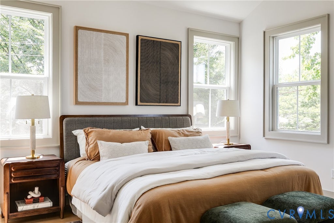
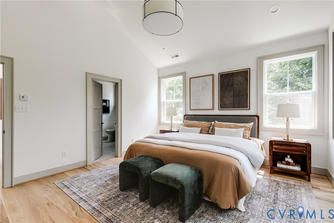
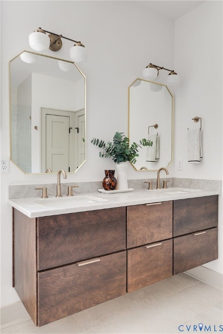
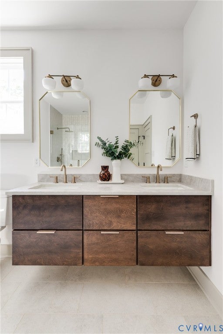
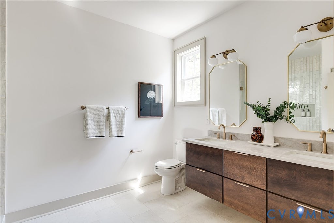
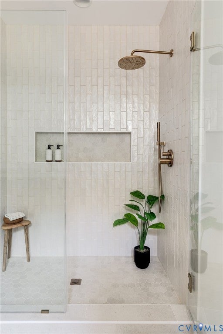
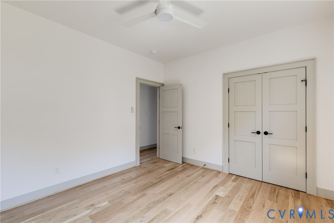
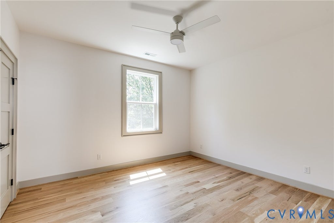
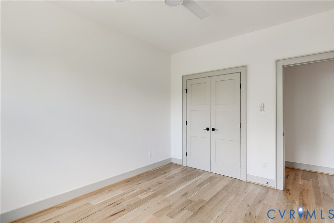
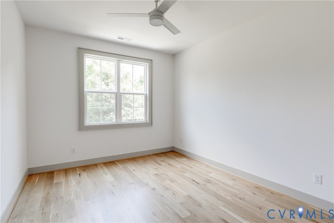
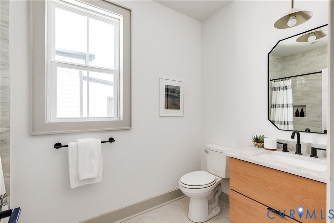
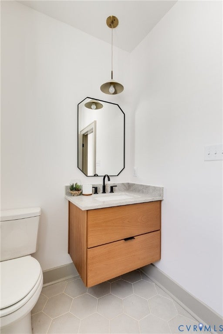
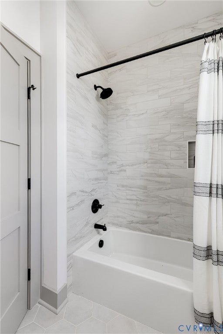
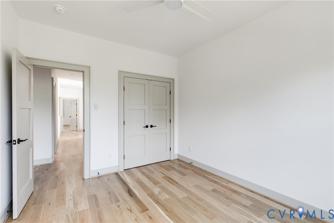
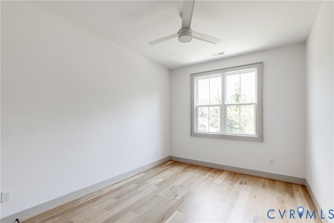
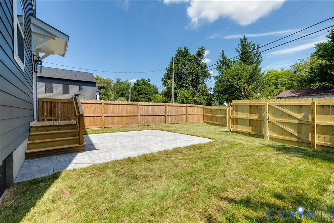
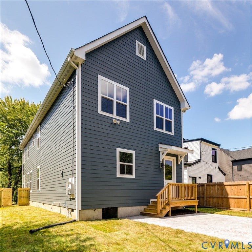
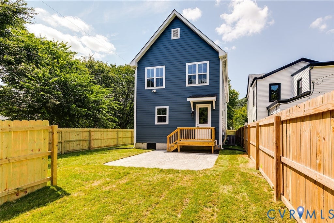
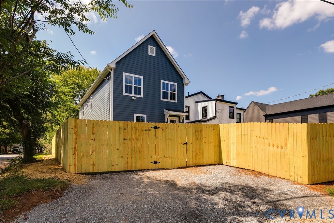
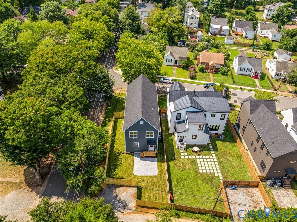
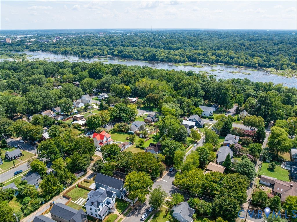
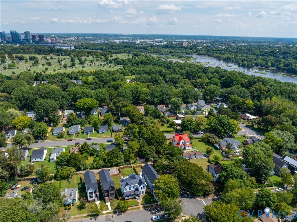
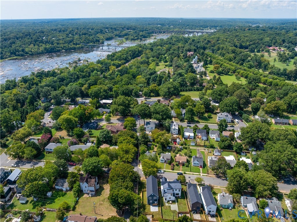
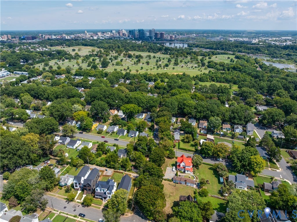
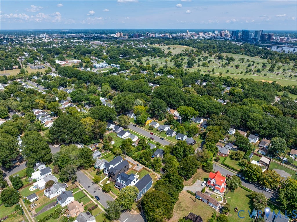
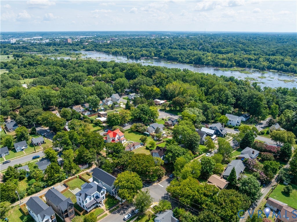
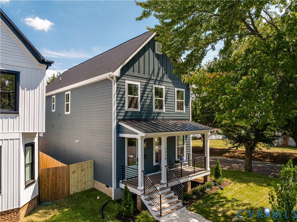
Located in the heart of Maymont and just minutes from the James River, Byrd Park, Carytown and more, you're going to love 1719 Georgia Ave! This newly built, modern farmhouse-style home is packed with upgrades and perfectly positioned on a corner lot. Step inside from the covered front porch to find tall ceilings, site-finished hardwood floors, recessed lighting and custom finishes throughout. Just off the foyer, a cased opening leads into the dining room, where an abundance of windows fills the space with natural light and a stylish chandelier provides the finishing touch. Another cased opening flows into the expansive Great Room, highlighted by a vertical slat accent wall, overhead beams and recessed lighting"”and it's completely open to the stunning kitchen and breakfast area! Here you'll find modern flat-panel cabinetry with double-stacked uppers, soft-close features and dovetail construction, Quartz countertops, tile backsplash, high-end appliances including gas cooking, a huge pantry, and an oversized island with bar seating. The recessed breakfast nook adds even more character with a large picture window. A stylish powder room with a floating Quartz-topped vanity completes the first floor. Upstairs you'll find four bedrooms, including an impressive primary suite at the front of the home with a vaulted ceiling and two closets, including a spacious walk-in. The ensuite is equally impressive with textured tile flooring, a floating double-bowl vanity with under-cabinet lighting, and a large walk-in shower with tile surround and frameless glass enclosure. Down the hall, you'll pass the conveniently located laundry area on your way to three additional bedrooms, each with ceiling fan/lights and ample closet space. They share an upgraded hall bathroom with another floating vanity and a tub/shower with tile surround. Outside, the spacious rear and side yards are newly sodded, fully fenced and equipped with irrigation, while the stamped concrete patio provides the perfect spot for relaxing or entertaining!
Property Type(s):
Single Family
| Last Updated | 9/9/2026 | Tract | Maymont |
|---|---|---|---|
| Year Built | 2026 | Community | 10 - Richmond |
| County | Richmond City |
SCHOOLS
| Elementary School | Lois-Harrison Jones |
|---|---|
| Jr. High School | Albert Hill |
| High School | Thomas Jefferson |
Additional Details
| AIR | Ceiling Fan(s), Electric, Heat Pump, Zoned |
|---|---|
| AIR CONDITIONING | Yes |
| APPLIANCES | Cooktop, Dishwasher, Disposal, Gas Cooktop, Microwave, Oven, Range Hood, Refrigerator |
| AREA | 10 - Richmond |
| BASEMENT | Crawl Space |
| CONSTRUCTION | Frame, HardiPlank Type |
| HEAT | Forced Air, Heat Pump, Zoned |
| INTERIOR | Beamed Ceilings, Cathedral Ceiling(s), Ceiling Fan(s), Double Vanity, Eat-in Kitchen, Granite Counters, High Ceilings, Kitchen Island, Pantry, Recessed Lighting, Walk-In Closet(s) |
| LOT | 4639 sq ft |
| LOT DESCRIPTION | Level |
| PARKING | Off Street |
| POOL DESCRIPTION | None |
| SEWER | Public Sewer |
| STORIES | 2 |
| STYLE | Custom, Two Story |
| SUBDIVISION | Maymont |
| TAXES | 1380 |
| WATER | Public |
Location
Contact us about this Property
| / | |
| We respect your online privacy and will never spam you. By submitting this form with your telephone number you are consenting for Realty Richmond to contact you even if your name is on a Federal or State "Do not call List". | |
Listed with Hometown Realty
All or a portion of the multiple Listing information is provided by the Central Virginia Regional Multiple Listing Service, LLC, from a copyrighted compilation of Listings. All CVR MLS information provided is deemed reliable but is not guaranteed accurate. The compilation of Listings and each individual Listing are ©2026 Central Virginia Regional Multiple Listing Service, LLC. All rights reserved.
IDX information is provided exclusively for consumers’ personal, non-commercial use, that it may not be used for any purpose other than to identify prospective properties consumers may be interested in purchasing
Last Updated: 9/21/26 5:29 PM PDT
This IDX solution is (c) Diverse Solutions 2026.
 Twitter
 Facebook
 Email
Email