Call Realty Richmond: 804-442-7577
Contact Realty Richmond
5300 Southhall Bend Trail, Moseley, VA 23120 (MLS # 2623440)
 Request More Info
 Schedule a Showing
 Share
Share
 Print
Print
|
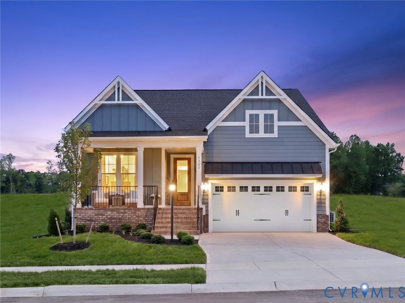
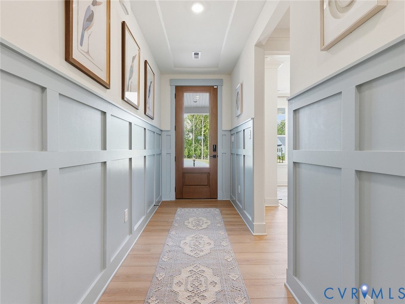
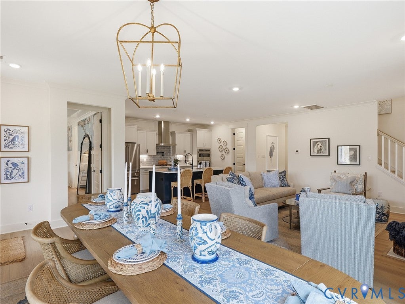
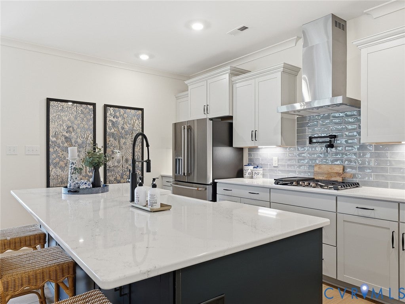
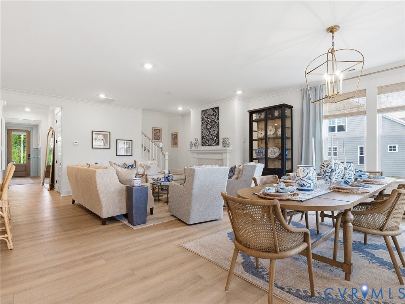
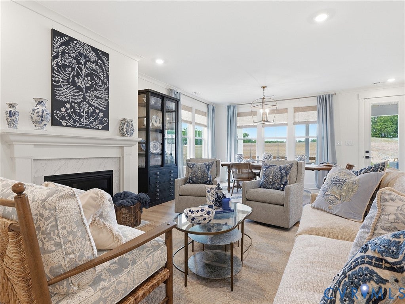
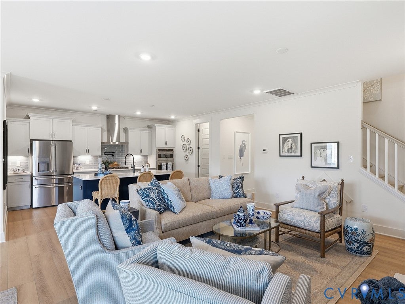
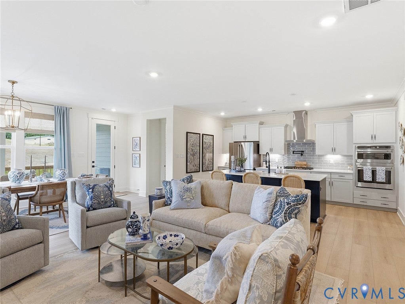
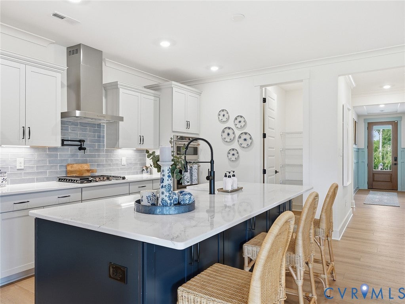
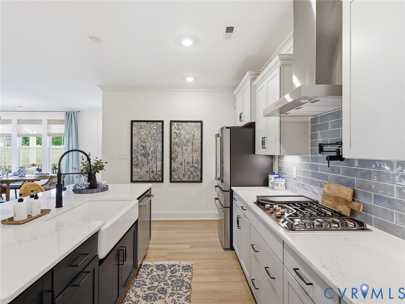
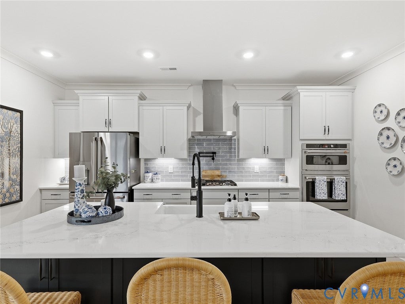
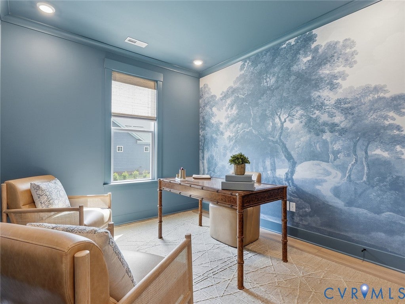
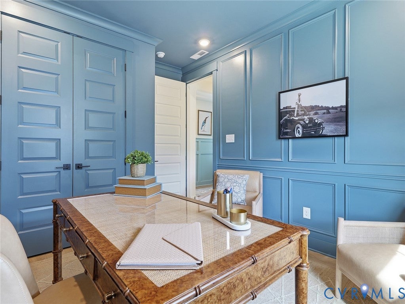
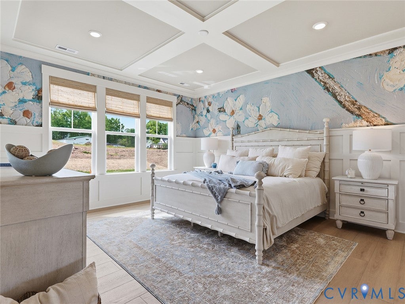
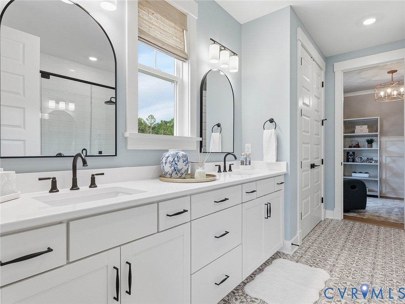
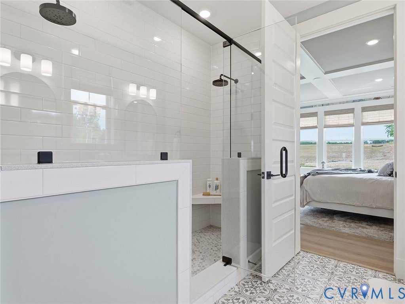
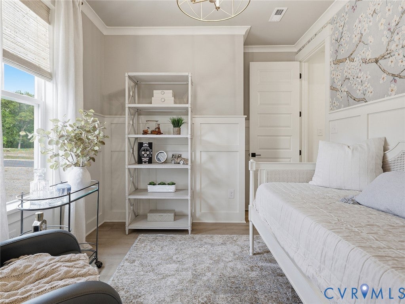
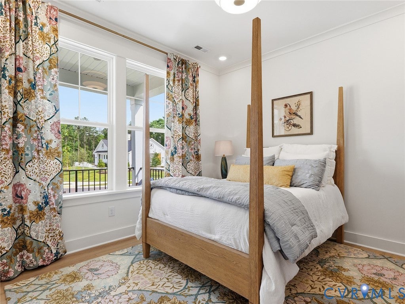
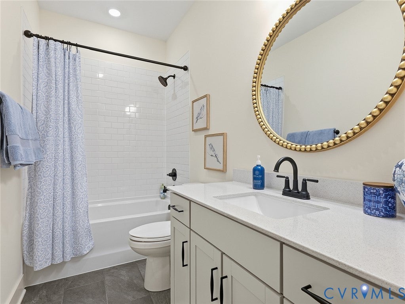
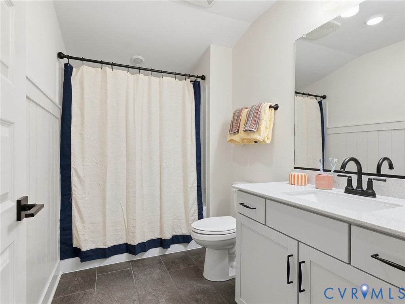
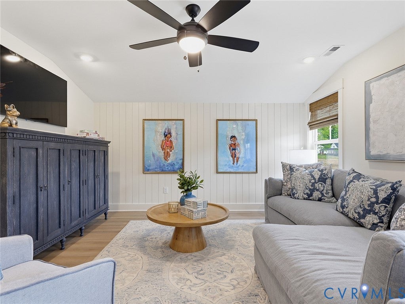
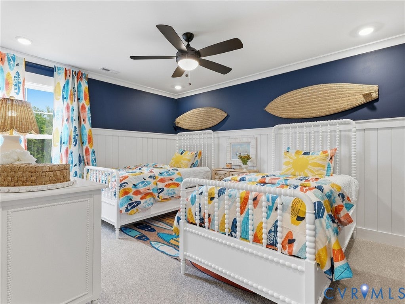
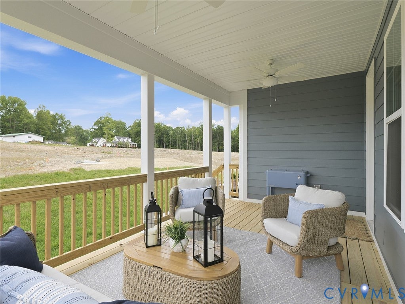
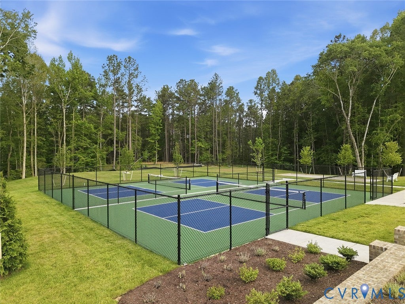
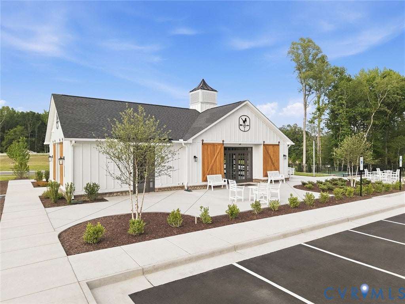
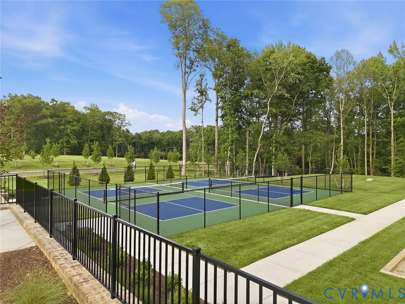
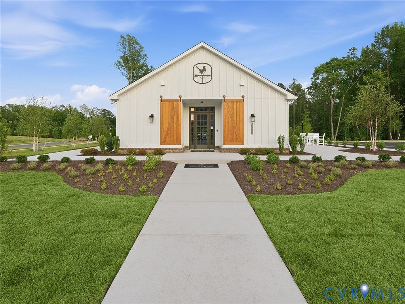
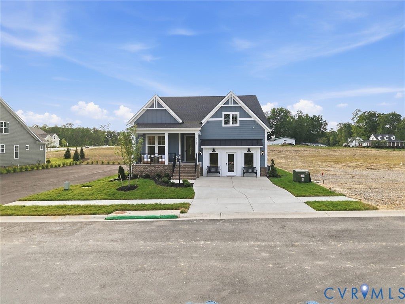
MODEL HOME FOR SALE WITH LEASEBACK! Welcome to the beautifully designed Goodwin floor plan by Mungo Homes in The Parke at Cold Creek. This thoughtfully crafted home features exceptional curb appeal with a brick crawlspace foundation, Hardie Plank siding, an enlarged country-style front porch, and a spacious covered rear porch with two ceiling fans and an adjoining patio. Inside, two secondary bedrooms and a full bath are located just off the welcoming entryway. Continue down the hall and the home opens to a spacious great room with a gas fireplace, eat-in area, and gourmet kitchen featuring quartz countertops, gas cooking, and a walk-in pantry. A convenient pet nook tucked beneath the staircase adds a thoughtful touch for your furry family members. The first-floor primary suite offers a walk-in closet and a spa-inspired bath with dual quartz vanities, an oversized shower with dual shower heads, linen storage, and a private water closet. Connected to the suite is a versatile bonus room that makes the perfect home office, sitting room, or private retreat, with convenient access to the laundry room and garage entry hall. Upstairs, a spacious loft is joined by an additional bedroom, full bath, and large unfinished storage area. Additional features include upgraded luxury vinyl plank flooring, designer lighting, 8-foot interior and exterior doors, craftsman trim details, quartz countertops throughout, and a two-car garage. Community amenities include maintenance-free lawn care, a clubhouse with indoor and outdoor gathering spaces, pickleball courts, a bocce ball court, and future walking trails. Conveniently located on Otterdale Road, The Parke at Cold Creek is just minutes from shopping, dining, and everyday conveniences along the Hull Street corridor.










Property Type(s):
Single Family
| Last Updated | 8/27/2026 | Tract | Parke at Cold Creek |
|---|---|---|---|
| Year Built | 2026 | Community | 62 - Chesterfield |
| Garage Spaces | 2.0 | County | Chesterfield |
SCHOOLS
| Elementary School | Deep Creek |
|---|---|
| Jr. High School | Deep Creek |
| High School | Cosby |
Additional Details
| ADULT COMMUNITY | Yes |
|---|---|
| AIR | Zoned |
| AIR CONDITIONING | Yes |
| AMENITIES | Maintenance Grounds |
| APPLIANCES | Dishwasher, Electric Water Heater, Gas Cooktop, Microwave, Oven |
| AREA | 62 - Chesterfield |
| CONSTRUCTION | Frame, HardiPlank Type |
| FIREPLACE | Yes |
| GARAGE | Yes |
| HEAT | Electric, Zoned |
| HOA DUES | 220|Monthly |
| INTERIOR | Eat-in Kitchen, Granite Counters, Master Downstairs |
| LOT | 8886 sq ft |
| PARKING | Attached, Direct Access, Garage |
| POOL DESCRIPTION | None |
| SEWER | Public Sewer |
| STORIES | 2 |
| STYLE | Two Story |
| SUBDIVISION | Parke at Cold Creek |
| WATER | Public |
Location
Contact us about this Property
| / | |
| We respect your online privacy and will never spam you. By submitting this form with your telephone number you are consenting for Realty Richmond to contact you even if your name is on a Federal or State "Do not call List". | |
Listed with Providence Hill Real Estate
All or a portion of the multiple Listing information is provided by the Central Virginia Regional Multiple Listing Service, LLC, from a copyrighted compilation of Listings. All CVR MLS information provided is deemed reliable but is not guaranteed accurate. The compilation of Listings and each individual Listing are ©2026 Central Virginia Regional Multiple Listing Service, LLC. All rights reserved.
IDX information is provided exclusively for consumers’ personal, non-commercial use, that it may not be used for any purpose other than to identify prospective properties consumers may be interested in purchasing
Last Updated: 8/28/26 2:33 AM PDT
This IDX solution is (c) Diverse Solutions 2026.
 Twitter
 Facebook
 Email
Email