Call Realty Richmond: 804-442-7577
Contact Realty Richmond
4031 Spring Run Road, Mechanicsville, VA 23116 (MLS # 2623368)
 Request More Info
 Schedule a Showing
 Share
Share
 Print
Print
|
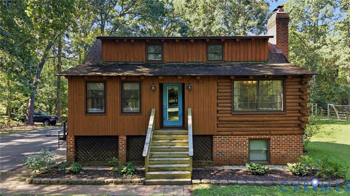
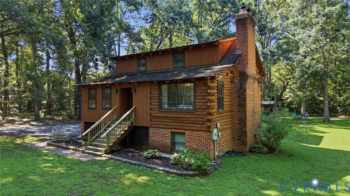
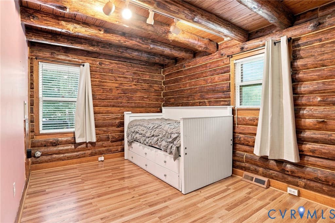
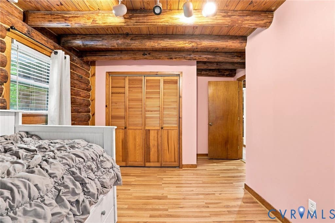
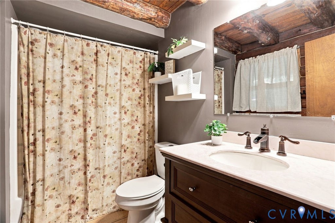
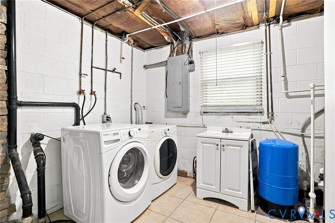
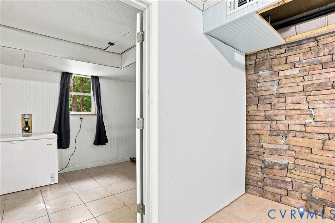
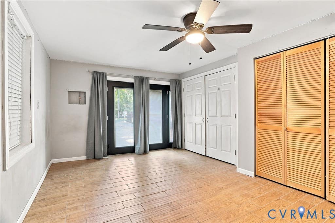
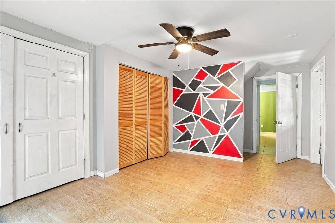
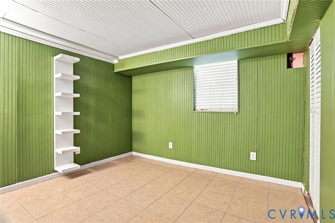
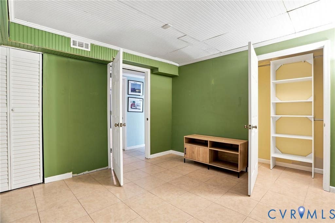
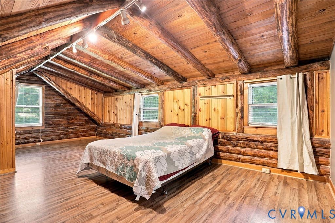
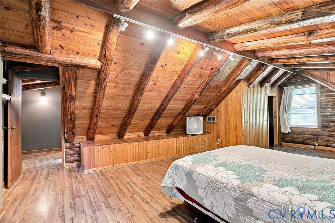
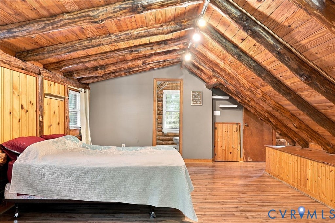
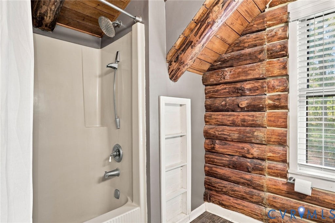
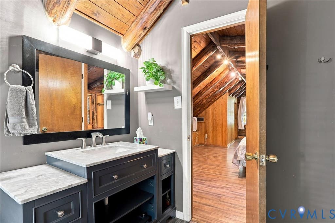
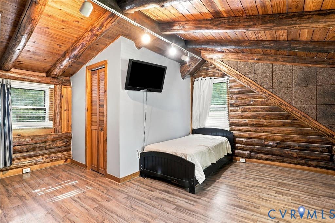
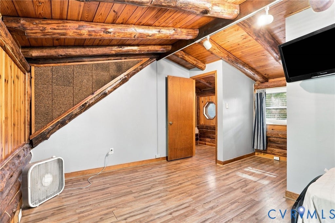
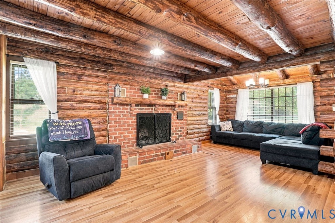
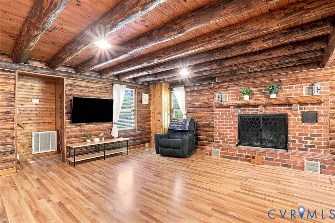
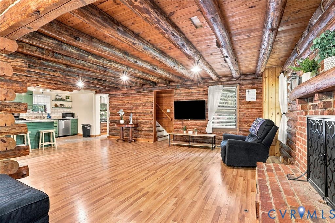
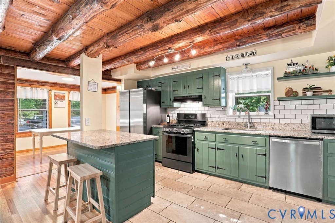
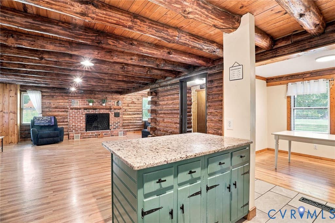
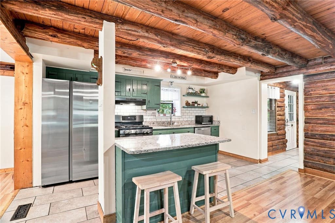
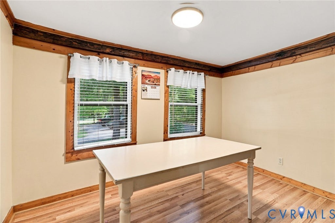
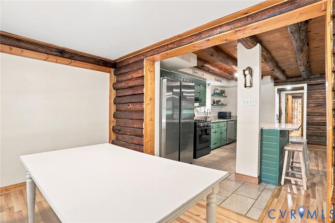
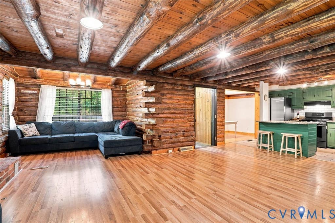
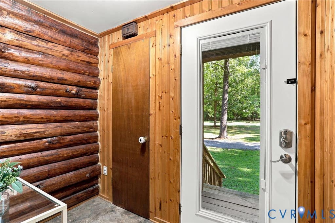
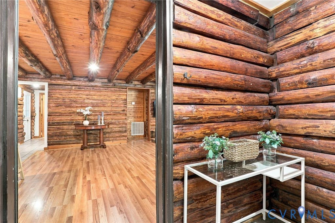
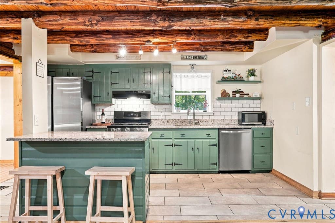
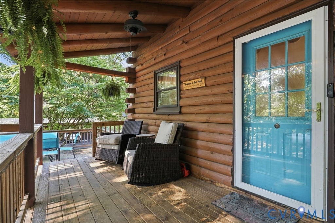
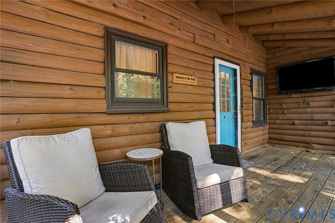
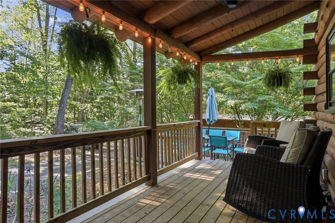
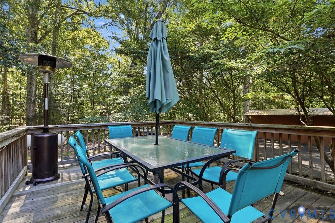
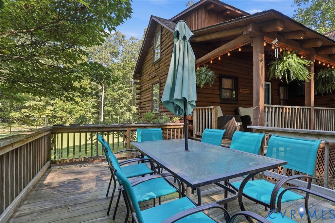
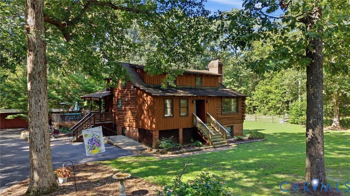
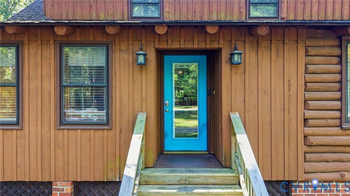
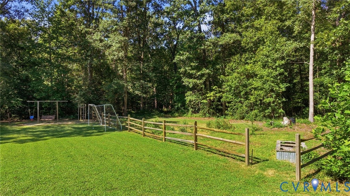
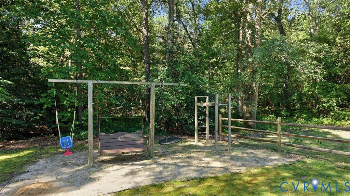
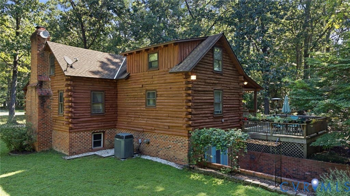
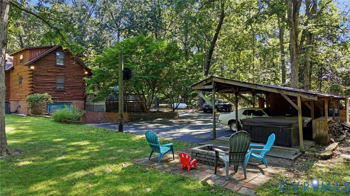
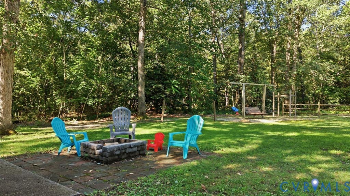
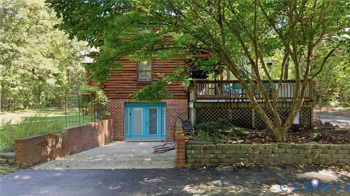
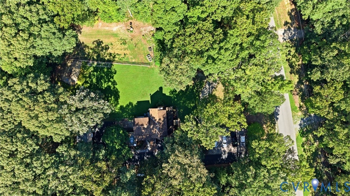
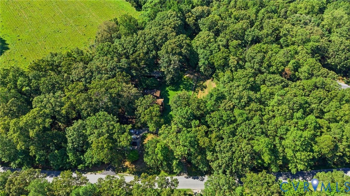
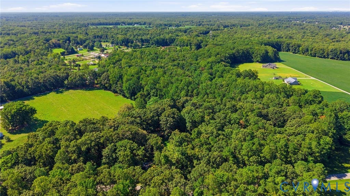
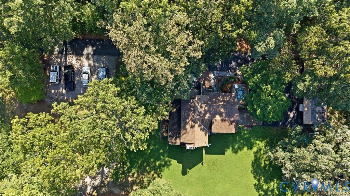
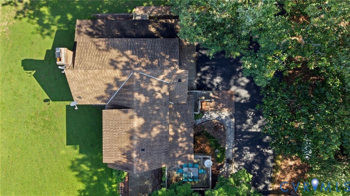
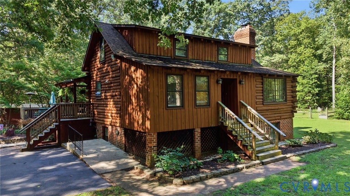
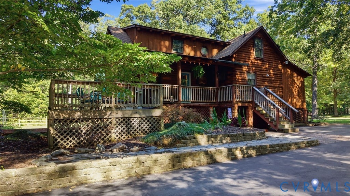
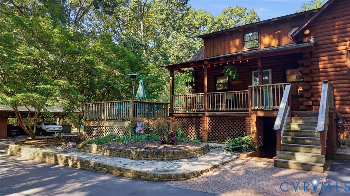
Have you been trying to find privacy and convenience in Hanover County? Then take a tour of this 2,860 square feet, four bedroom, two bath Mechanicsville log cabin situated on 1.7 acres and just a few minutes from all your dining and shopping needs. The grounds are like a park, including private woods, a level clearing, firepit, garden and flower area, a 3-stall workshop with electric and storage, and a firewood shed. This handsome cape cod welcomes you through the foyer to a large great room with fireplace and kitchen granite, gas cooking and an island. A dining room, full bathroom, and private bedroom complete the main floor. Upstairs find another bedroom, extra storage, and the huge primary with full en suite bathroom. The finished basement features the fourth bedroom with walkout access to the rear yard, two additional rooms offering versatility, two common area closets, and a large laundry and utility area with sink. The cabin has timbered ceilings and walls, a small covered front porch, and a 31-feet long deck with two tiers, one covered and the other built to support a hot tub. A newly resealed driveway alongside a gravel U-shaped one provide convenience and plenty of space. Try to find the bike and walking paths in the wooded areas! The dual fuel furnace and heat pump/air conditioner provide comfort in the winter and summer, and the available fiber optic internet connection will handle all of your technology needs. Be sure to take a tour of this one-of-a-kind homeplace soon!
Property Type(s):
Single Family
| Last Updated | 8/27/2026 | Tract | None |
|---|---|---|---|
| Year Built | 1977 | Community | 44 - Hanover |
| County | Hanover |
SCHOOLS
| Elementary School | Pole Green |
|---|---|
| Jr. High School | Oak Knoll |
| High School | Hanover |
Additional Details
| AIR | Ceiling Fan(s), Central Air, Electric |
|---|---|
| AIR CONDITIONING | Yes |
| APPLIANCES | Dishwasher, Dryer, Electric Water Heater, Gas Cooktop, Oven, Refrigerator, Washer |
| AREA | 44 - Hanover |
| BASEMENT | Finished, Full, Interior Entry, Yes |
| CONSTRUCTION | Log, Wood Siding |
| HEAT | Electric, Heat Pump, Propane |
| INTERIOR | Ceiling Fan(s), Eat-in Kitchen, Granite Counters, Kitchen Island, Master Downstairs |
| LOT | 1.72 acre(s) |
| PARKING | Circular Driveway, Carport, Driveway, Paved |
| POOL DESCRIPTION | None |
| SEWER | Septic Tank |
| STORIES | 2 |
| STYLE | Cape Cod, Log Home, Two Story |
| SUBDIVISION | None |
| TAXES | 3308.86 |
| WATER | Well |
| ZONING | A1 |
Location
Contact us about this Property
| / | |
| We respect your online privacy and will never spam you. By submitting this form with your telephone number you are consenting for Realty Richmond to contact you even if your name is on a Federal or State "Do not call List". | |
Listed with The Hogan Group Real Estate
All or a portion of the multiple Listing information is provided by the Central Virginia Regional Multiple Listing Service, LLC, from a copyrighted compilation of Listings. All CVR MLS information provided is deemed reliable but is not guaranteed accurate. The compilation of Listings and each individual Listing are ©2026 Central Virginia Regional Multiple Listing Service, LLC. All rights reserved.
IDX information is provided exclusively for consumers’ personal, non-commercial use, that it may not be used for any purpose other than to identify prospective properties consumers may be interested in purchasing
Last Updated: 8/28/26 2:30 AM PDT
This IDX solution is (c) Diverse Solutions 2026.
 Twitter
 Facebook
 Email
Email