Call Realty Richmond: 804-442-7577
Contact Realty Richmond
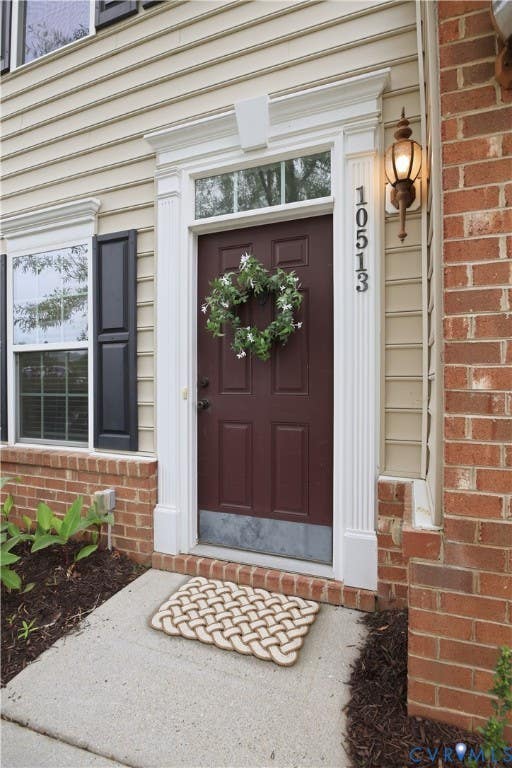
10513 Tea Olive Circle, New Kent, VA 23140 (MLS # 2623353)
 Request More Info
 Schedule a Showing
 Share
Share
 Print
Print
|
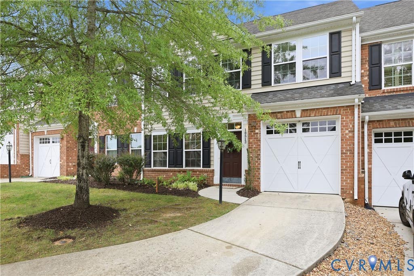
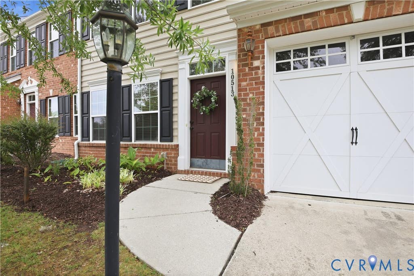
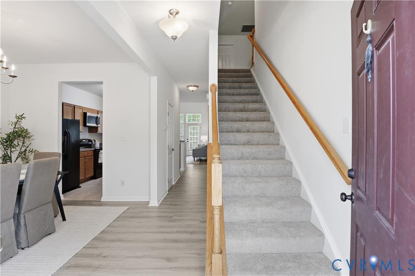
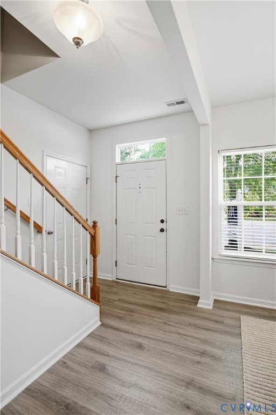
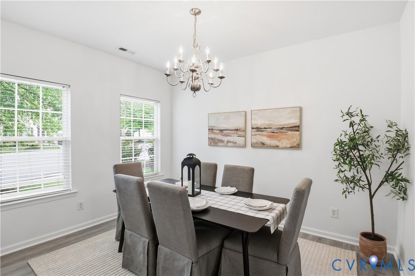
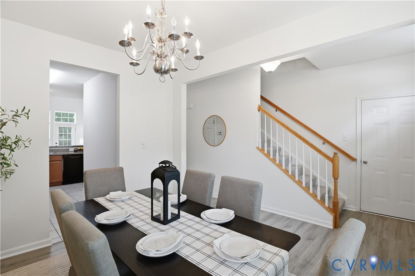
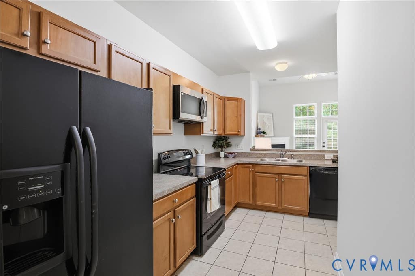
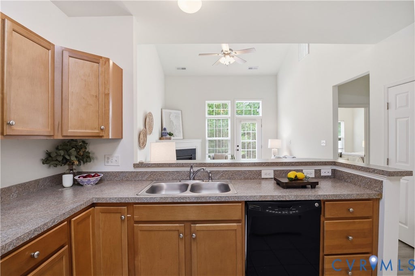
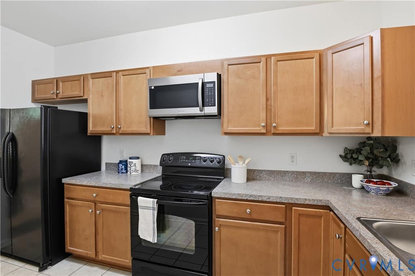
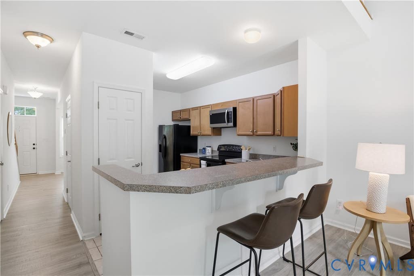
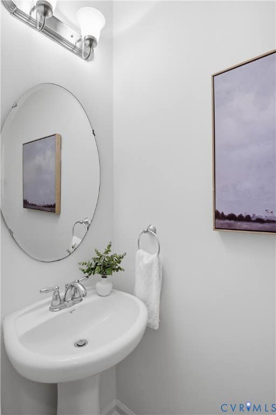
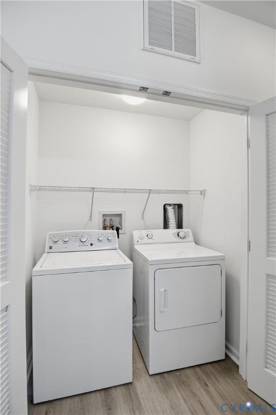
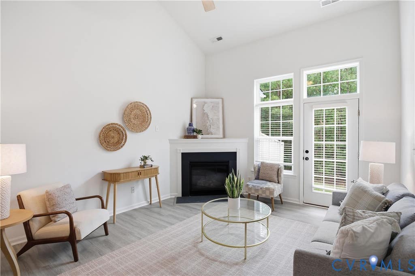
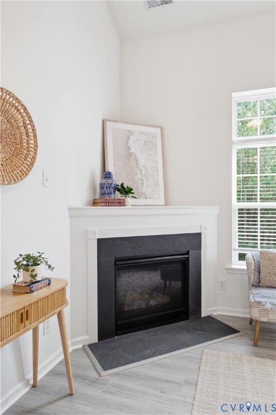
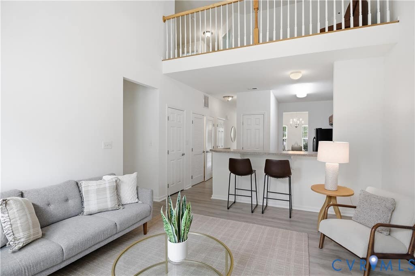
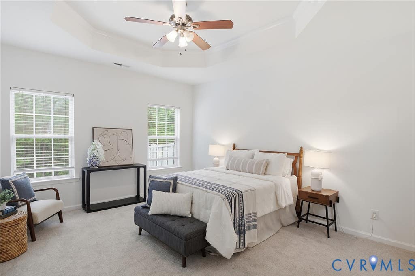
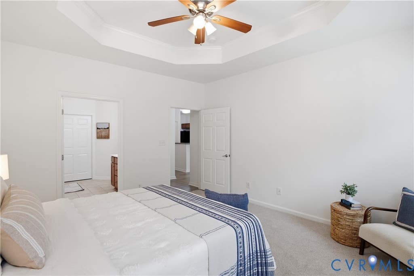
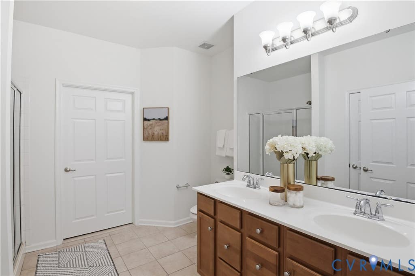
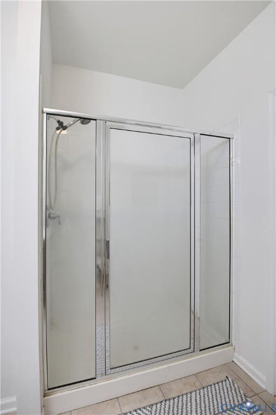
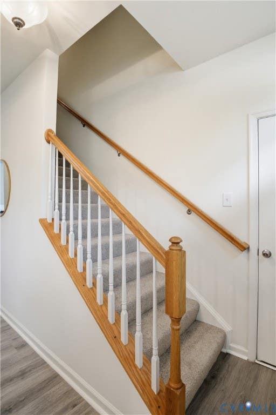
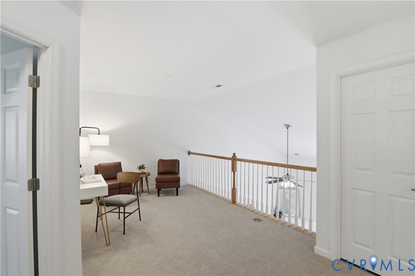
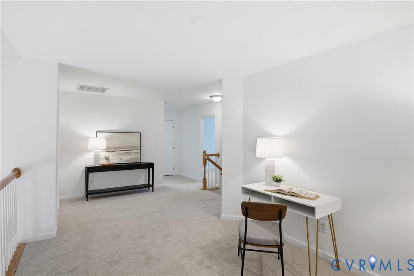
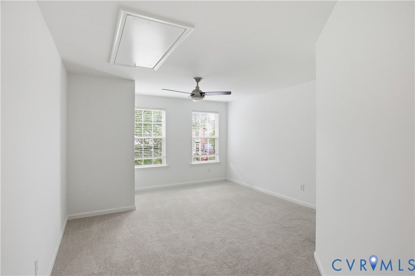
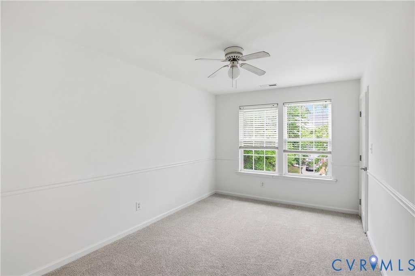
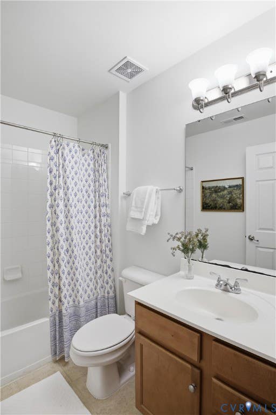
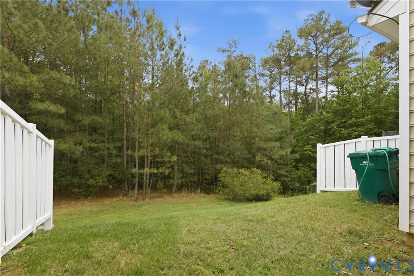
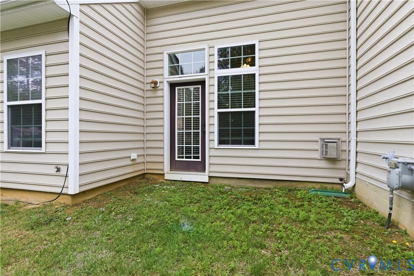
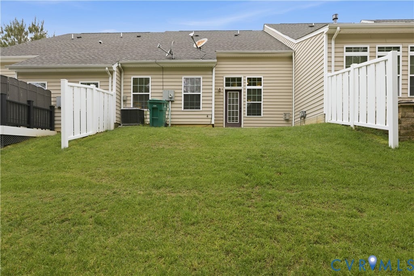
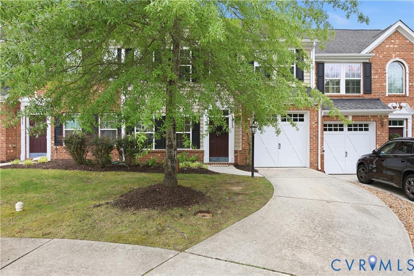
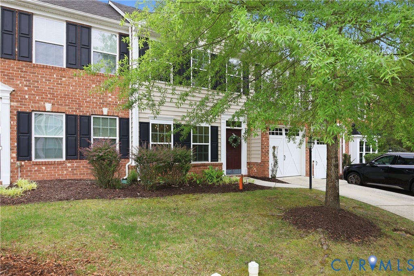
Welcome to easy, low-maintenance living in this beautifully refreshed, one-owner townhome! With nearly 2,000 square feet, a FIRST-FLOOR PRIMARY SUITE, fresh paint, brand-new carpet, and an incredible location close to Colonial Downs, Royal New Kent Golf Club, local shops, and restaurants, this home checks all the boxes. Step inside to a bright, inviting floor plan featuring soaring ceilings, abundant natural light, and spacious living areas designed for both everyday comfort and entertaining. The kitchen offers ample cabinetry, a pantry, double sink, breakfast bar with seating, and all appliances. It opens seamlessly to the impressive two-story family room featuring a gas fireplace and access to the backyard. The first-floor primary suite offers a peaceful retreat with a tray ceiling, large walk-in closet, and spacious en-suite bath with dual vanities, ceramic tile flooring, shower, and linen closet. A first-floor laundry area with washer and dryer adds even more convenience. Upstairs, you'll find two additional bedrooms with generous closet space, along with a versatile loft that's perfect for a home office, reading nook, fitness area, or additional lounge space. Multiple storage areas, including attic access and a spacious garage, provide plenty of room to keep everything organized. Outside, relax in the backyard while enjoying the tree-lined setting. Additional highlights include a one-car attached garage with direct entry and a concrete driveway. The HOA provides truly low-maintenance living with landscaping, exterior and roof maintenance, irrigation, trash service, and access to the community pool. Centrally located between Richmond and Williamsburg, with convenient access to Colonial Downs, nearby shops, and restaurants, this move-in ready townhome offers the perfect combination of convenience, comfort, and carefree living. Don't miss your opportunity to call it home!
Property Type(s):
Condo/Townhouse/Co-Op
| Last Updated | 8/27/2026 | Tract | Oakmont Villas |
|---|---|---|---|
| Year Built | 2010 | Community | 46 - New Kent |
| Garage Spaces | 1.0 | County | New Kent |
SCHOOLS
| Elementary School | New Kent |
|---|---|
| Jr. High School | New Kent |
| High School | New Kent |
Additional Details
| AIR | Central Air |
|---|---|
| AIR CONDITIONING | Yes |
| AMENITIES | Maintenance Grounds, Maintenance Structure, Trash |
| APPLIANCES | Electric Water Heater |
| AREA | 46 - New Kent |
| CONSTRUCTION | Brick, Frame, Vinyl Siding |
| FIREPLACE | Yes |
| GARAGE | Yes |
| HEAT | Electric |
| HOA DUES | 253|Monthly |
| INTERIOR | Double Vanity, Eat-in Kitchen, Master Downstairs, Pantry, Tray Ceiling(s), Walk-In Closet(s) |
| LOT | 2875 sq ft |
| LOT DESCRIPTION | Level |
| PARKING | Attached, Direct Access, Driveway, Garage, Garage Door Opener, Off Street, Paved |
| POOL | Yes |
| POOL DESCRIPTION | Outdoor Pool, Community, In Ground |
| SEWER | Public Sewer |
| STORIES | 2 |
| STYLE | Row House, Two Story |
| SUBDIVISION | Oakmont Villas |
| TAXES | 1627.8 |
| WATER | Public |
| ZONING | PUD |
Location
Contact us about this Property
| / | |
| We respect your online privacy and will never spam you. By submitting this form with your telephone number you are consenting for Realty Richmond to contact you even if your name is on a Federal or State "Do not call List". | |
Listed with Liz Moore & Associates
All or a portion of the multiple Listing information is provided by the Central Virginia Regional Multiple Listing Service, LLC, from a copyrighted compilation of Listings. All CVR MLS information provided is deemed reliable but is not guaranteed accurate. The compilation of Listings and each individual Listing are ©2026 Central Virginia Regional Multiple Listing Service, LLC. All rights reserved.
IDX information is provided exclusively for consumers’ personal, non-commercial use, that it may not be used for any purpose other than to identify prospective properties consumers may be interested in purchasing
Last Updated: 8/28/26 2:30 AM PDT
This IDX solution is (c) Diverse Solutions 2026.
 Twitter
 Facebook
 Email
Email