Call Realty Richmond: 804-442-7577
Contact Realty Richmond
10263 Szalay Lane, Ashland, VA 23005 (MLS # 2623349)
 Request More Info
 Schedule a Showing
 Share
Share
 Print
Print
|
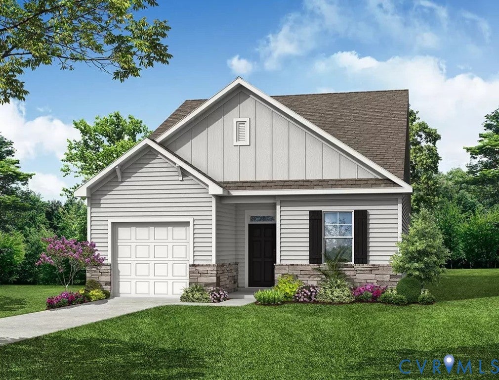
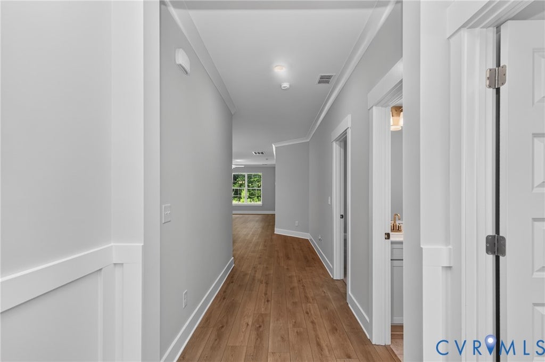
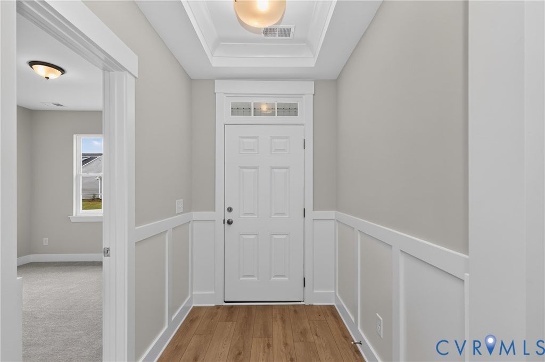
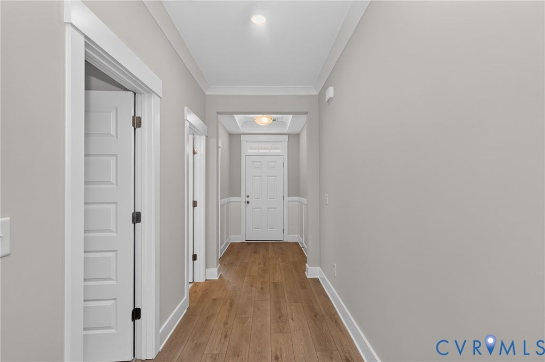
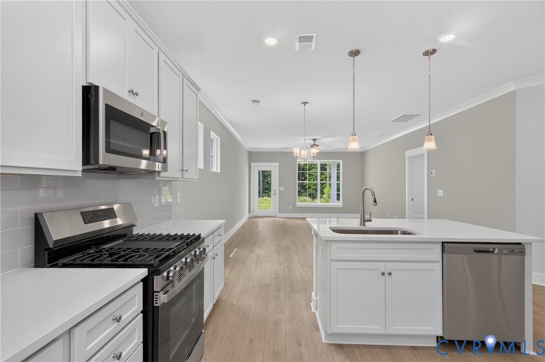
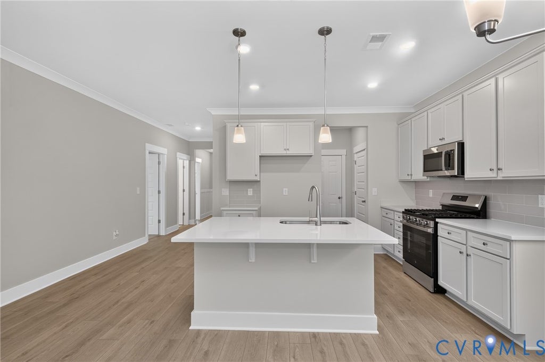
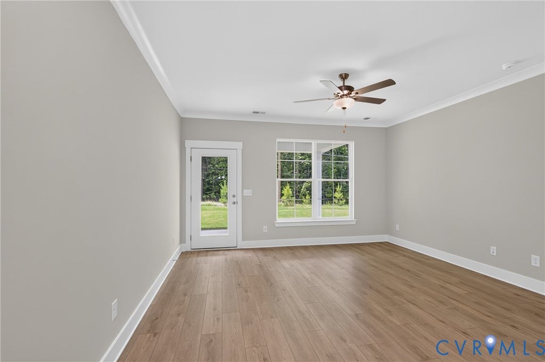
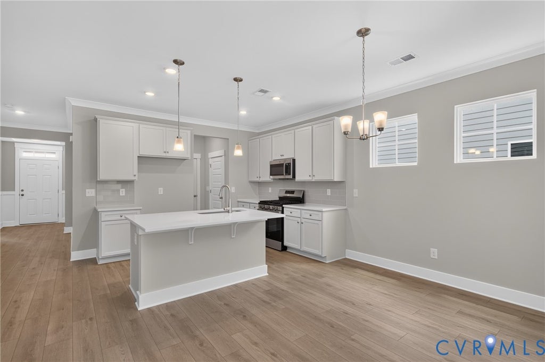
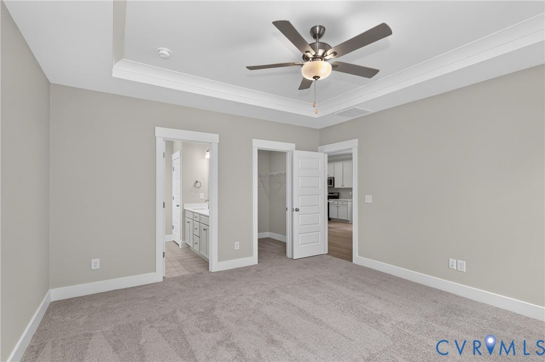
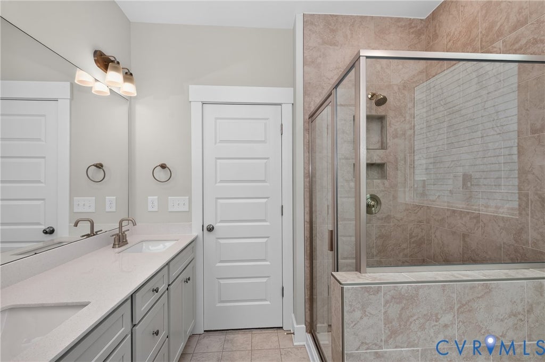
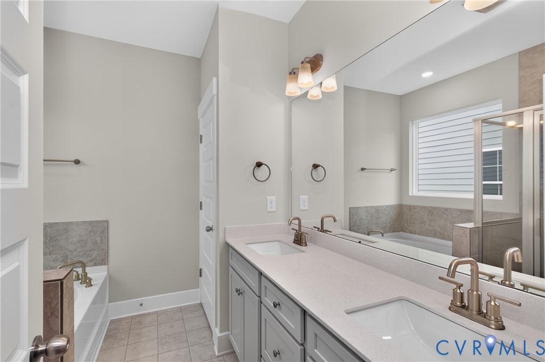
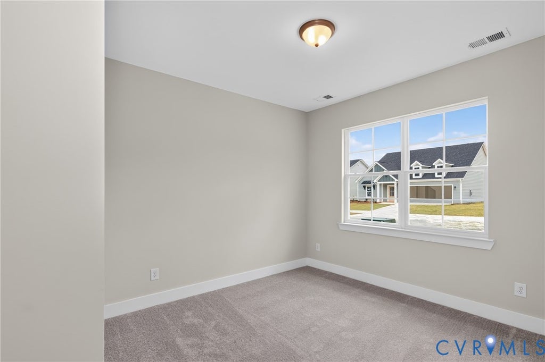
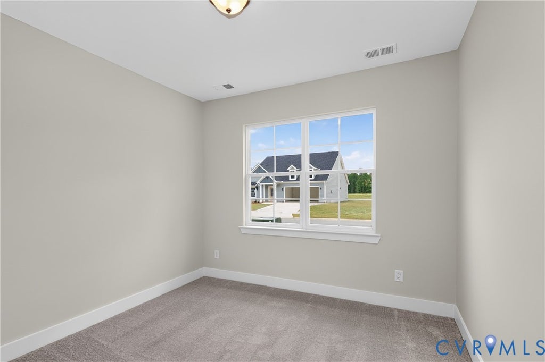
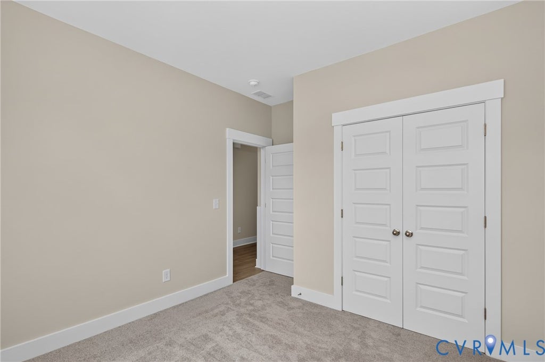
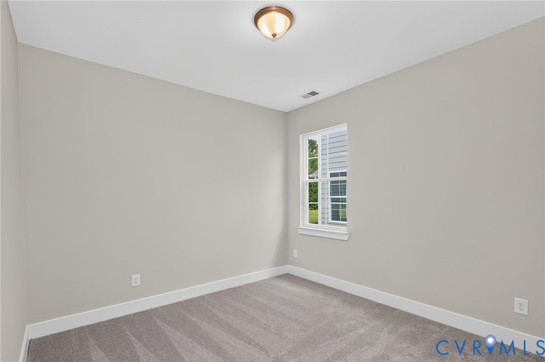
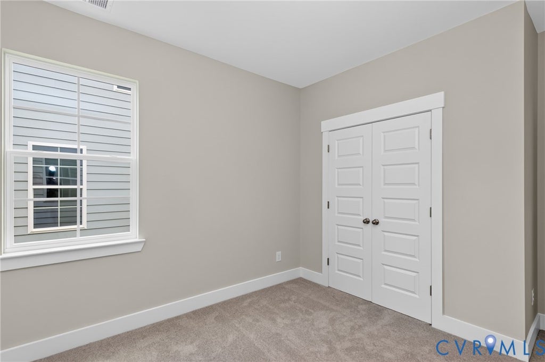
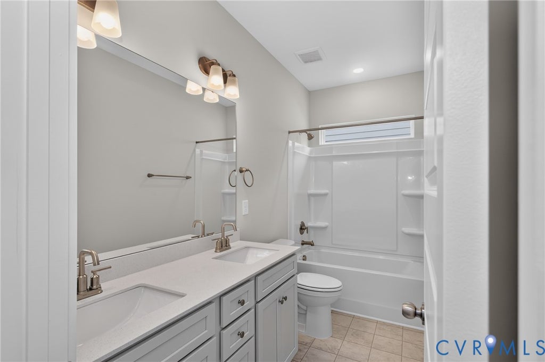
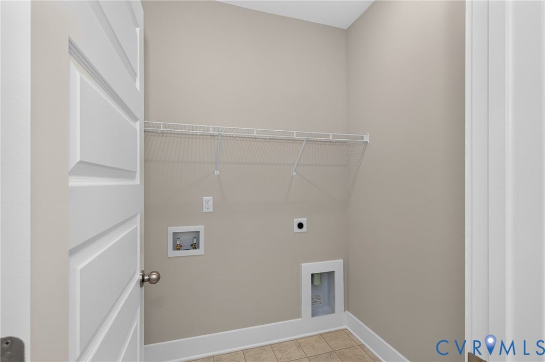
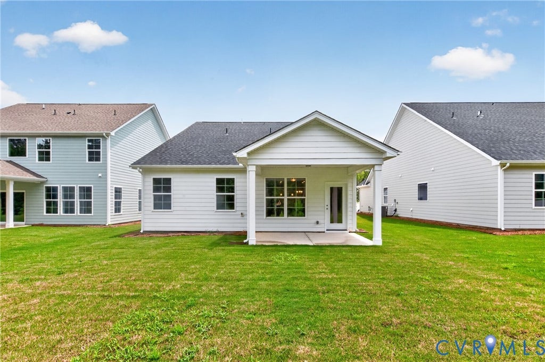
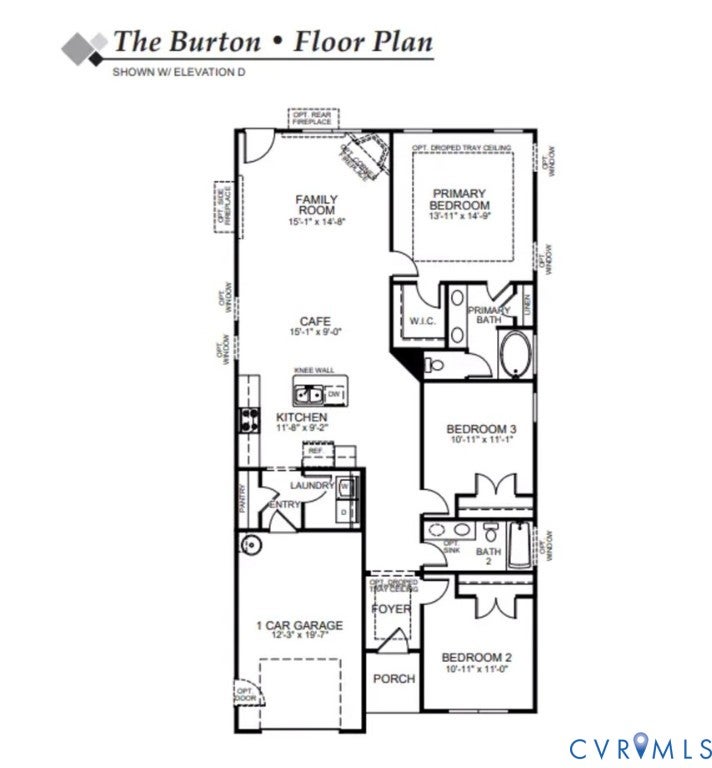
Hickory Grove is a new 55+ community in Ashland offering first-floor primary suite floor plans for comfortable, low-maintenance living. The Burton is a beautifully designed ranch home featuring three spacious bedrooms and two full baths. The sun-filled family room flows seamlessly into the kitchen, creating a bright, welcoming space for everyday living and entertaining. The thoughtfully designed kitchen offers a large island, a pantry, and an adjoining cafe area. The primary bedroom includes a walk-in closet and an ensuite bath with a soaking tub, double vanity, and water closet. Bedrooms two and three each feature a double-door closet and share a full hall bath with a tub/shower combo. Options to personalize this home include a covered porch, screen porch, or sunroom, along with several primary bath options. Don't miss the chance to make this home your own! Lawn maintenance, irrigation, and trash are all handled by the HOA, giving you more time for the moments that matter most. Community amenities include walking trails, a dog park, a pond with a pier, pickleball, a community garden, a gazebo, and a fire pit. The neighborhood features spacious, open-concept designs with top-quality craftsmanship. Residents enjoy proximity to downtown Ashland, dining, shopping, healthcare, and major routes like I-95 and Route 1. Hickory Grove provides the ideal setting to relax, connect, and embrace your next chapter. This listing represents a home that CAN BE BUILT on this homesite.




Property Type(s):
Single Family
| Last Updated | 9/14/2026 | Tract | Hickory Grove |
|---|---|---|---|
| Year Built | 2026 | Community | 36 - Hanover |
| Garage Spaces | 1.0 | County | Hanover |
SCHOOLS
| Elementary School | Kersey Creek |
|---|---|
| Jr. High School | Oak Knoll |
| High School | Hanover |
Additional Details
| ADULT COMMUNITY | Yes |
|---|---|
| AIR | Central Air |
| AIR CONDITIONING | Yes |
| AMENITIES | Maintenance Grounds, Trash |
| APPLIANCES | Dishwasher, Disposal, Microwave, Range |
| AREA | 36 - Hanover |
| CONSTRUCTION | Frame, Vinyl Siding |
| GARAGE | Yes |
| HEAT | Forced Air, Natural Gas |
| HOA DUES | 275|Monthly |
| INTERIOR | Double Vanity, Eat-in Kitchen, Granite Counters, High Ceilings, Kitchen Island, Master Downstairs, Pantry, Recessed Lighting, Walk-In Closet(s) |
| LOT | 5358 sq ft |
| PARKING | Attached, Direct Access, Driveway, Garage, Garage Door Opener, Paved |
| POOL DESCRIPTION | None |
| SEWER | Public Sewer |
| STORIES | 1 |
| STYLE | Ranch |
| SUBDIVISION | Hickory Grove |
| WATER | Public |
| WATER ACCESS | 0 |
| ZONING | RS |
Location
Contact us about this Property
| / | |
| We respect your online privacy and will never spam you. By submitting this form with your telephone number you are consenting for Realty Richmond to contact you even if your name is on a Federal or State "Do not call List". | |
Listed with Keller Williams Realty
All or a portion of the multiple Listing information is provided by the Central Virginia Regional Multiple Listing Service, LLC, from a copyrighted compilation of Listings. All CVR MLS information provided is deemed reliable but is not guaranteed accurate. The compilation of Listings and each individual Listing are ©2026 Central Virginia Regional Multiple Listing Service, LLC. All rights reserved.
IDX information is provided exclusively for consumers’ personal, non-commercial use, that it may not be used for any purpose other than to identify prospective properties consumers may be interested in purchasing
Last Updated: 9/20/26 7:47 AM PDT
This IDX solution is (c) Diverse Solutions 2026.
 Twitter
 Facebook
 Email
Email