Call Realty Richmond: 804-442-7577
Contact Realty Richmond
16206 Mitchells Mill Court, Midlothian, VA 23112 (MLS # 2623293)
 Request More Info
 Schedule a Showing
 Share
Share
 Print
Print
|

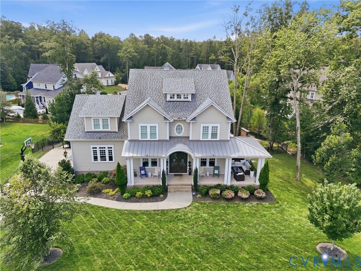
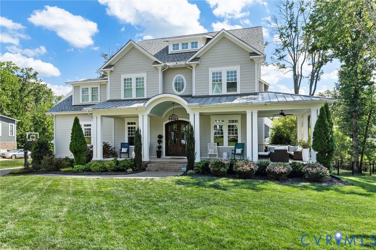
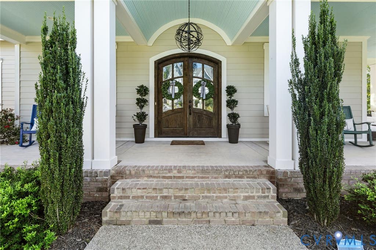
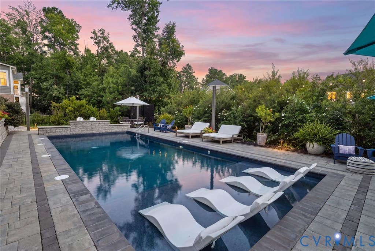
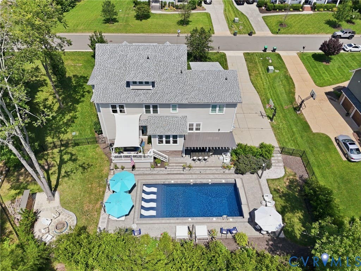
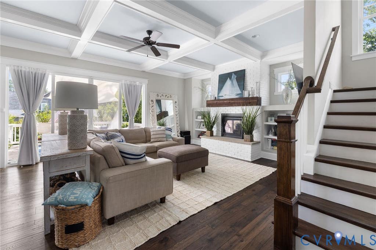
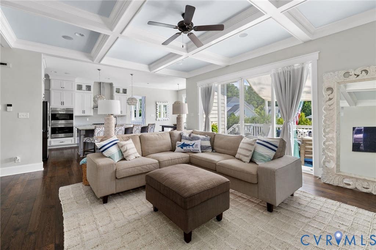
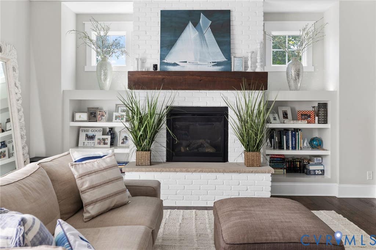
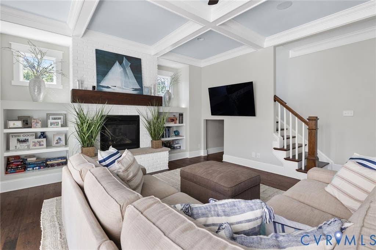
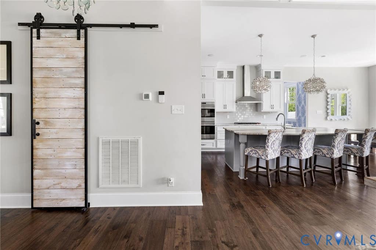
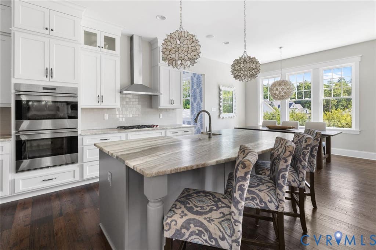
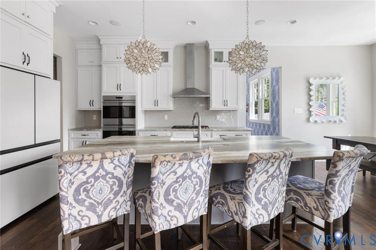
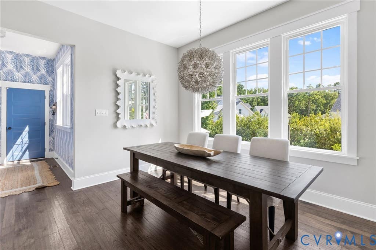
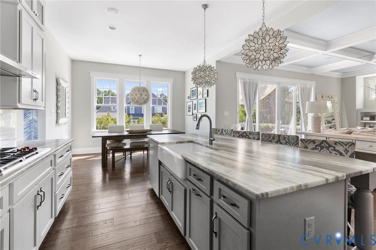
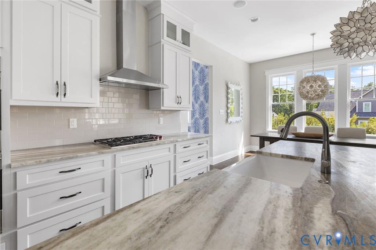
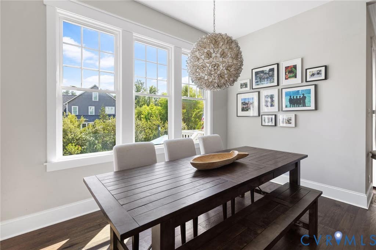
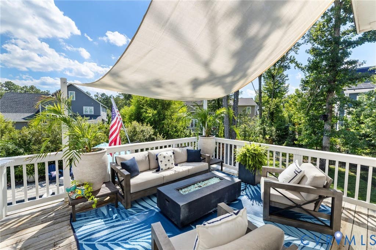
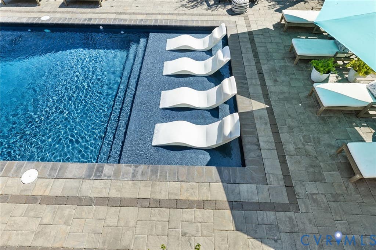
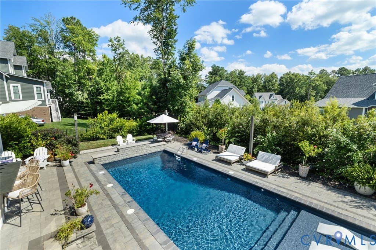
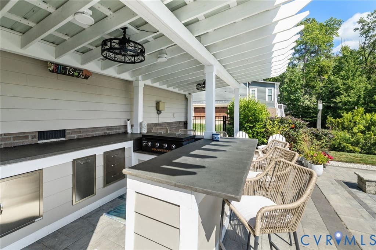
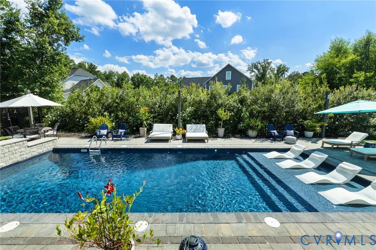
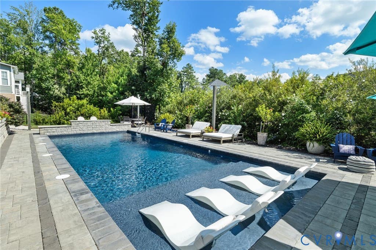
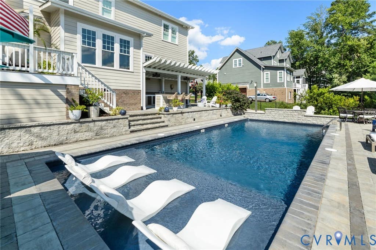
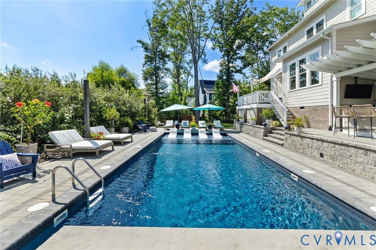
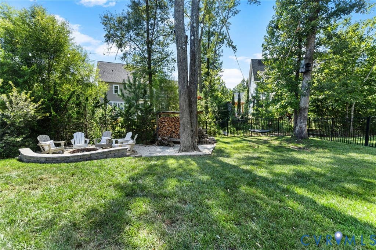
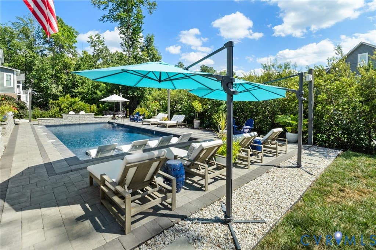
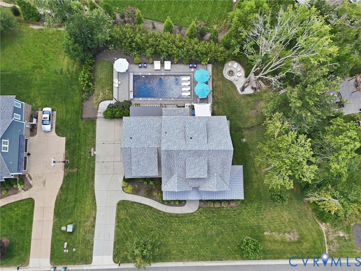
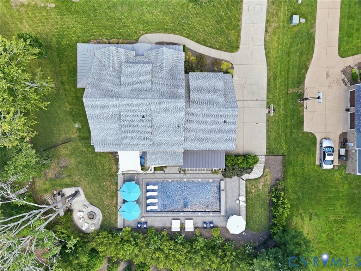
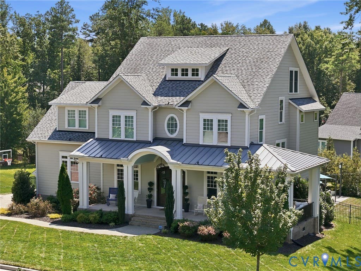
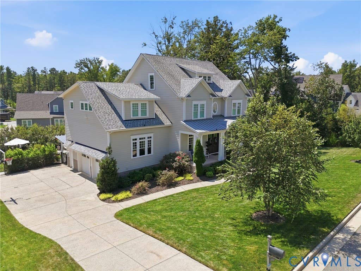
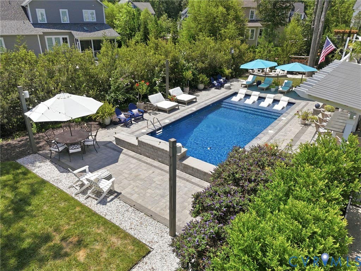
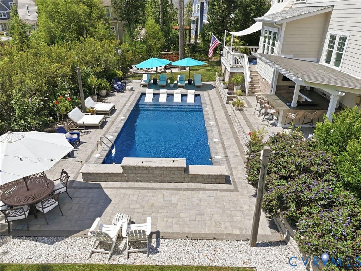
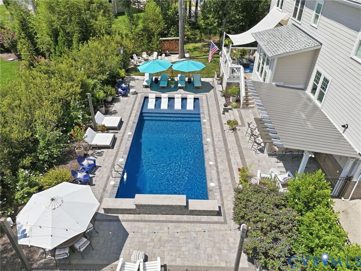
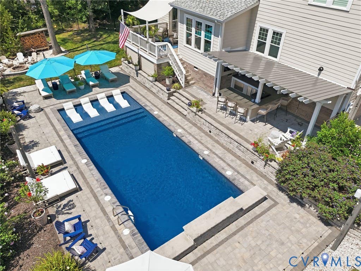
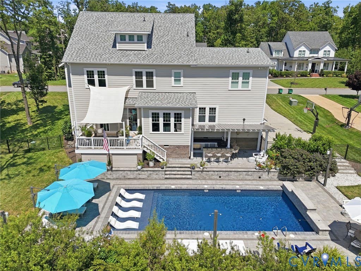
Beautifully appointed yet effortlessly inviting, this custom floor plan by Homesmith Construction blends timeless architectural character with a relaxed, resort-inspired lifestyle in the award-winning Hallsley community. A gracious front porch wraps around the side of the home, while rich hardwood floors, abundant natural light, and detailed millwork create a refined yet comfortable interior. A formal dining room and private office flank the foyer, offering an elegant introduction. The spacious family room features a coffered ceiling, custom built-ins, and a white-painted brick gas fireplace with a wood mantel. Large windows and glass doors connect the interior seamlessly with the outdoor living spaces. Open to the family room, the custom kitchen is equipped with an oversized island, abundant cabinetry, Wolf gas cooking, a butler's pantry, and a separate walk-in pantry. Upstairs, the expansive primary suite offers a spacious en-suite bath and dual walk-in closets. Three additional bedrooms include a private guest suite with its own walk-in closet and en-suite bath, while a generous loft-style recreation room provides flexible secondary living space. The finished third floor adds two more bedrooms and a full bath, ideal for guests, hobbies, or working from home. Outside, the in-ground pool with tanning ledge and waterfall, outdoor kitchen and multiple gathering spaces set the stage to entertain, relax, and enjoy summers at home. With six bedrooms, four-and-a-half bathrooms, extensive custom details, and standout indoor-outdoor living in one of Midlothian's most beloved communities, this Hallsley home is designed to be enjoyed in every season.
Property Type(s):
Single Family
| Last Updated | 8/26/2026 | Tract | Hallsley |
|---|---|---|---|
| Year Built | 2018 | Community | 62 - Chesterfield |
| Garage Spaces | 2.5 | County | Chesterfield |
SCHOOLS
| Elementary School | Old Hundred |
|---|---|
| Jr. High School | Midlothian |
| High School | Midlothian |
Additional Details
| AIR | Heat Pump, Zoned |
|---|---|
| AIR CONDITIONING | Yes |
| APPLIANCES | Cooktop, Dishwasher, Disposal, Gas Cooktop, Gas Water Heater, Microwave, Oven, Range, Range Hood, Refrigerator, Tankless Water Heater, Washer |
| AREA | 62 - Chesterfield |
| BASEMENT | Crawl Space |
| CONSTRUCTION | Frame, HardiPlank Type |
| EXTERIOR | Lighting |
| FIREPLACE | Yes |
| GARAGE | Yes |
| HEAT | Electric, Heat Pump, Propane, Zoned |
| HOA DUES | 375|Quarterly |
| INTERIOR | Beamed Ceilings, Bookcases, Built-in Features, Double Vanity, Eat-in Kitchen, Granite Counters, High Ceilings, Kitchen Island, Pantry, Recessed Lighting, Walk-In Closet(s) |
| LOT | 0.4503 acre(s) |
| LOT DESCRIPTION | Landscaped |
| PARKING | Attached, Driveway, Garage, Garage Door Opener, Paved, Garage Faces Rear, Garage Faces Side |
| POOL | Yes |
| POOL DESCRIPTION | Outdoor Pool, In Ground, Private, Community |
| SEWER | Public Sewer |
| STORIES | 2 |
| STYLE | Custom |
| SUBDIVISION | Hallsley |
| TAXES | 9398.4 |
| WATER | Public |
| ZONING | R15 |
Location
Contact us about this Property
| / | |
| We respect your online privacy and will never spam you. By submitting this form with your telephone number you are consenting for Realty Richmond to contact you even if your name is on a Federal or State "Do not call List". | |
Listed with Long & Foster REALTORS
All or a portion of the multiple Listing information is provided by the Central Virginia Regional Multiple Listing Service, LLC, from a copyrighted compilation of Listings. All CVR MLS information provided is deemed reliable but is not guaranteed accurate. The compilation of Listings and each individual Listing are ©2026 Central Virginia Regional Multiple Listing Service, LLC. All rights reserved.
IDX information is provided exclusively for consumers’ personal, non-commercial use, that it may not be used for any purpose other than to identify prospective properties consumers may be interested in purchasing
Last Updated: 8/26/26 8:13 PM PDT
This IDX solution is (c) Diverse Solutions 2026.
 Twitter
 Facebook
 Email
Email