Call Realty Richmond: 804-442-7577
Contact Realty Richmond
33229 Mt Gideon Road, Hanover, VA 23069 (MLS # 2623285)
 Request More Info
 Schedule a Showing
 Share
Share
 Print
Print
|
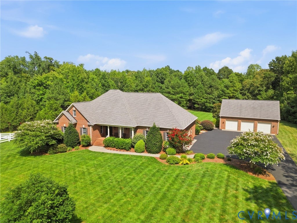
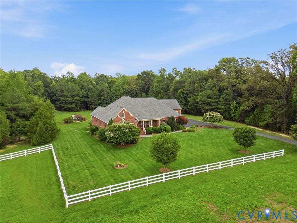
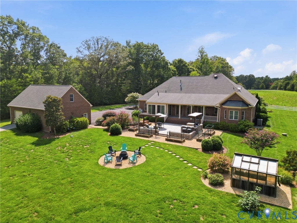
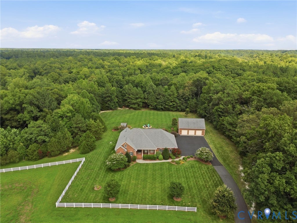
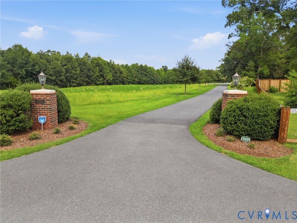
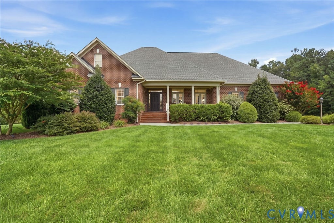
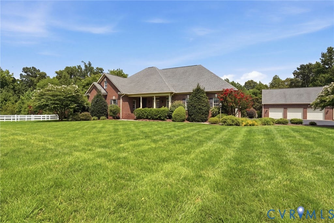
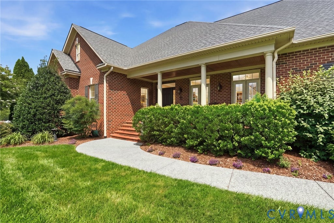
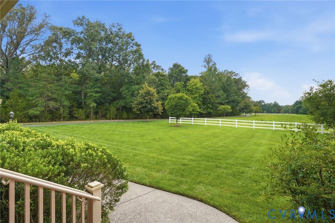
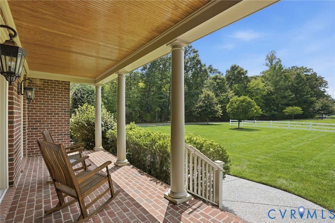
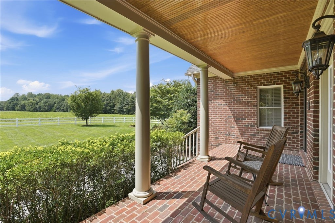
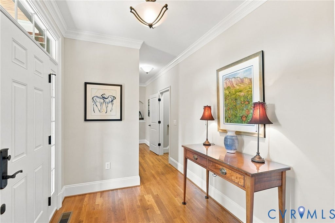
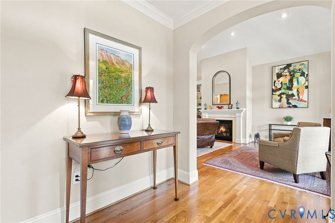
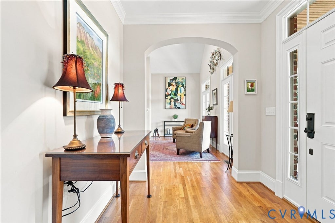
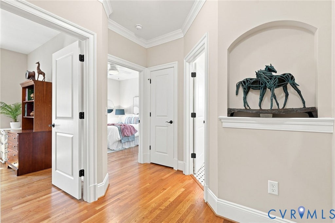
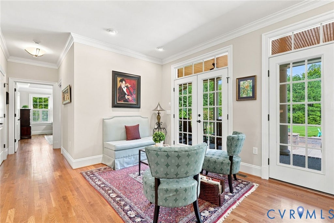
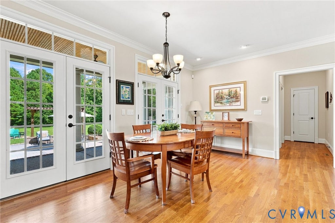
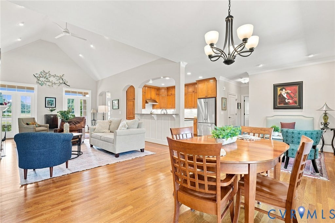
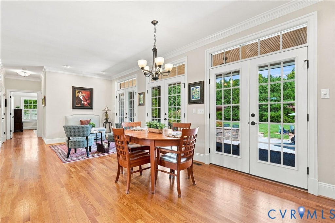
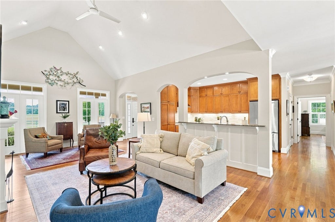
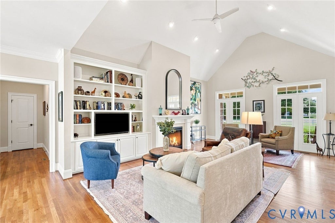
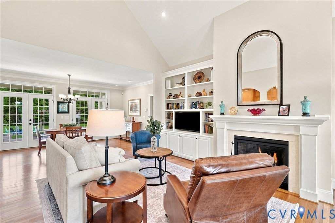
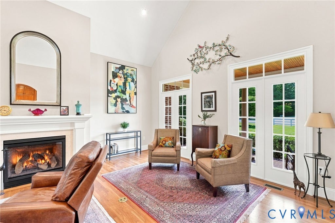
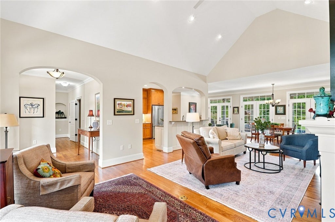
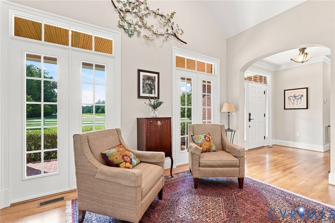
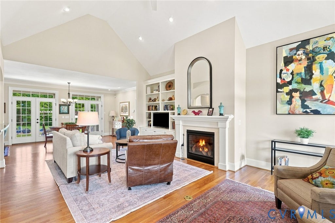
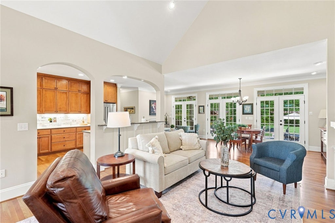
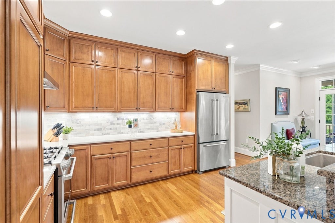
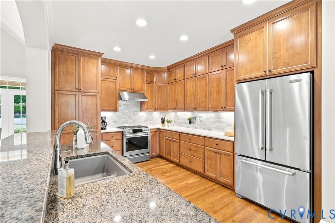
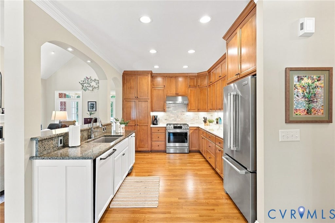
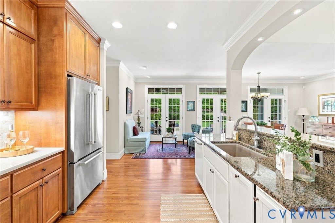
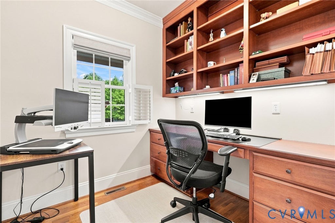
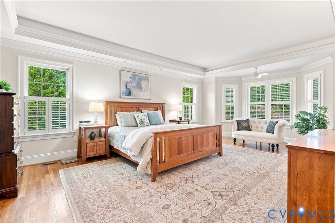
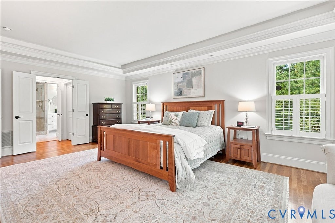
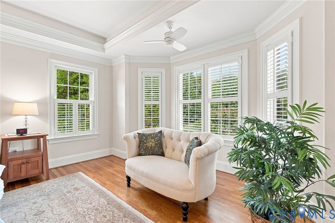
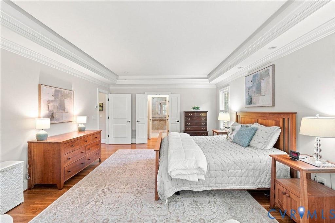
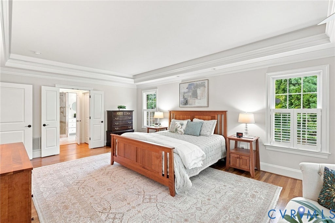
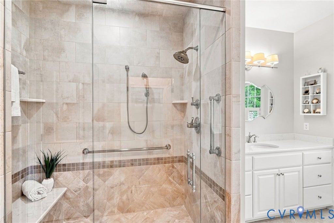
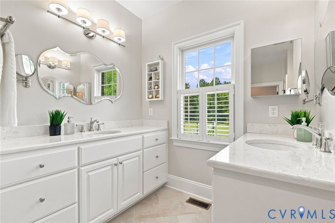
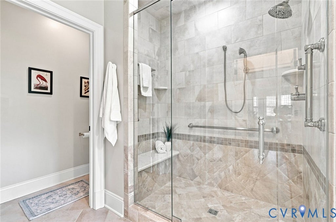
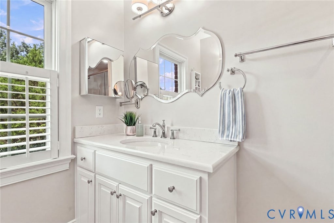
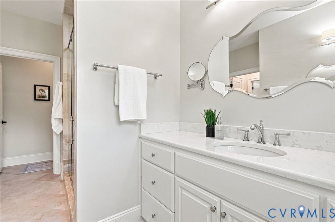
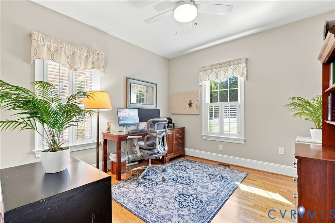
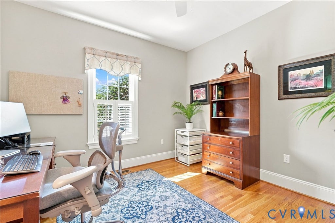
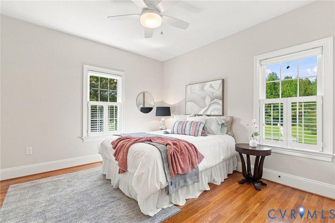
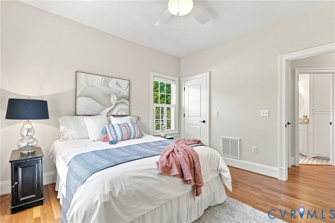
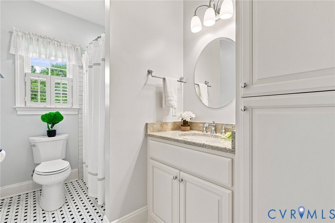
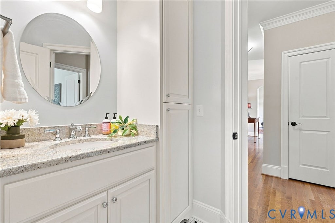
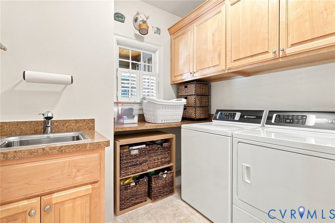
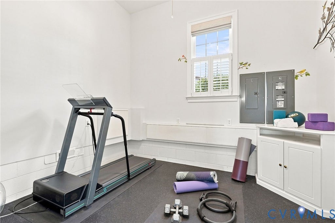
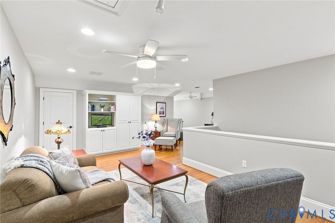
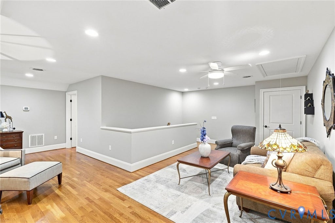
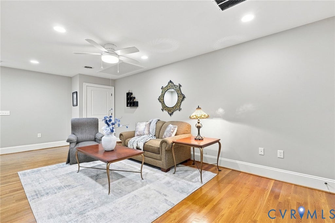
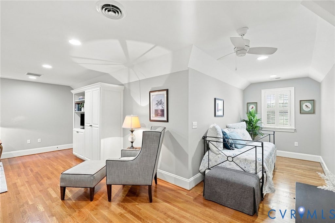
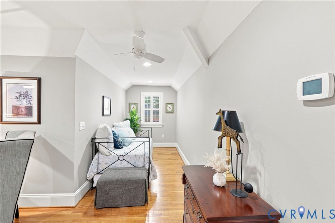
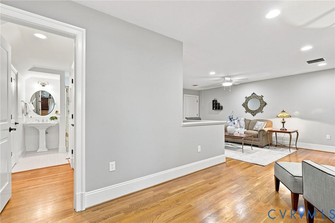
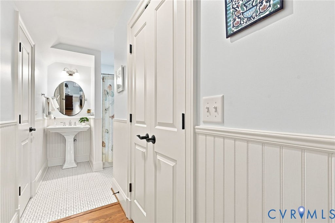
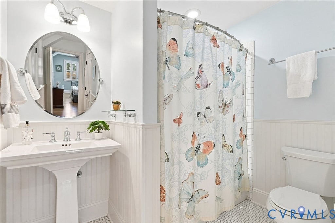
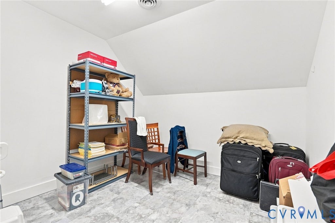
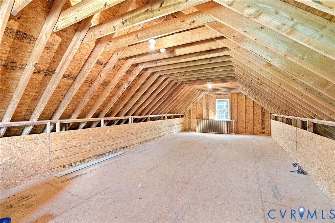
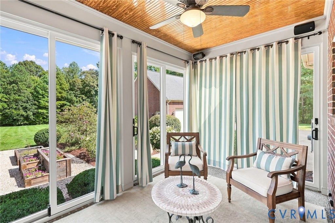
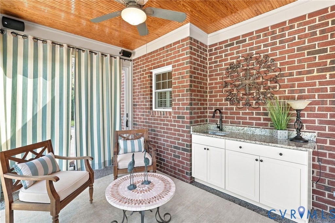
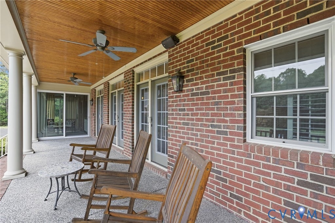
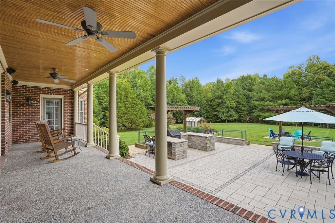
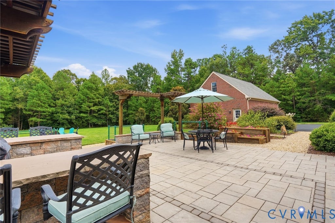
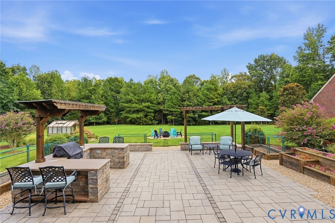
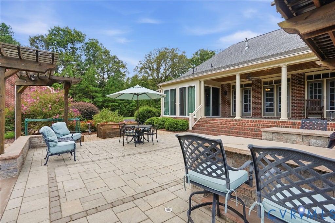
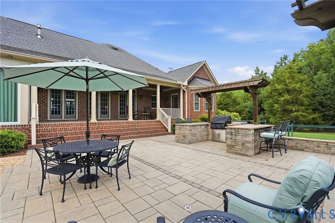
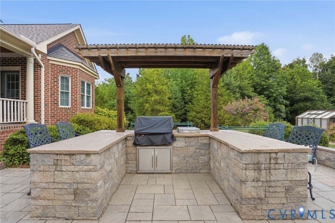
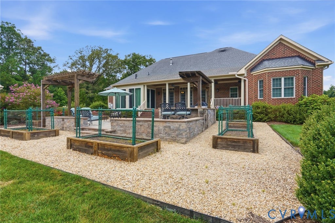
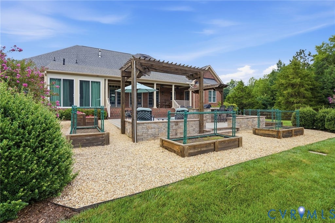
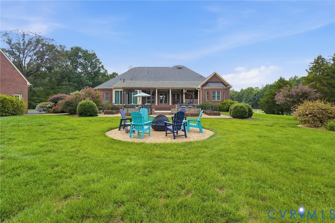
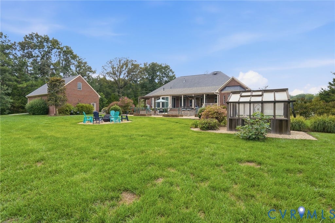
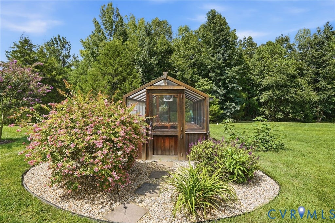
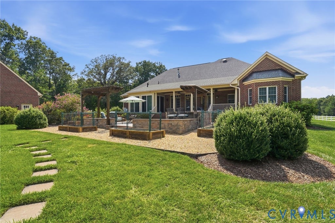
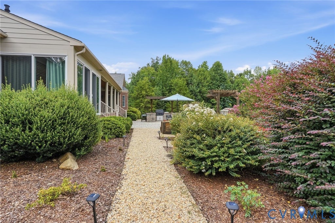
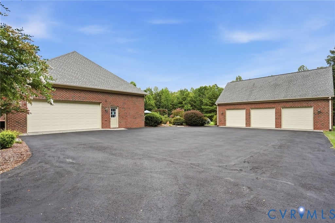
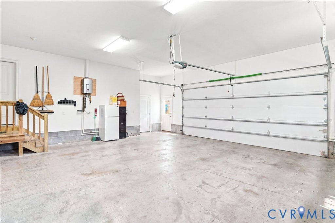
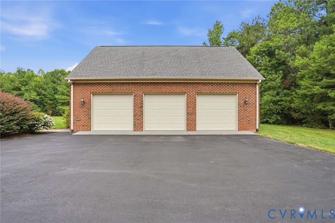
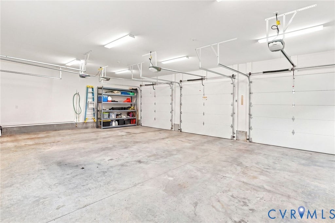
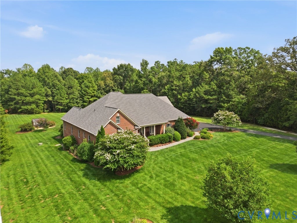
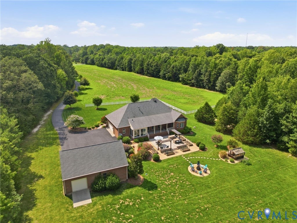
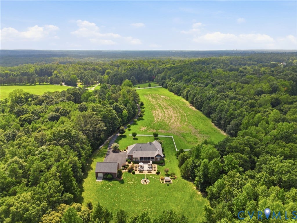
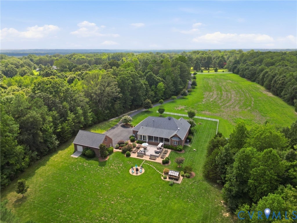
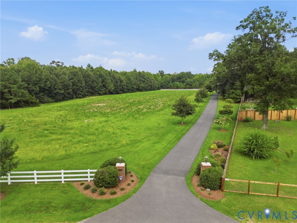
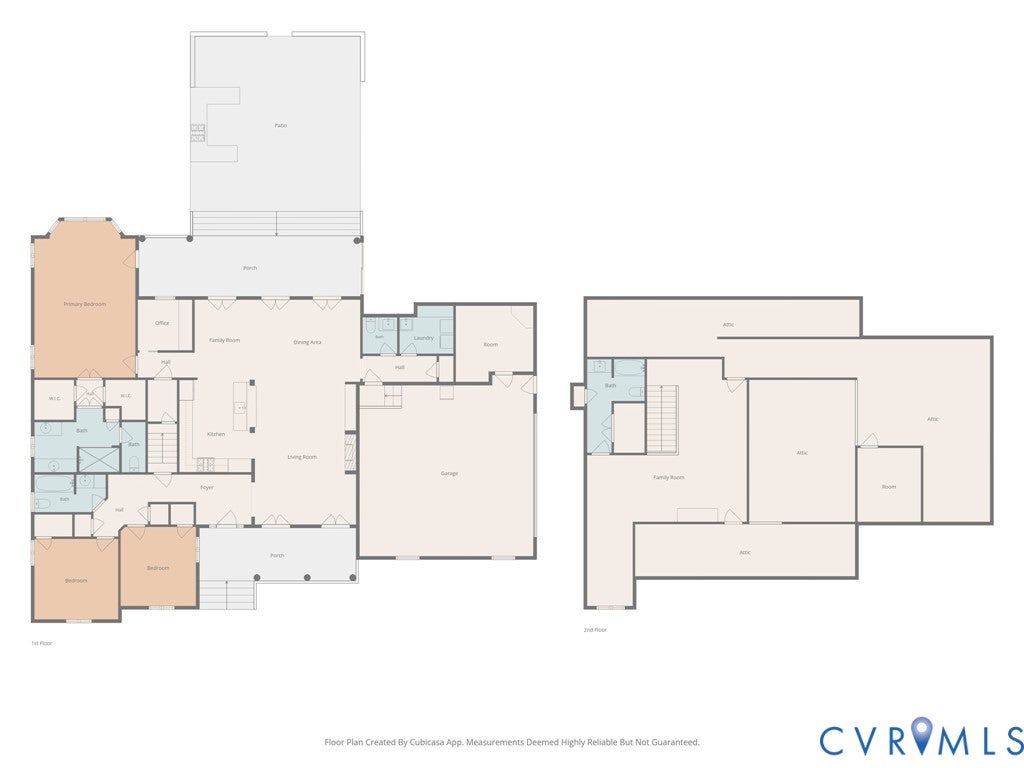
Once in a rare while, you find THE ONE! The one that has it all and has been so over the top improved and maintained; you'll only need to move in and enjoy. Be the very first to see this stunning solid brick Ranch home situated on 19+ manicured acres and carefully crafted by one of the area's BEST custom builders, E. Wayne Norman. Known for high-end luxury homes, this seller along with their builder made sure this one got the best of the best. Upon entry, take notice of the oak hardwoods throughout, large vaulted family room featuring gas log fireplace, custom bookshelves, arched entry-ways, plantation shutters, a chefs dream kitchen with loads of cabinets, granite counters, high end stainless appliances and so much more. This level offers two generously sized guest rooms on the front of the home, a private study/office as well as the Primary bedroom featuring an amazingly appointed, full ceramic luxury bathroom. This level also offers first floor laundry so you really can LIVE on this level. The second level offers a loft area, a reading nook and full guest bath & an amazing and expandable walk-in attic w/conditioned space for your climate-controlled storage needs. The exterior offers a full paved driveway, an attached 2-car garage w/exercise room, three-seasons sunroom, solid brick country front porch, large rear porch, greenhouse, custom firepit, outdoor kitchen & custom stone patio that's great for family and friend's gatherings. The 3-car 26x40 detached garage is full brick to match the home and offers fully insulated doors, automatic openers (on all doors), a drive through bay and a fully expandable second level. You really have to see this one to believe all that is here.

Property Type(s):
Single Family
| Last Updated | 8/28/2026 | Tract | None |
|---|---|---|---|
| Year Built | 2012 | Community | 45 - Caroline |
| Garage Spaces | 4.0 | County | Caroline |
SCHOOLS
| Elementary School | Bowling Green |
|---|---|
| Jr. High School | Caroline |
| High School | Caroline |
Additional Details
| AIR | Ceiling Fan(s), Heat Pump, Zoned |
|---|---|
| AIR CONDITIONING | Yes |
| APPLIANCES | Electric Water Heater |
| AREA | 45 - Caroline |
| BASEMENT | Crawl Space |
| CONSTRUCTION | Brick, Frame |
| FIREPLACE | Yes |
| GARAGE | Yes |
| HEAT | Electric, Fireplace Insert, Propane, Zoned |
| INTERIOR | Bookcases, Built-in Features, Cathedral Ceiling(s), Ceiling Fan(s), Double Vanity, Granite Counters, High Ceilings, Master Downstairs, Pantry, Tray Ceiling(s), Walk-In Closet(s) |
| LOT | 19.3901 acre(s) |
| LOT DESCRIPTION | Rolling Slope, Sloped |
| PARKING | Attached, Driveway, Detached, Garage, Oversized, Paved, Garage Faces Rear, Garage Faces Side |
| POOL DESCRIPTION | None |
| SEWER | Septic Tank |
| STORIES | 1 |
| STYLE | Custom, Ranch |
| SUBDIVISION | None |
| TAXES | 3985.18 |
| WATER | Well |
| ZONING | RP |
Location
Contact us about this Property
| / | |
| We respect your online privacy and will never spam you. By submitting this form with your telephone number you are consenting for Realty Richmond to contact you even if your name is on a Federal or State "Do not call List". | |
Listed with Long & Foster REALTORS
All or a portion of the multiple Listing information is provided by the Central Virginia Regional Multiple Listing Service, LLC, from a copyrighted compilation of Listings. All CVR MLS information provided is deemed reliable but is not guaranteed accurate. The compilation of Listings and each individual Listing are ©2026 Central Virginia Regional Multiple Listing Service, LLC. All rights reserved.
IDX information is provided exclusively for consumers’ personal, non-commercial use, that it may not be used for any purpose other than to identify prospective properties consumers may be interested in purchasing
Last Updated: 9/20/26 11:17 PM PDT
This IDX solution is (c) Diverse Solutions 2026.
 Twitter
 Facebook
 Email
Email