Call Realty Richmond: 804-442-7577
Contact Realty Richmond
11816 Northglen Lane, Henrico, VA 23238 (MLS # 2623273)
 Request More Info
 Schedule a Showing
 Share
Share
 Print
Print
|
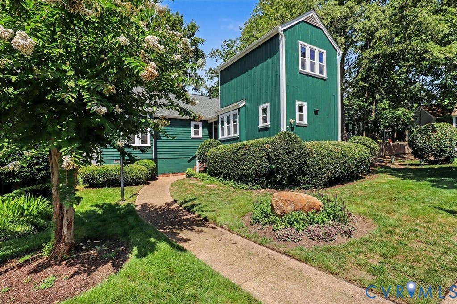
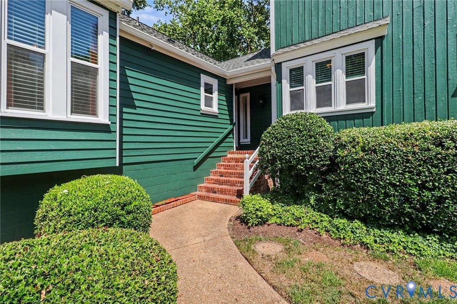
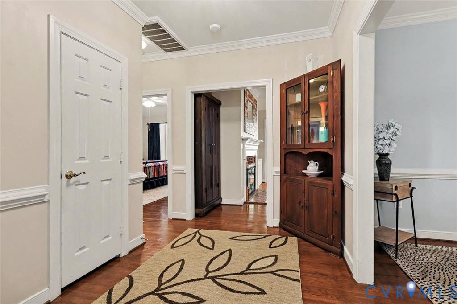
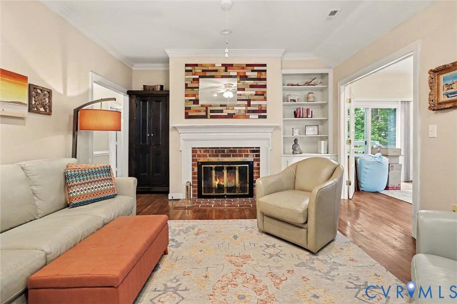
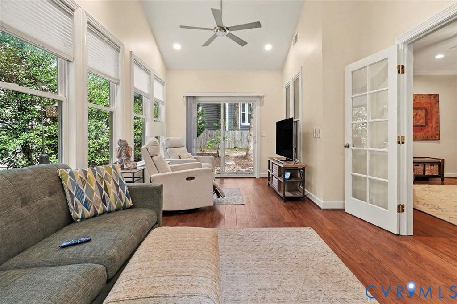
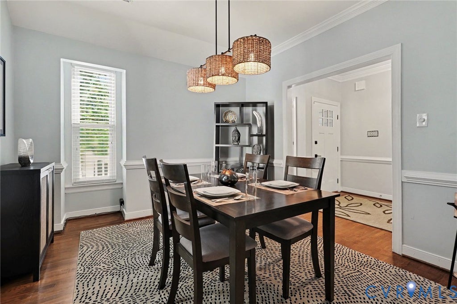
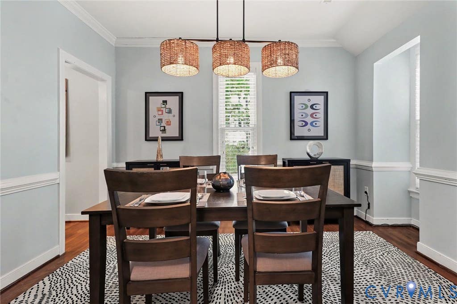
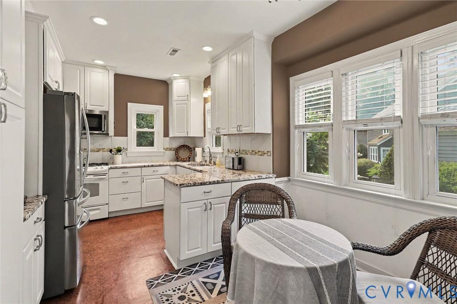
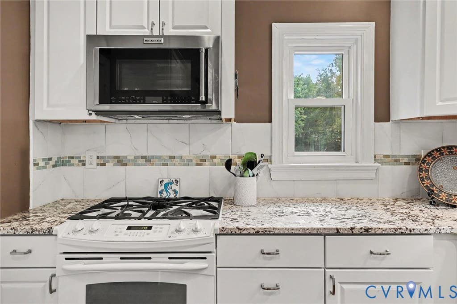
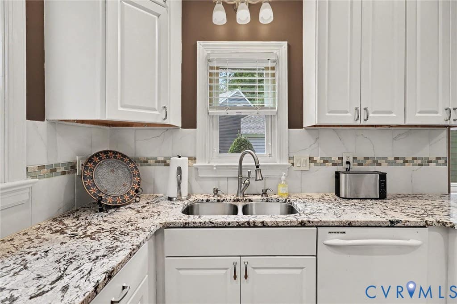
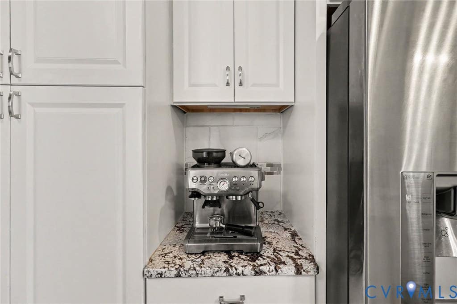
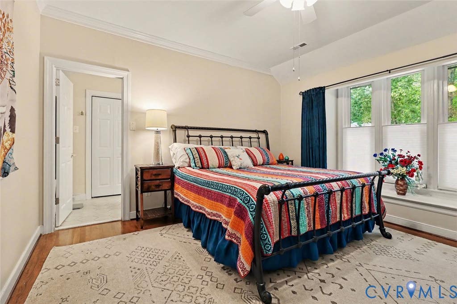
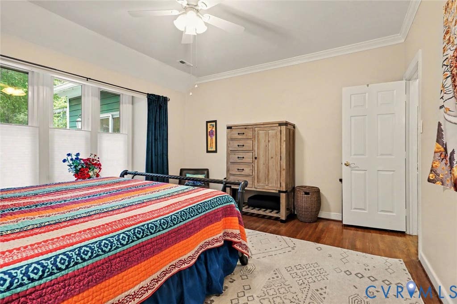
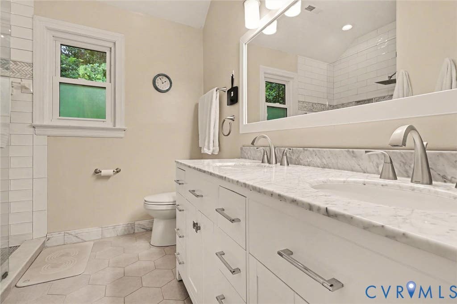
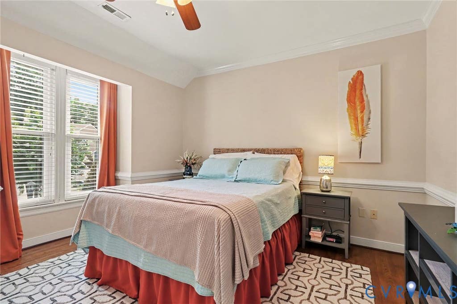
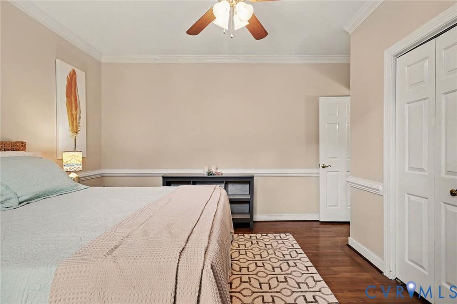
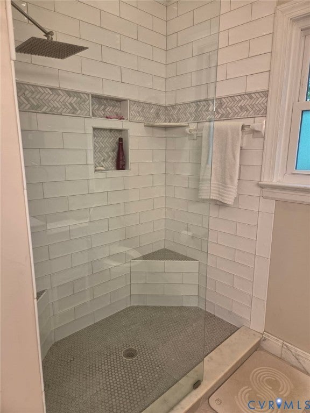
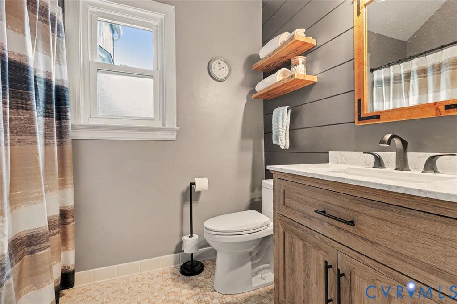
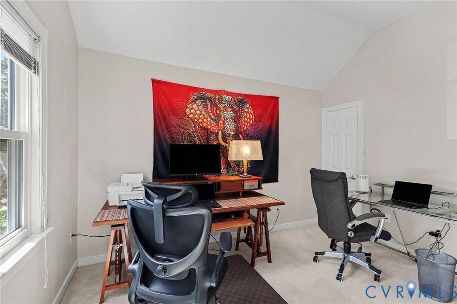
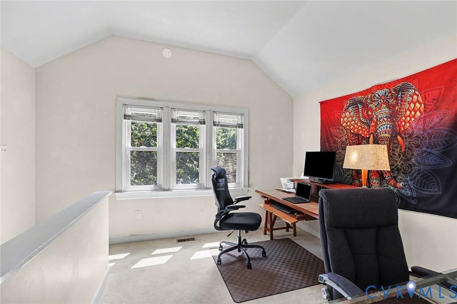
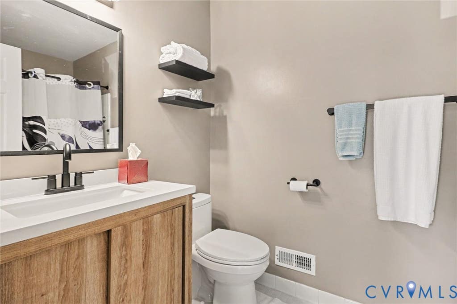
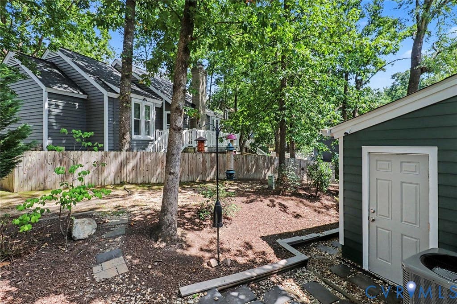
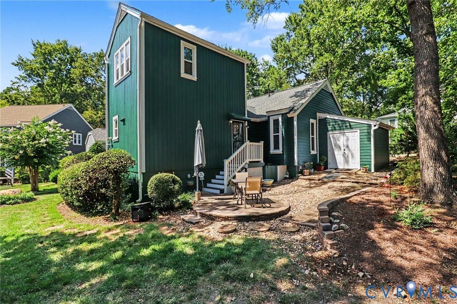
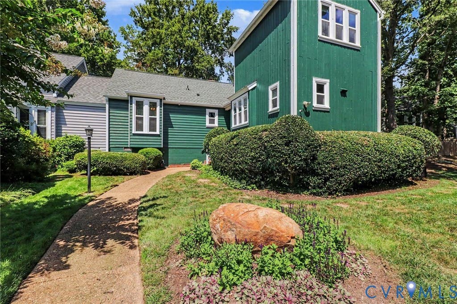
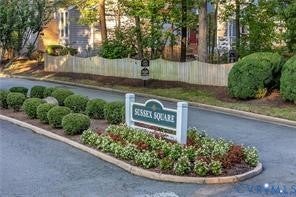
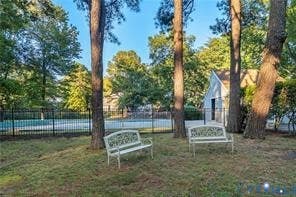
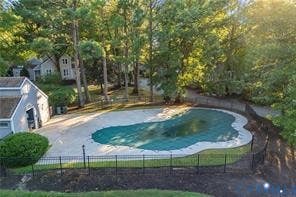
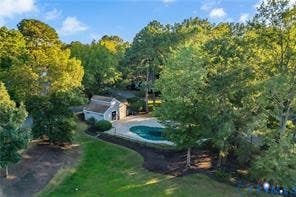
Fantastic West End location in the sought-after Sussex Square community! Enjoy low-maintenance living with access to a community pool, mature landscaping, and an association that handles most exterior maintenance and yard work. Tucked away on a private cul-de-sac, this freshly painted home offers a fenced outdoor area, paver patio for entertaining, convenient parking, and a storage/tool shed. The roof was replaced last year, and the home also includes a video monitoring security system as well as NEW HVAC and Hot water heater. Step inside to find hardwood floors throughout the first floor and 9-foot ceilings. The spacious family room features recessed lighting, a ceiling fan, gas fireplace, built-in shelving and cabinetry, TV, internet, and cable hookups. French doors open to a beautiful vaulted sunroom addition with sliding doors at each end, creating a bright and inviting space with easy access to the yard. The formal dining room is located just off the foyer, while the updated kitchen offers granite countertops, a tile backsplash, updated cabinetry, pantry, and laundry closet. The first-floor primary suite includes a large picture window with bench seating, ceiling fan, and a renovated bath featuring heated tile floors, double sinks, and a tiled walk-in shower. A second bedroom and full hall bath complete the first floor. Upstairs, you'll find a spacious third bedroom or flexible office space with a walk-in closet and private full bath. Ideally located next to The Steward School and just minutes from Gayton Library, Tuckahoe YMCA, Collegiate School, Short Pump Town Center, Trader Joe's, and Whole Foods. An exceptional added benefit: the seller has fully paid the rare three-year community assessment of $2,100 per year, covering approximately $6,300 in assessments for the buyer. The assessment is funding community improvements, including new roads. Cabinet next to fireplace and 3 outdoor storage bins convey.
Property Type(s):
Condo/Townhouse/Co-Op
| Last Updated | 8/26/2026 | Tract | Sussex Square |
|---|---|---|---|
| Year Built | 1979 | Community | 22 - Henrico |
| County | Henrico |
SCHOOLS
| Elementary School | Carver |
|---|---|
| Jr. High School | Quioccasin |
| High School | Godwin |
Additional Details
| AIR | Ceiling Fan(s), Central Air, Electric |
|---|---|
| AIR CONDITIONING | Yes |
| AMENITIES | Maintenance Structure, Snow Removal, Trash |
| APPLIANCES | Cooktop, Dishwasher, Disposal, Dryer, Refrigerator, Washer |
| AREA | 22 - Henrico |
| BASEMENT | Crawl Space |
| CONSTRUCTION | Frame, Wood Siding |
| EXTERIOR | Storage |
| FIREPLACE | Yes |
| HEAT | Forced Air, Natural Gas |
| HOA DUES | 500|Monthly |
| INTERIOR | Ceiling Fan(s), Granite Counters, High Ceilings, Master Downstairs |
| LOT | 5249 sq ft |
| PARKING | Assigned, Off Street |
| POOL | Yes |
| POOL DESCRIPTION | Outdoor Pool, Community |
| SEWER | Public Sewer |
| STORIES | 1 |
| STYLE | Row House, Two Story |
| SUBDIVISION | Sussex Square |
| TAXES | 3199.66 |
| WATER | Public |
| ZONING | RTH |
Location
Contact us about this Property
| / | |
| We respect your online privacy and will never spam you. By submitting this form with your telephone number you are consenting for Realty Richmond to contact you even if your name is on a Federal or State "Do not call List". | |
Listed with Metro Premier Homes LLC
All or a portion of the multiple Listing information is provided by the Central Virginia Regional Multiple Listing Service, LLC, from a copyrighted compilation of Listings. All CVR MLS information provided is deemed reliable but is not guaranteed accurate. The compilation of Listings and each individual Listing are ©2026 Central Virginia Regional Multiple Listing Service, LLC. All rights reserved.
IDX information is provided exclusively for consumers’ personal, non-commercial use, that it may not be used for any purpose other than to identify prospective properties consumers may be interested in purchasing
Last Updated: 8/28/26 2:37 AM PDT
This IDX solution is (c) Diverse Solutions 2026.
 Twitter
 Facebook
 Email
Email