Call Realty Richmond: 804-442-7577
Contact Realty Richmond
4405 S Willetta Drive, Richmond, VA 23221 (MLS # 2623263)
 Request More Info
 Schedule a Showing
 Share
Share
 Print
Print
|
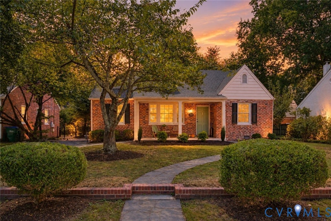
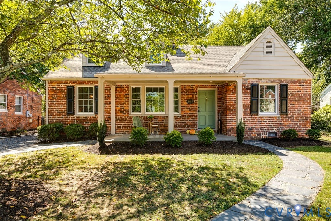
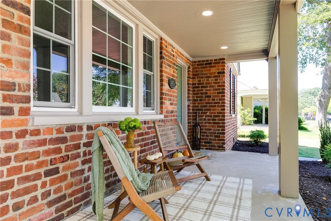
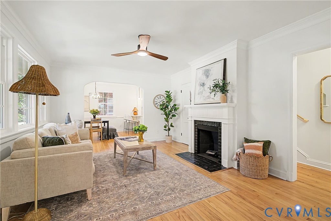
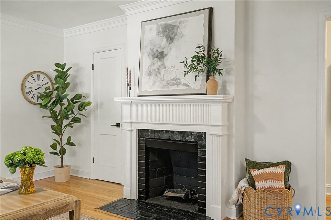
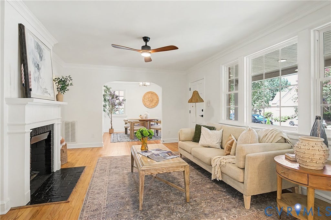
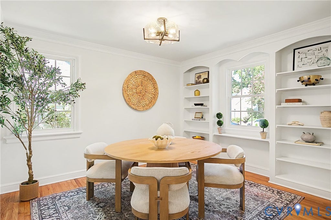
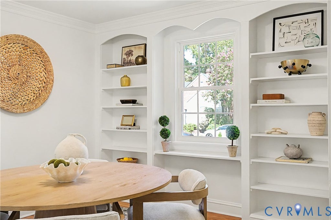
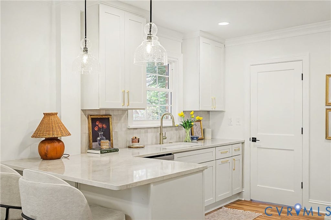
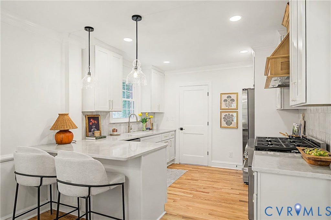
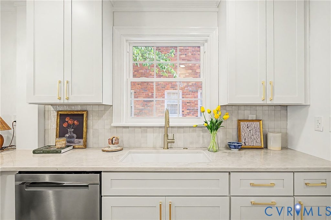
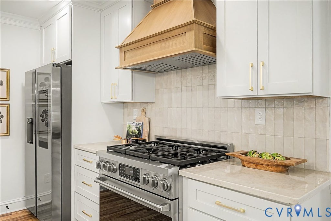
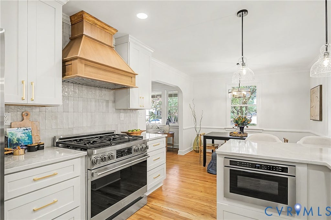
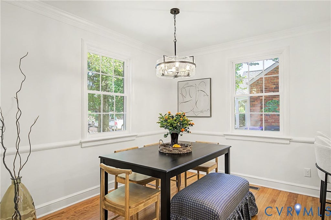
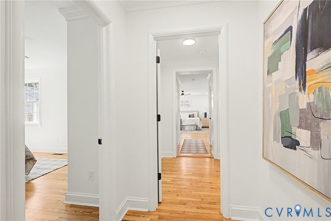
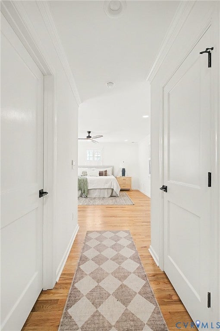
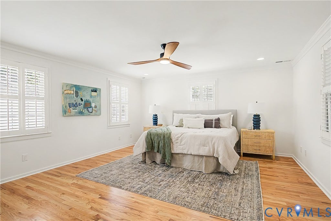
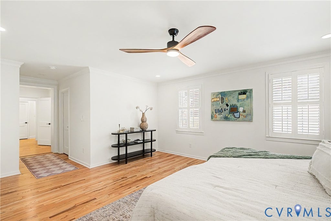
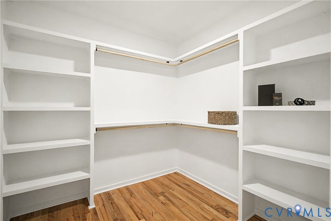
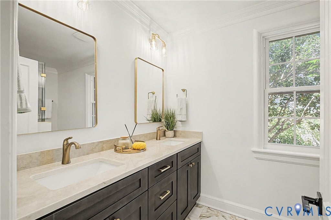
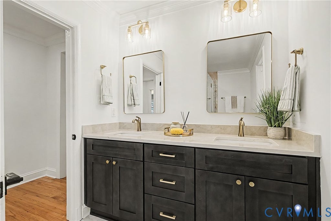
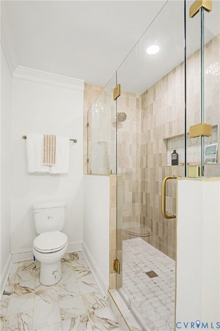
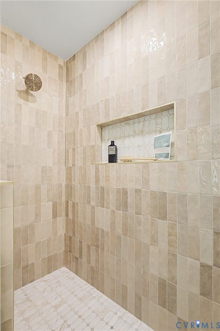
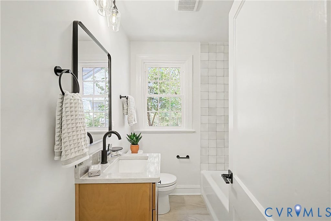
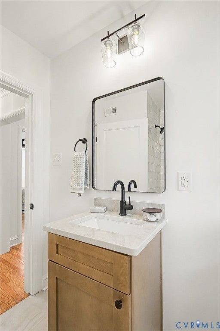
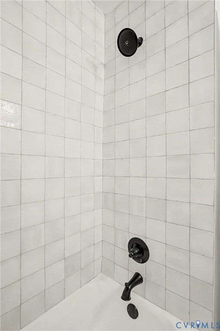
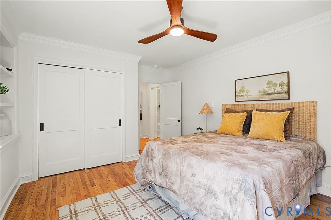
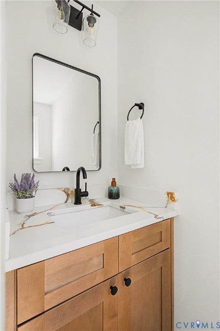
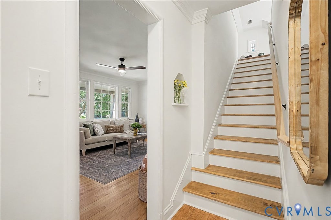
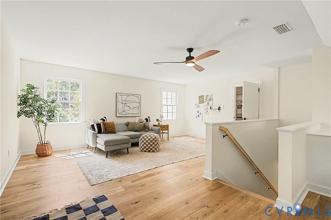
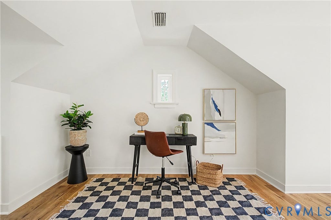
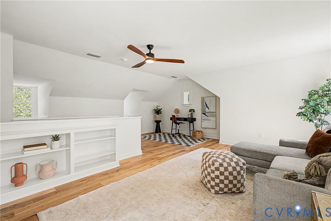
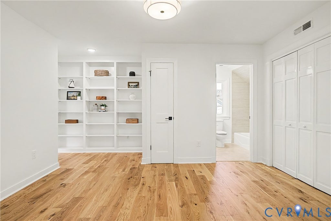
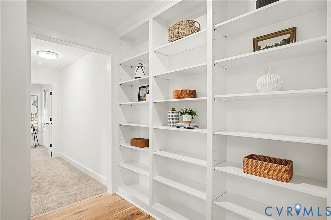
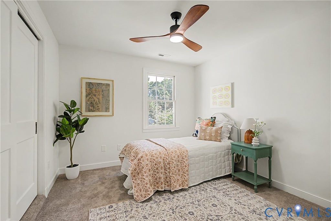
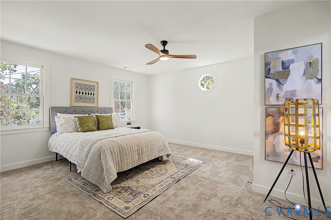
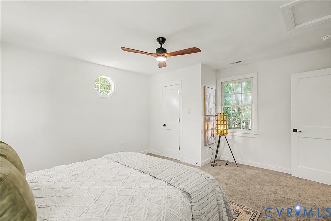
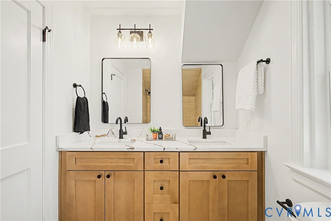
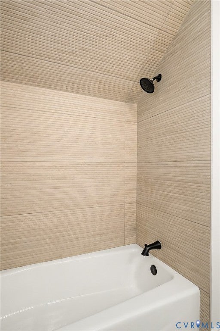
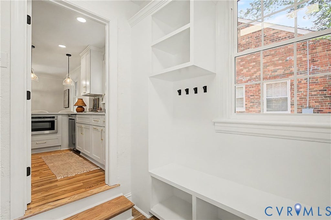
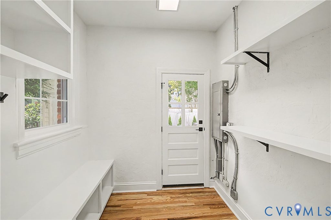
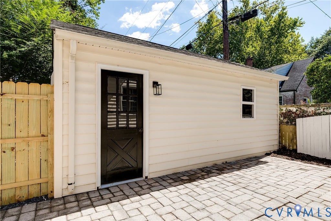
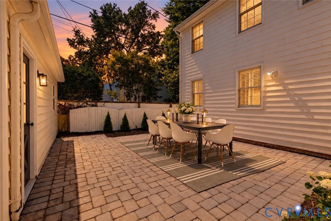
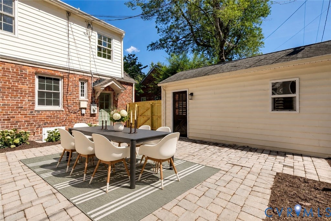
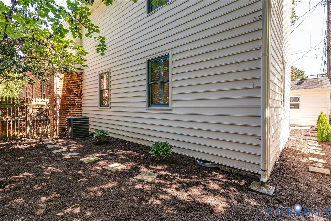
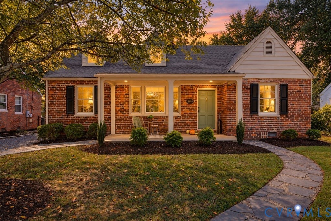
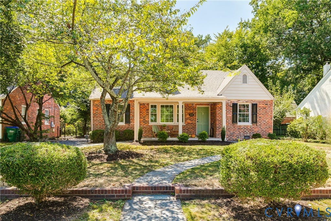
Welcome to 4405 South Willetta Drive, where timeless character meets thoughtful, elevated design on a quiet street in Richmond's West End. This beautifully updated 1940 brick home offers 4 bedrooms, 3 full baths, 1 half bath, and 2,892 square feet of living space, blending the warmth and architectural charm of an established home with a fresh, sophisticated renovation. Beautiful wood floors carry throughout the main level, where original character and carefully selected finishes create spaces that feel both refined and inviting. At the heart of the home, the newly remodeled kitchen opens seamlessly into the dining area, creating an airy, connected space designed for everyday living and entertaining. The living room is anchored by a fireplace and built-in cabinetry, adding warmth and architectural interest. The first-floor primary suite offers the ease of main-level living with plantation shutters, two closets including a walk-in, and a newly remodeled en suite bath. Two additional full bathrooms have also been newly remodeled, bringing a cohesive, polished feel throughout the home. Upstairs, additional bedrooms are joined by an expansive recreation room, creating flexible second-level space equally suited for movie nights, play space, hobbies, or simply spreading out. Outdoor living feels just as inviting, beginning with a classic front porch that welcomes you home. Out back, a patio and porch create multiple spaces to relax, gather, and enjoy the fenced backyard. A detached garage adds valuable parking and storage. Nestled along a quiet street while remaining convenient to the shops, dining, parks, and everyday amenities of Richmond's West End, 4405 South Willetta Drive brings together classic architecture, beautiful design, and a layout that lives as beautifully as it looks, while newer major systems provide added peace of mind.
Property Type(s):
Single Family
| Last Updated | 9/9/2026 | Tract | Willetta Place |
|---|---|---|---|
| Year Built | 1940 | Community | 20 - Richmond |
| Garage Spaces | 1.0 | County | Richmond City |
SCHOOLS
| Elementary School | Munford |
|---|---|
| Jr. High School | Albert Hill |
| High School | Thomas Jefferson |
Additional Details
| AIR | Ceiling Fan(s), Central Air, Electric |
|---|---|
| AIR CONDITIONING | Yes |
| APPLIANCES | Cooktop, Dishwasher, Microwave, Oven, Refrigerator |
| AREA | 20 - Richmond |
| BASEMENT | Crawl Space |
| CONSTRUCTION | Brick, Wood Siding |
| FIREPLACE | Yes |
| GARAGE | Yes |
| HEAT | Electric, Heat Pump |
| INTERIOR | Bookcases, Built-in Features, Ceiling Fan(s), Granite Counters, Master Downstairs, Recessed Lighting, Walk-In Closet(s) |
| LOT | 6098 sq ft |
| PARKING | Detached, Garage, Off Street, On Street |
| POOL DESCRIPTION | None |
| SEWER | Public Sewer |
| STORIES | 2 |
| STYLE | Cape Cod, Two Story |
| SUBDIVISION | Willetta Place |
| TAXES | 9264 |
| WATER | Public |
| ZONING | R-5 |
Location
Contact us about this Property
| / | |
| We respect your online privacy and will never spam you. By submitting this form with your telephone number you are consenting for Realty Richmond to contact you even if your name is on a Federal or State "Do not call List". | |
Listed with Compass
All or a portion of the multiple Listing information is provided by the Central Virginia Regional Multiple Listing Service, LLC, from a copyrighted compilation of Listings. All CVR MLS information provided is deemed reliable but is not guaranteed accurate. The compilation of Listings and each individual Listing are ©2026 Central Virginia Regional Multiple Listing Service, LLC. All rights reserved.
IDX information is provided exclusively for consumers’ personal, non-commercial use, that it may not be used for any purpose other than to identify prospective properties consumers may be interested in purchasing
Last Updated: 9/21/26 7:10 PM PDT
This IDX solution is (c) Diverse Solutions 2026.
 Twitter
 Facebook
 Email
Email