Call Realty Richmond: 804-442-7577
Contact Realty Richmond
308 New Street, Waverly, VA 23890 (MLS # 2623261)
 Request More Info
 Schedule a Showing
 Share
Share
 Print
Print
|
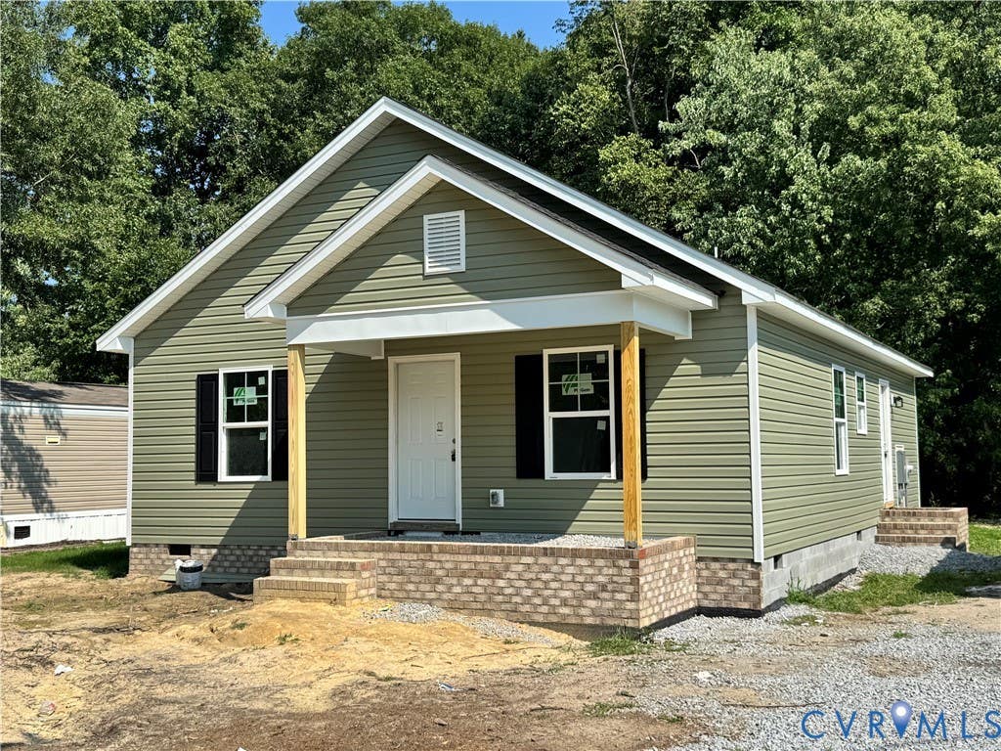
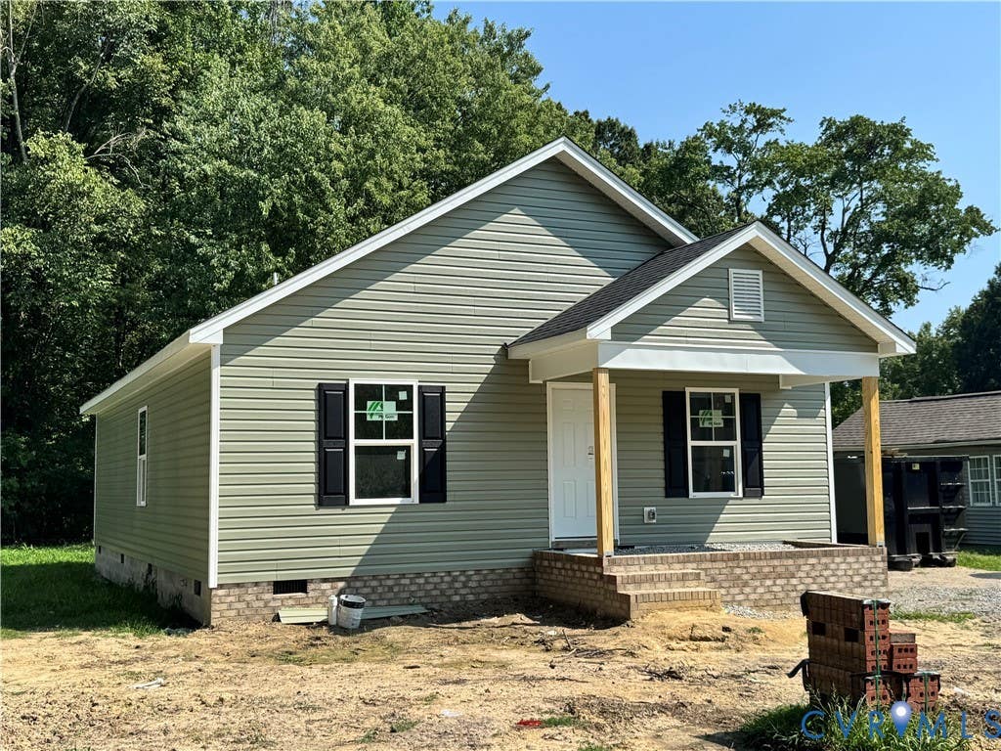
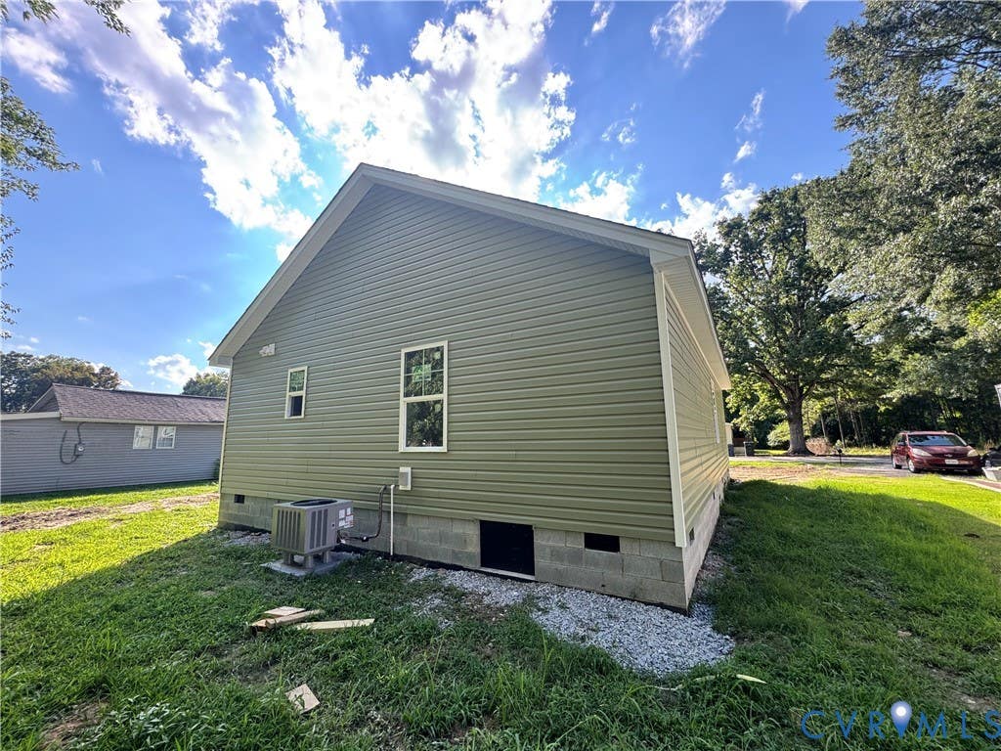
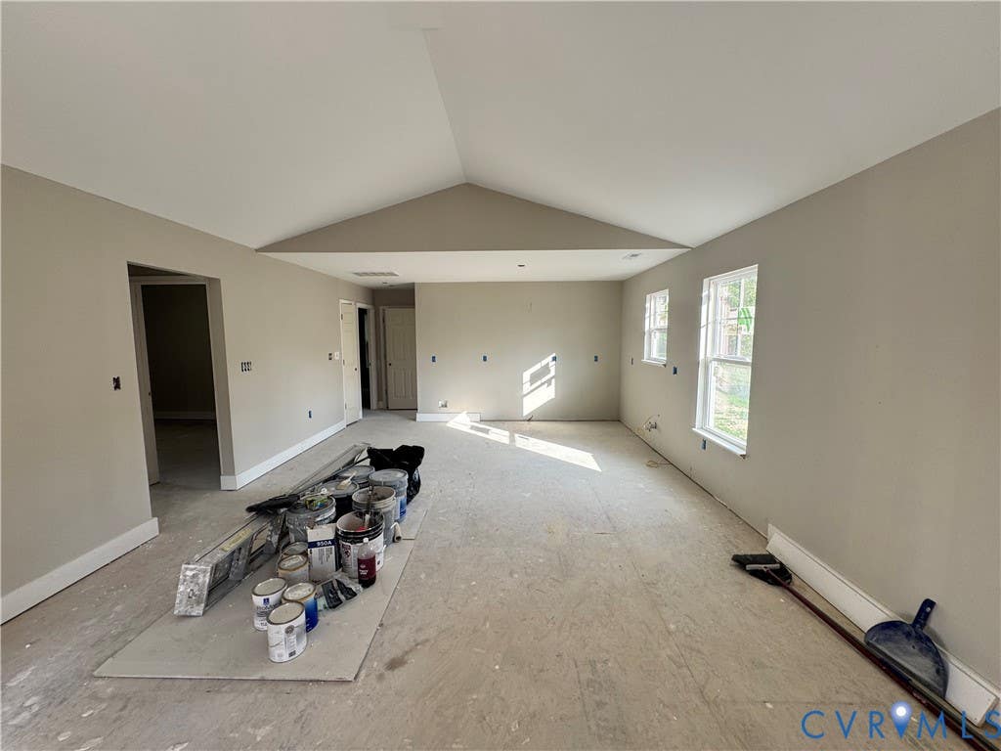
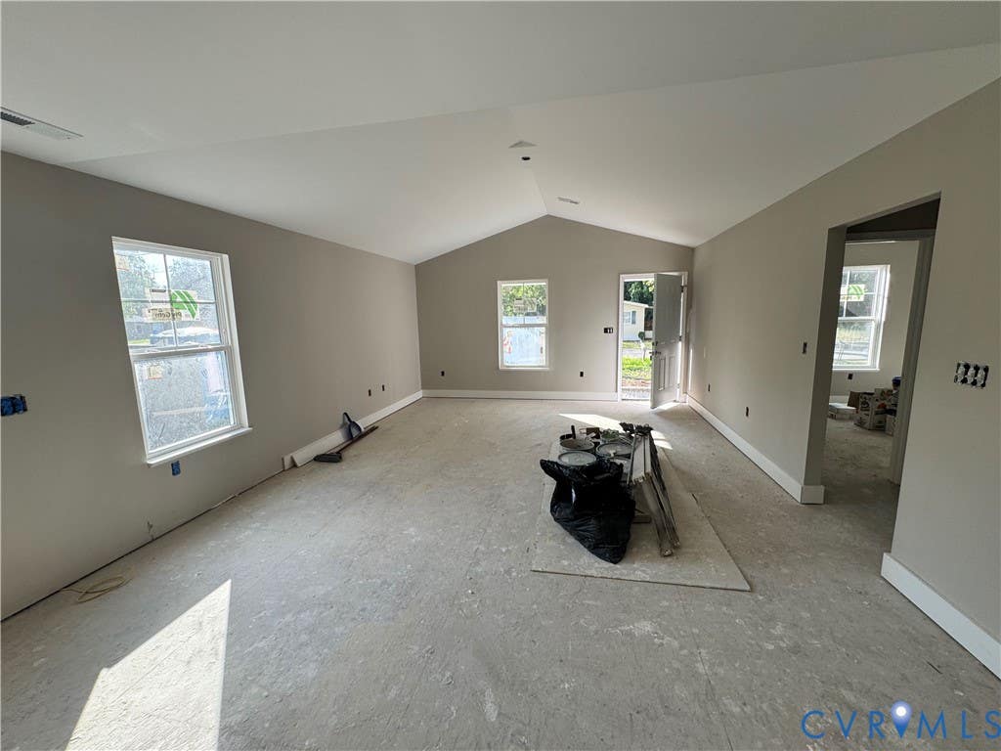
Welcome home to 308 New Street in Waverly"”a thoughtfully designed NEW CONSTRUCTION home offering approximately 1,230 square feet, 3 bedrooms and 2 full baths, with an anticipated completion date of September 30, 2026. Step inside to a bright, contemporary floor plan highlighted by a vaulted living room ceiling that gives the main living space an open, spacious feel. The kitchen features quartz countertops and a 3-piece stainless steel appliance package, creating a clean, modern look that's ready for everyday living and entertaining. The private primary suite includes its own full bath and walk-in closet, while two additional bedrooms share a conveniently located second full bath. A separate mudroom/laundry room provides a dedicated transition space from the outdoors while keeping laundry tucked away from the main living areas. Outside, enjoy a welcoming brick and concrete front porch"”the perfect spot for a couple of chairs and a relaxing evening. A gravel driveway provides convenient off-street parking, and a new Rheem heating and air conditioning system helps deliver year-round comfort. Located in the Town of Waverly, where new construction is adding fresh energy to the community, this home offers the opportunity to own brand-new construction at an attainable price point. Modern finishes, a smart floor plan, low-maintenance new construction, and everything fresh from day one"”308 New Street is ready to welcome its first owner.
Property Type(s):
Single Family
| Last Updated | 8/25/2026 | Tract | None |
|---|---|---|---|
| Year Built | 2026 | Community | 71 - Sussex |
| County | Sussex |
SCHOOLS
| Elementary School | Sussex Central |
|---|---|
| Jr. High School | Sussex Central |
| High School | Sussex Central |
Additional Details
| AIR | Ceiling Fan(s), Central Air, Heat Pump |
|---|---|
| AIR CONDITIONING | Yes |
| APPLIANCES | Cooktop, Dishwasher, Disposal, Electric Cooktop, Electric Water Heater, Microwave, Oven, Self Cleaning Oven |
| AREA | 71 - Sussex |
| BASEMENT | Crawl Space |
| CONSTRUCTION | Brick, Frame, Vinyl Siding |
| HEAT | Electric, Heat Pump |
| INTERIOR | Ceiling Fan(s), Double Vanity, Eat-in Kitchen, Granite Counters, Master Downstairs, Pantry, Walk-In Closet(s) |
| LOT | 8599 sq ft |
| LOT DESCRIPTION | Level |
| PARKING | Off Street |
| POOL DESCRIPTION | None |
| SEWER | Public Sewer |
| STORIES | 1 |
| STYLE | Ranch |
| SUBDIVISION | None |
| TAXES | 21.73 |
| WATER | Public |
| ZONING | R1 |
Location
Contact us about this Property
| / | |
| We respect your online privacy and will never spam you. By submitting this form with your telephone number you are consenting for Realty Richmond to contact you even if your name is on a Federal or State "Do not call List". | |
Listed with EXP Realty, LLC
All or a portion of the multiple Listing information is provided by the Central Virginia Regional Multiple Listing Service, LLC, from a copyrighted compilation of Listings. All CVR MLS information provided is deemed reliable but is not guaranteed accurate. The compilation of Listings and each individual Listing are ©2026 Central Virginia Regional Multiple Listing Service, LLC. All rights reserved.
IDX information is provided exclusively for consumers’ personal, non-commercial use, that it may not be used for any purpose other than to identify prospective properties consumers may be interested in purchasing
Last Updated: 8/25/26 9:00 PM PDT
This IDX solution is (c) Diverse Solutions 2026.
 Twitter
 Facebook
 Email
Email