Call Realty Richmond: 804-442-7577
Contact Realty Richmond
7514 Edgewood Avenue, Henrico, VA 23227 (MLS # 2623243)
 Request More Info
 Schedule a Showing
 Share
Share
 Print
Print
|
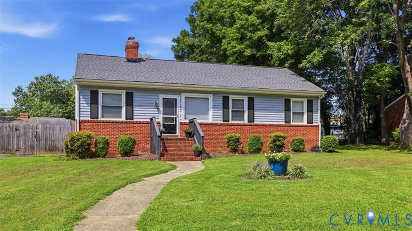
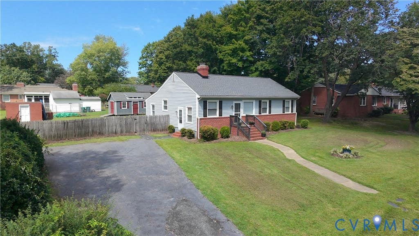
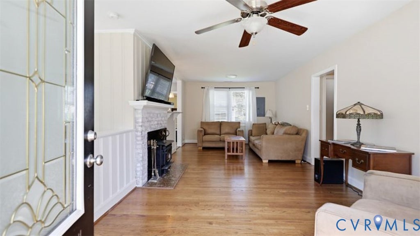
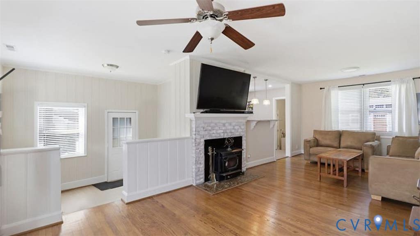
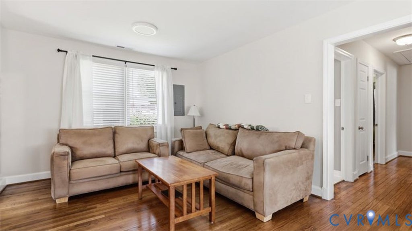
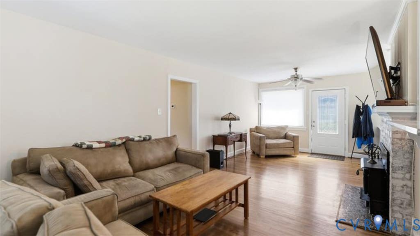
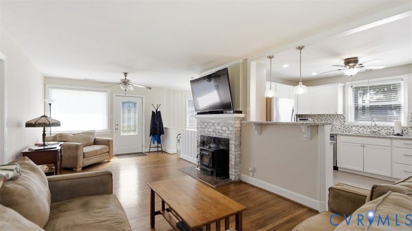
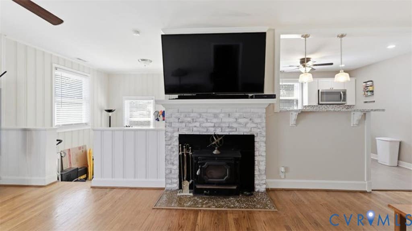
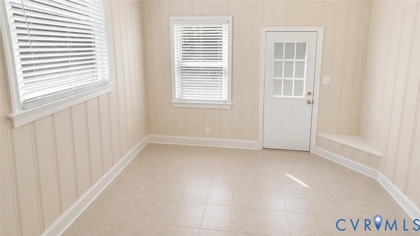
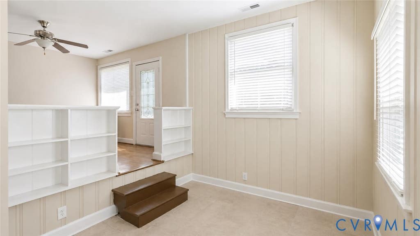
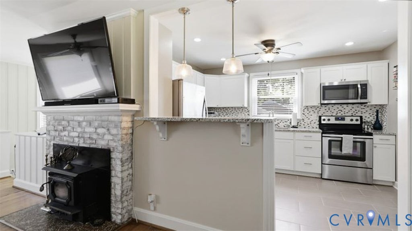
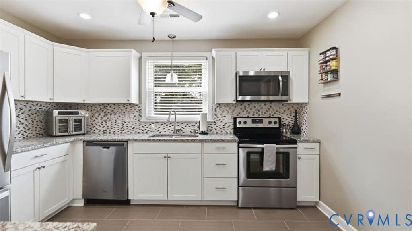
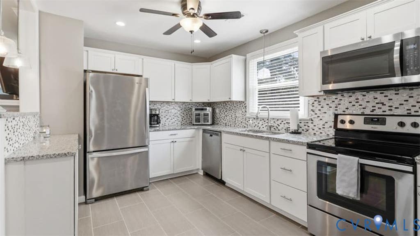
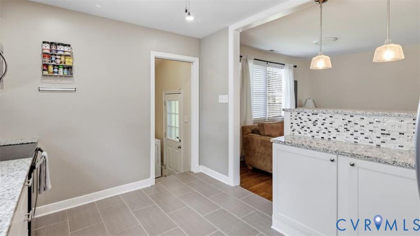
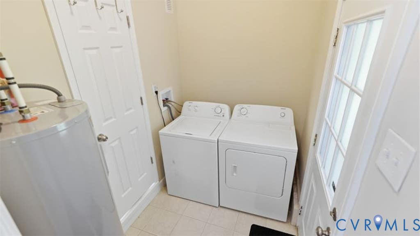
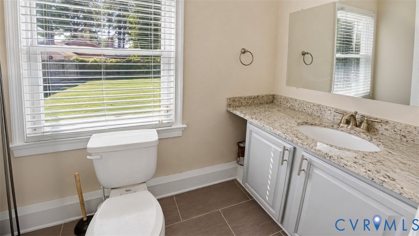
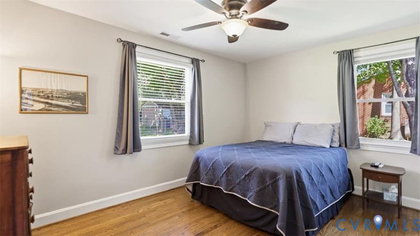
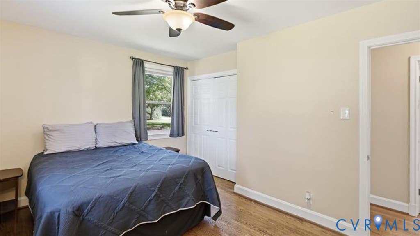
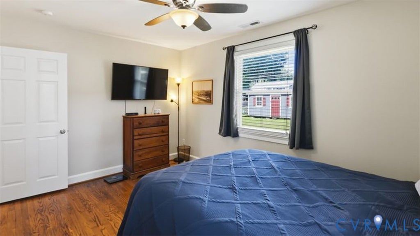
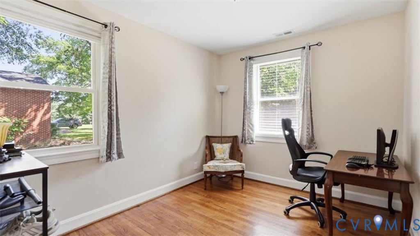
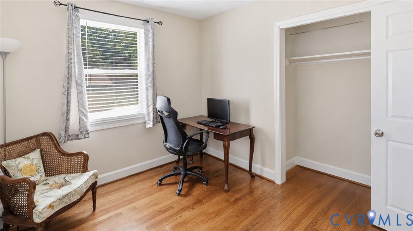
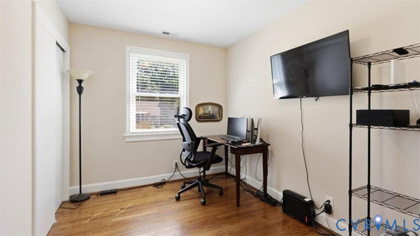
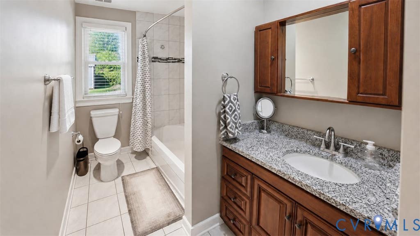
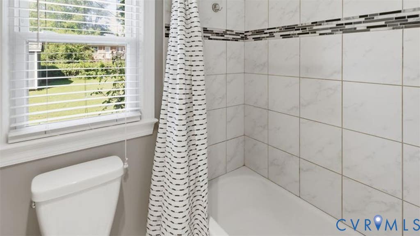
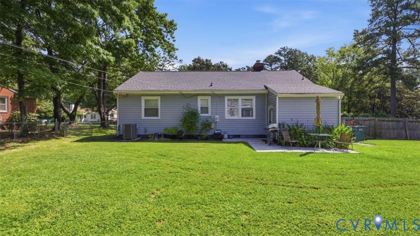
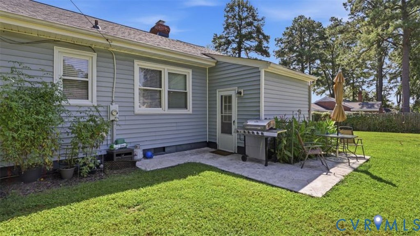
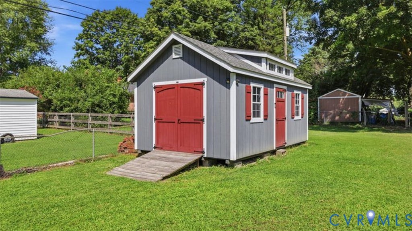
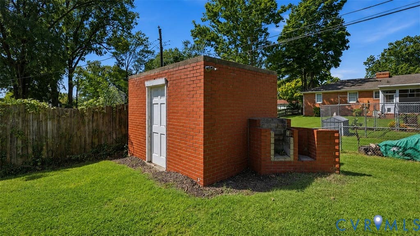
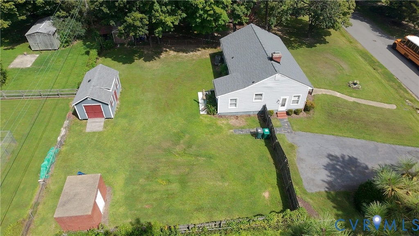
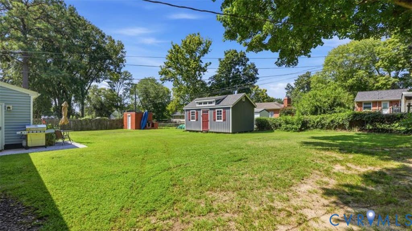
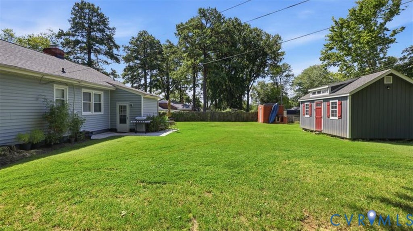
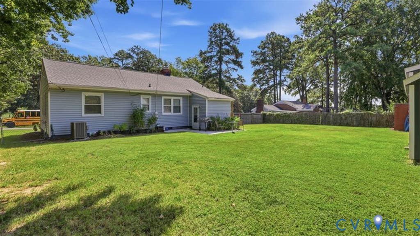
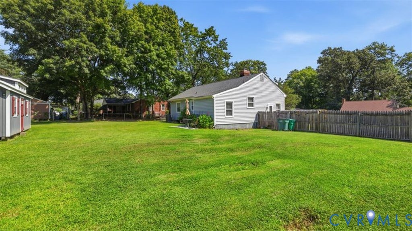
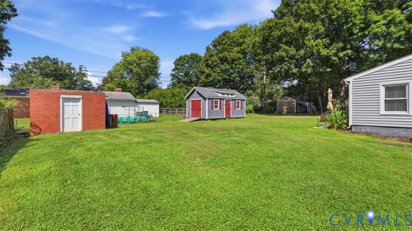
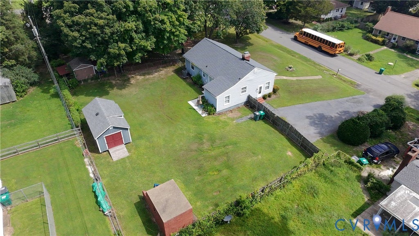
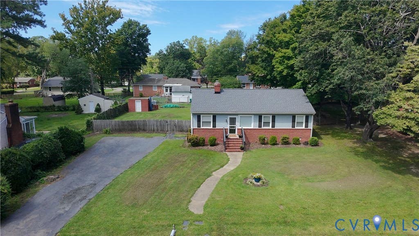
Welcome to 7514 Edgewood Ave! This handsome 1950's brick ranch offers 3 bedrooms, 1.5 bathrooms and 1,232 sq ft. Hardwood floors throughout main parts of home, freshly painted and ready for its next owner. Large living room with whitewashed brick fireplace that serves as the center of the home. Kitchen with white shaker cabinets, ceramic tile flooring, granite counters, stainless steel appliances and bar area with pendant lighting. Off of the kitchen, there is a laundry room, half bath with extra storage area and access to the rear yard. The side entrance brings you into a perfect drop zone, home office area. This is the perfect flex space to use as needed! Down the hallway, there are three ample sized bedrooms, closets, hardwood floors, refreshed paint and a full bath. The full bath has a tub/shower combo with ceramic tile surround, vanity with granite, storage space and a linen closet in the hall. Pull down attic for additional storage. Exterior features: double width paved driveway, brick storage shed and newer detached shed. Large, fenced rear yard with plenty of space for entertaining. BRAND NEW Dimensional Roof (June 2026). HVAC/Water Heater replaced summer of 2017. Centrally located in Henrico - near major interstates, grocery stores and convenient to Richmond. Put this one on the top of your list!


Property Type(s):
Single Family
| Last Updated | 8/26/2026 | Tract | Brookside Gardens |
|---|---|---|---|
| Year Built | 1955 | Community | 32 - Henrico |
| County | Henrico |
SCHOOLS
| Elementary School | Chamberlayne |
|---|---|
| Jr. High School | Brookland |
| High School | Hermitage |
Additional Details
| AIR | Ceiling Fan(s), Central Air, Electric, Heat Pump |
|---|---|
| AIR CONDITIONING | Yes |
| APPLIANCES | Cooktop, Dishwasher, Electric Cooktop, Electric Water Heater, Microwave |
| AREA | 32 - Henrico |
| BASEMENT | Crawl Space |
| CONSTRUCTION | Brick, Vinyl Siding |
| EXTERIOR | Storage |
| FIREPLACE | Yes |
| HEAT | Electric, Heat Pump |
| INTERIOR | Bookcases, Built-in Features, Ceiling Fan(s), Granite Counters, Master Downstairs |
| LOT | 0.3427 acre(s) |
| LOT DESCRIPTION | Landscaped, Level |
| PARKING | Driveway, Oversized, Paved |
| POOL DESCRIPTION | None |
| SEWER | Public Sewer |
| STORIES | 1 |
| STYLE | Ranch |
| SUBDIVISION | Brookside Gardens |
| TAXES | 2508.26 |
| WATER | Public |
| ZONING | R3 |
Location
Contact us about this Property
| / | |
| We respect your online privacy and will never spam you. By submitting this form with your telephone number you are consenting for Realty Richmond to contact you even if your name is on a Federal or State "Do not call List". | |
Listed with The Dunivan Co, Inc
All or a portion of the multiple Listing information is provided by the Central Virginia Regional Multiple Listing Service, LLC, from a copyrighted compilation of Listings. All CVR MLS information provided is deemed reliable but is not guaranteed accurate. The compilation of Listings and each individual Listing are ©2026 Central Virginia Regional Multiple Listing Service, LLC. All rights reserved.
IDX information is provided exclusively for consumers’ personal, non-commercial use, that it may not be used for any purpose other than to identify prospective properties consumers may be interested in purchasing
Last Updated: 8/26/26 5:17 PM PDT
This IDX solution is (c) Diverse Solutions 2026.
 Twitter
 Facebook
 Email
Email