Call Realty Richmond: 804-442-7577
Contact Realty Richmond
12906 Craftsbury Court, Midlothian, VA 23112 (MLS # 2623241)
 Request More Info
 Schedule a Showing
 Share
Share
 Print
Print
|
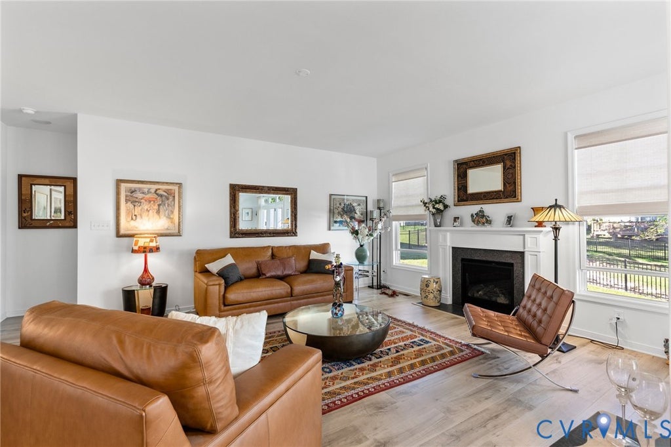
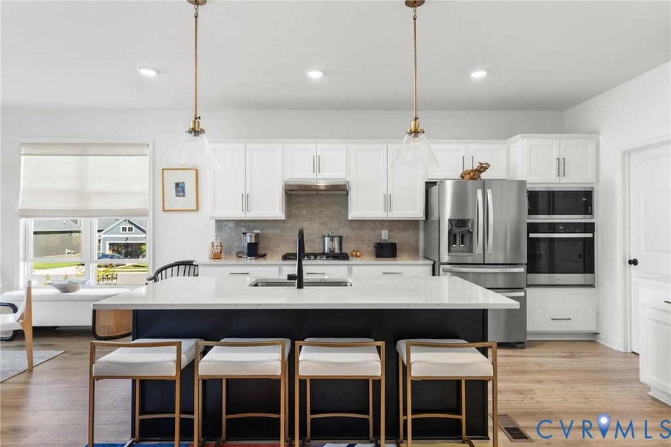
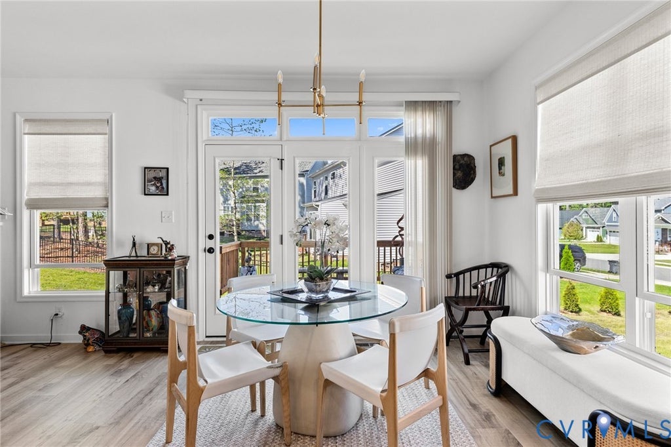
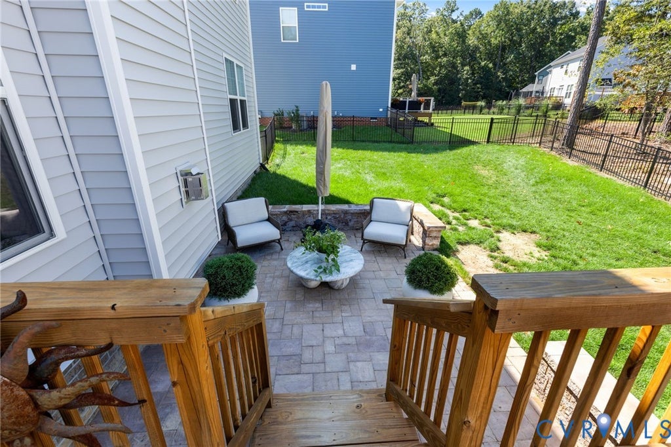
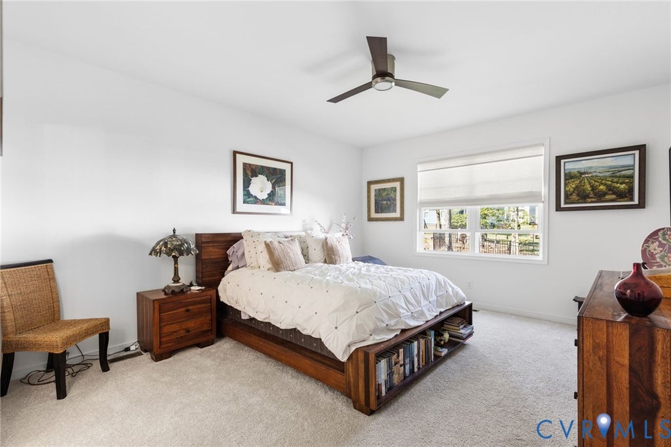
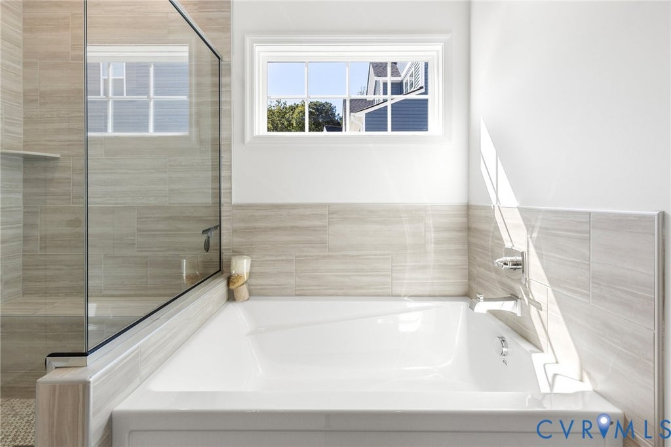
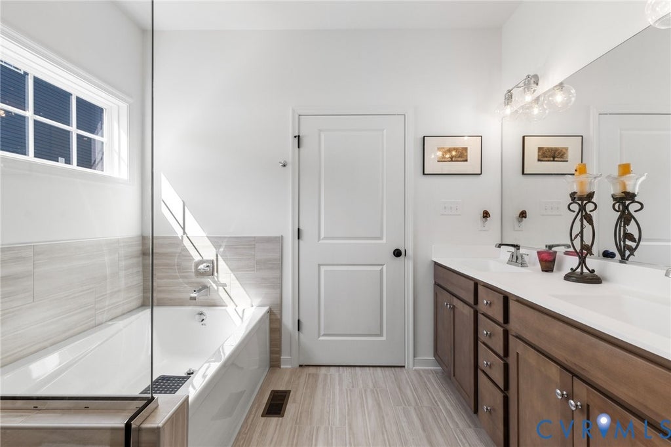
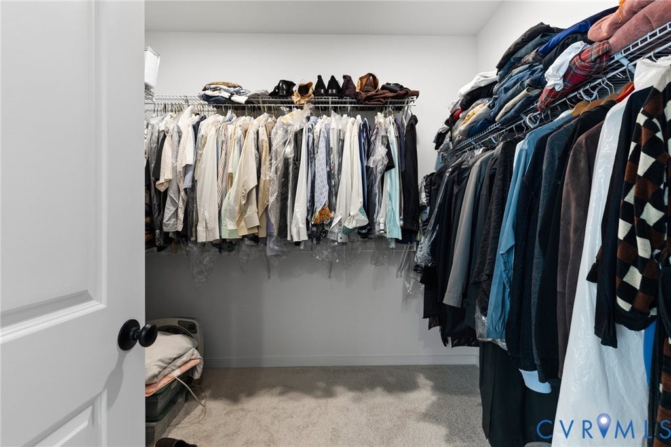
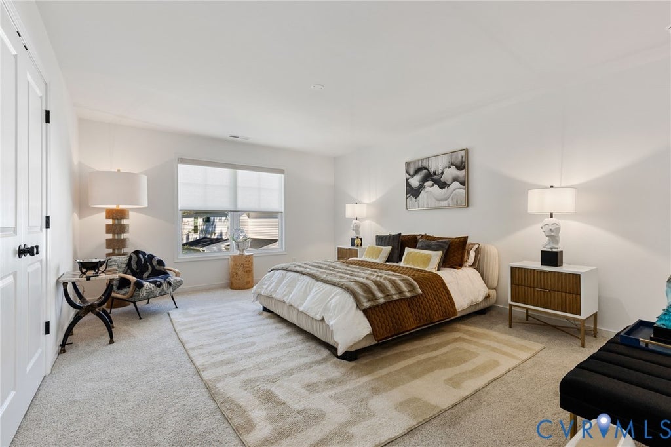
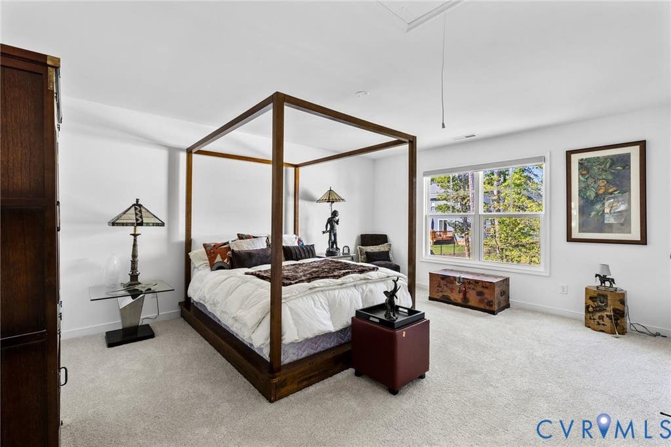
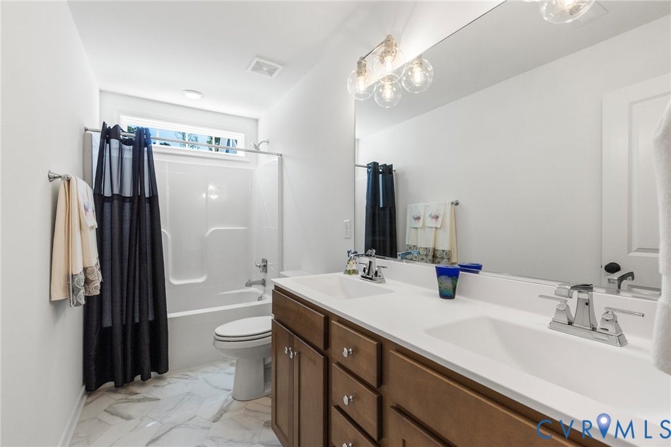
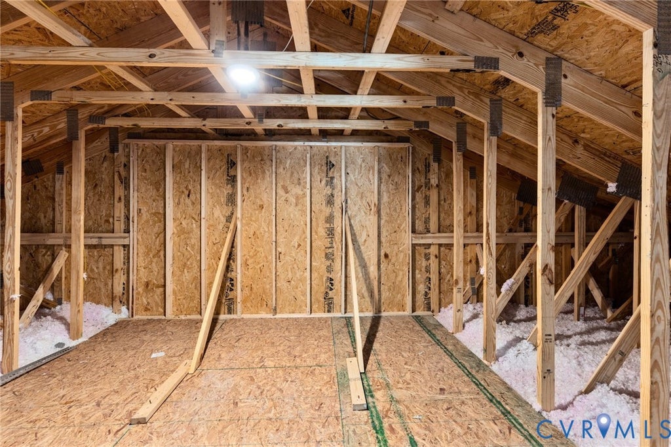
Better than new! This beautifully upgraded Monterey floor plan by Main Street Homes built in 2024 offers new construction advantages without the wait and boasts over $53,000 in additional enhancements since completion. Step inside the light-filled 2-story foyer with engineered hardwood floors that flow throughout the main level of the home for the ease of seamless low maintenance plus sophisticated finishes including custom window coverings and upgraded lighting. French doors open to a front flex space currently styled as a dining room, but ideal as a private study. The open-concept family room features a gas fireplace upgraded with a leathered granite surround and streaming natural light from large windows overlooking the backyard. The kitchen serves as the home's centerpiece, featuring quartz counters, contrasting island, tile backsplash, soft-close cabinetry with satin bronze hardware, oversized gas cooktop, built-in oven and microwave, contemporary range hood, walk-in pantry and thoughtful upgrades, including a drawer stack below the countertop gas range and pull-out double wastebasket in the island. The spacious dining area opens to the 12x12 deck, custom-paver patio and fully fenced backyard. Retreat to the 1st-floor Primary Suite with walk-in closet and beautifully upgraded bath featuring separate tub and shower, upgraded tile and semi-frameless enclosure. A laundry room off the 2-car garage doubles as a functional mudroom/drop zone. Upstairs are 4 good-sized bedrooms, upgraded double-vanity hall bath, large loft and impressive walk-in unfinished storage. Even the home's less visible spaces have received significant investment, incl. $30,000 in crawlspace and air-quality enhancements with full encapsulation, new HVAC ductwork, ActivePure Air Scrubber, Aprilaire 100X dehumidifier and Aprilaire whole-house filtration system. Additional features include Anderson storm door and upgraded technology package. Thoughtfully selected upgrades combined with additional improvements make this home truly move-in ready!













Property Type(s):
Single Family
| Last Updated | 8/27/2026 | Tract | Collington East |
|---|---|---|---|
| Year Built | 2024 | Community | 54 - Chesterfield |
| Garage Spaces | 2.0 | County | Chesterfield |
SCHOOLS
| Elementary School | Spring Run |
|---|---|
| Jr. High School | Bailey Bridge |
| High School | Manchester |
Additional Details
| AIR | Ceiling Fan(s), Electric, Heat Pump, Zoned |
|---|---|
| AIR CONDITIONING | Yes |
| AMENITIES | Trash |
| APPLIANCES | Cooktop, Dishwasher, Disposal, Gas Cooktop, Gas Water Heater, Microwave, Oven, Range, Range Hood, Tankless Water Heater |
| AREA | 54 - Chesterfield |
| BASEMENT | Crawl Space |
| CONSTRUCTION | Brick, Frame, Vinyl Siding |
| FIREPLACE | Yes |
| GARAGE | Yes |
| HEAT | Electric, Forced Air, Heat Pump, Natural Gas, Zoned |
| HOA DUES | 147|Quarterly |
| INTERIOR | Ceiling Fan(s), Double Vanity, Eat-in Kitchen, Granite Counters, High Ceilings, High Speed Internet, Kitchen Island, Master Downstairs, Pantry, Tray Ceiling(s), Walk-In Closet(s), Wired for Data |
| LOT | 8063 sq ft |
| PARKING | Attached, Driveway, Garage, Garage Door Opener, Paved |
| POOL | Yes |
| POOL DESCRIPTION | Outdoor Pool, Other, Community |
| SEWER | Public Sewer |
| STORIES | 2 |
| STYLE | Craftsman, Two Story |
| SUBDIVISION | Collington East |
| TAXES | 5240 |
| WATER | Public |
| ZONING | R12 |
Location
Contact us about this Property
| / | |
| We respect your online privacy and will never spam you. By submitting this form with your telephone number you are consenting for Realty Richmond to contact you even if your name is on a Federal or State "Do not call List". | |
Listed with Long & Foster REALTORS
All or a portion of the multiple Listing information is provided by the Central Virginia Regional Multiple Listing Service, LLC, from a copyrighted compilation of Listings. All CVR MLS information provided is deemed reliable but is not guaranteed accurate. The compilation of Listings and each individual Listing are ©2026 Central Virginia Regional Multiple Listing Service, LLC. All rights reserved.
IDX information is provided exclusively for consumers’ personal, non-commercial use, that it may not be used for any purpose other than to identify prospective properties consumers may be interested in purchasing
Last Updated: 8/28/26 2:38 AM PDT
This IDX solution is (c) Diverse Solutions 2026.
 Twitter
 Facebook
 Email
Email