Call Realty Richmond: 804-442-7577
Contact Realty Richmond
12607 Erika Hill Place, Midlothian, VA 23112 (MLS # 2623210)
 Request More Info
 Schedule a Showing
 Share
Share
 Print
Print
|
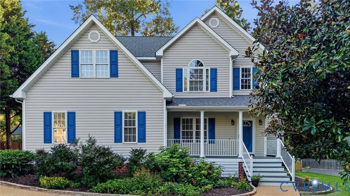
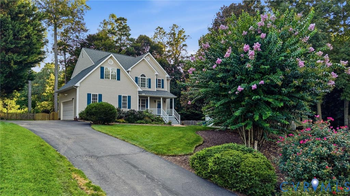
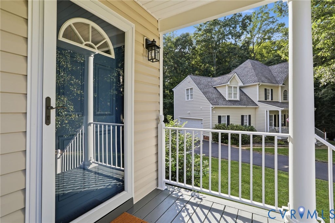
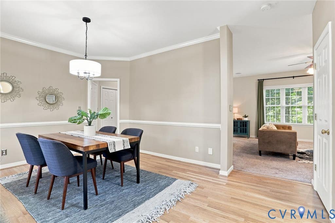
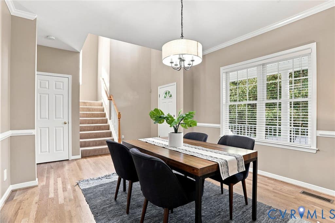
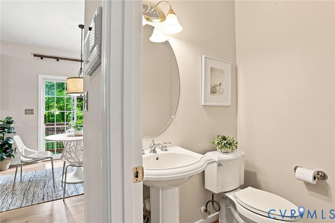
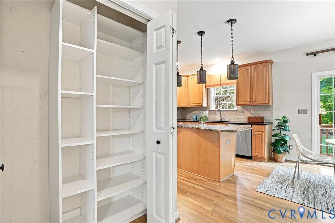
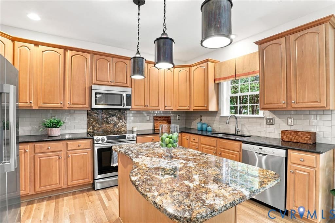
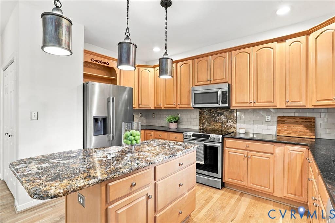
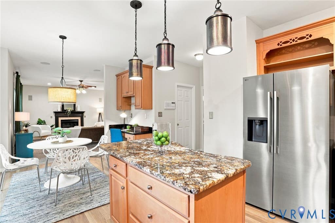
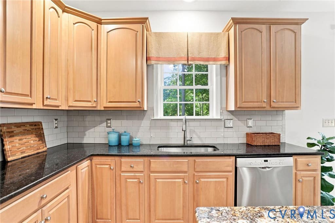
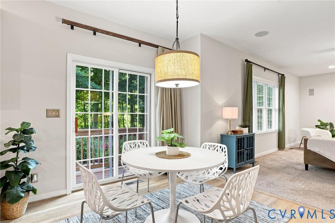
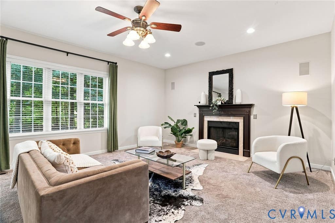
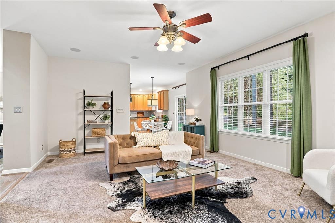
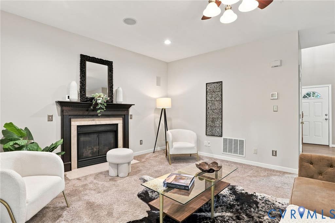
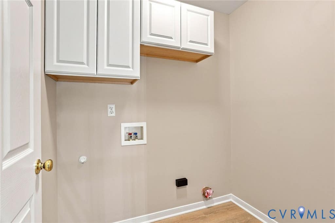
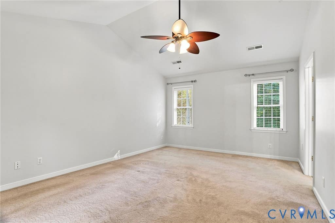
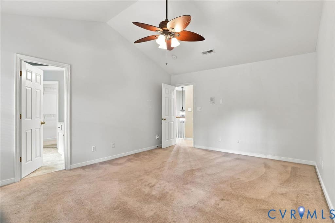
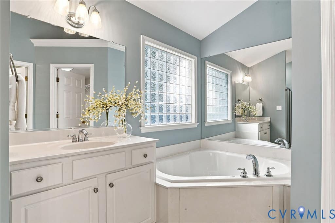
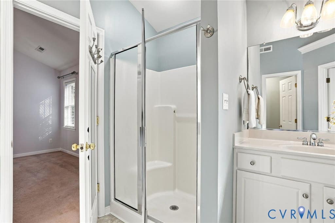
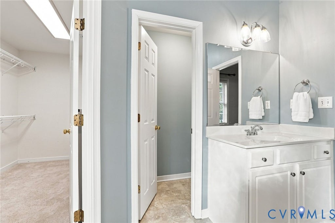
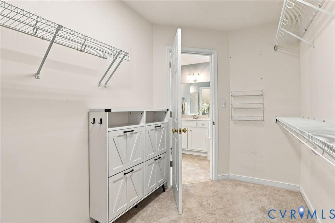
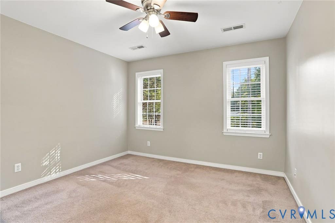
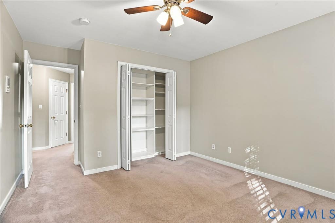
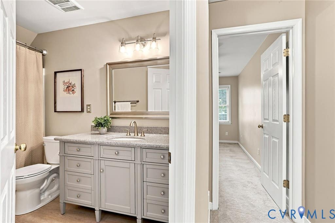
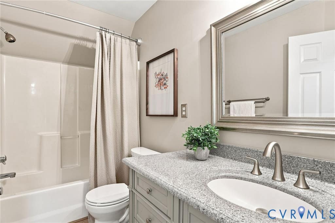
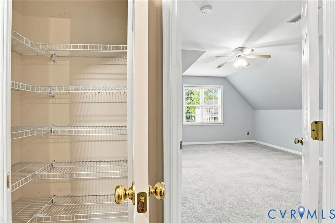
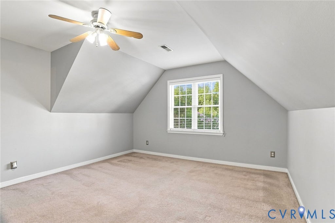
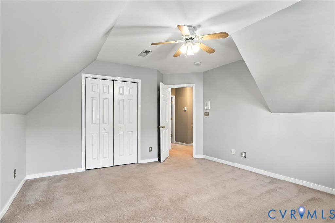
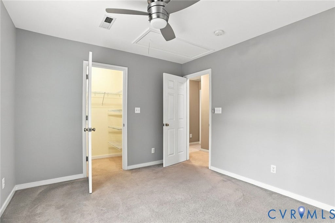
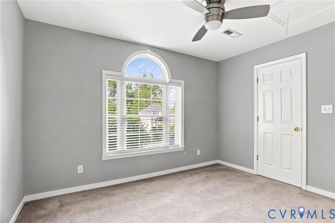
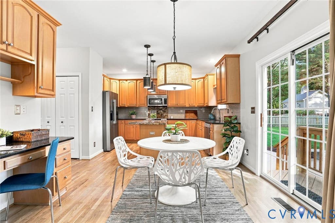
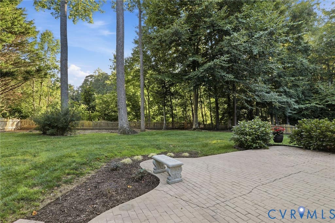
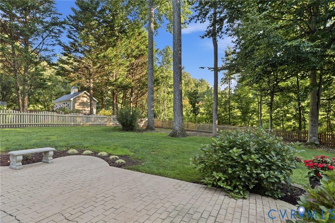
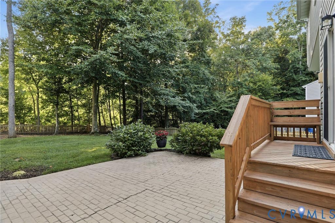
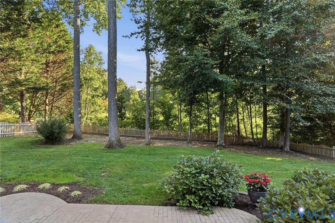
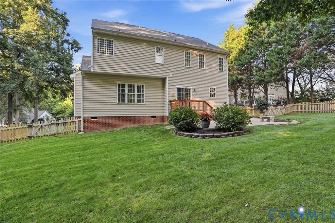
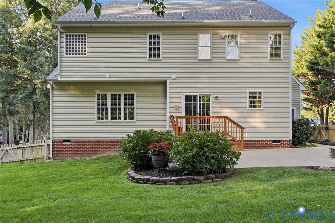
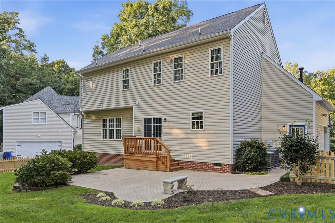
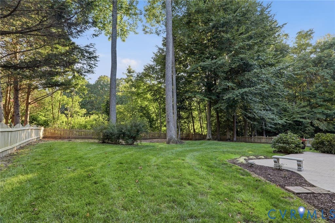
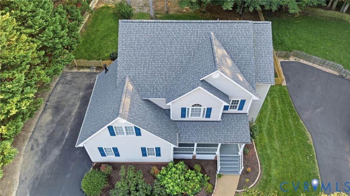
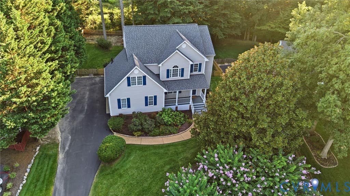
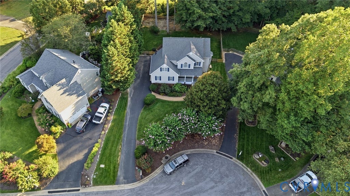
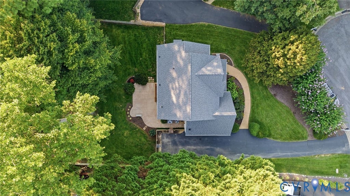
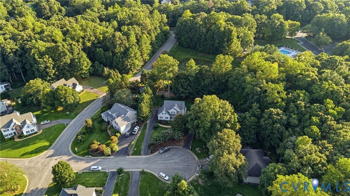
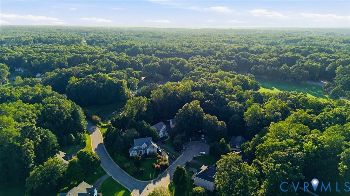
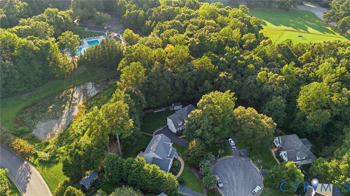
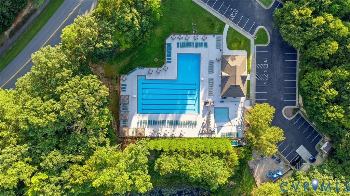
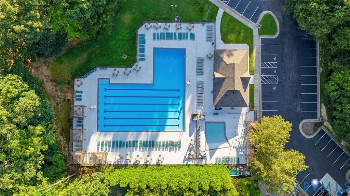
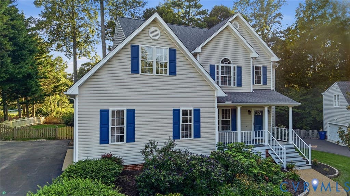
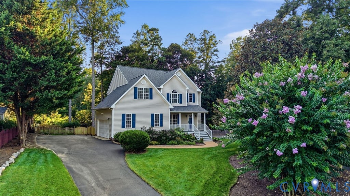
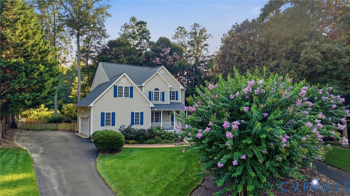
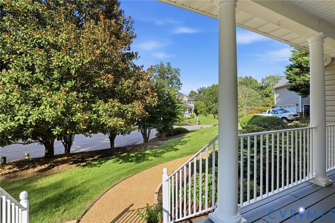
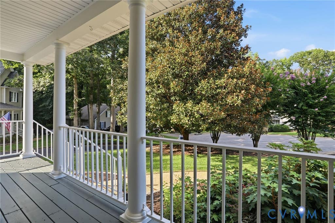
There's something special about a home that feels tucked away while still being connected to everything"”and 12607 Erika Hill Place strikes that balance beautifully. Set on a quiet cul-de-sac in Bayhill Pointe, this 4-bedroom home enjoys a .35-acre setting framed by mature landscaping and a natural area beyond the backyard, creating an unexpected sense of privacy. Inside, freshly painted interiors and beautifully refinished hardwood floors set a polished tone. The main level unfolds naturally from the dining room into a spacious kitchen with granite countertops, generous island, abundant cabinetry and casual dining area, then into the family room where a gas fireplace and views of the backyard make the space feel especially inviting. Upstairs, the primary suite is a true retreat with a vaulted ceiling, walk-in closet and private bath featuring a double vanity, soaking tub and separate shower. Three additional bedrooms offer plenty of flexibility, including an impressively sized fourth bedroom, while the updated hall bath and refreshed second-floor laundry add thoughtful function. Outside, the setting becomes part of the home itself. A deck and patio overlook the fenced lawn, established landscaping and trees beyond"”private enough for a quiet morning outside, yet with plenty of room for gatherings, gardening and play. The sellers have continued to invest in the home with fresh interior paint, refinished hardwoods, an updated hall bath, refreshed laundry room and recently sealed and stained outdoor spaces. A newer roof, dual-zone HVAC, irrigation, fiber internet and 2-car garage add to the list of practical improvements. And when you want more, Bayhill Pointe's pool, clubhouse and playground are just beyond your own backyard retreat. Beautifully cared for, comfortably spacious and set on one of those lots that simply feels different"”Erika Hill is ready for its next chapter.
Property Type(s):
Single Family
| Last Updated | 8/27/2026 | Tract | Bayhill Pointe |
|---|---|---|---|
| Year Built | 2002 | Community | 54 - Chesterfield |
| Garage Spaces | 2.0 | County | Chesterfield |
SCHOOLS
| Elementary School | Alberta Smith |
|---|---|
| Jr. High School | Bailey Bridge |
| High School | Manchester |
Additional Details
| AIR | Ceiling Fan(s), Central Air, Heat Pump, Zoned |
|---|---|
| AIR CONDITIONING | Yes |
| APPLIANCES | Cooktop, Dishwasher, Microwave |
| AREA | 54 - Chesterfield |
| BASEMENT | Crawl Space |
| CONSTRUCTION | Block, Frame, Vinyl Siding |
| FIREPLACE | Yes |
| GARAGE | Yes |
| HEAT | Natural Gas, Zoned |
| HOA DUES | 135|Quarterly |
| INTERIOR | Ceiling Fan(s), Eat-in Kitchen, Granite Counters, High Ceilings, Kitchen Island, Pantry, Walk-In Closet(s) |
| LOT | 0.35 acre(s) |
| LOT DESCRIPTION | Cul-De-Sac, Landscaped |
| PARKING | Attached, Driveway, Garage, Garage Door Opener, Paved, Garage Faces Rear, Garage Faces Side |
| POOL | Yes |
| POOL DESCRIPTION | Outdoor Pool, Community |
| SEWER | Public Sewer |
| STORIES | 2 |
| STYLE | Two Story |
| SUBDIVISION | Bayhill Pointe |
| TAXES | 3522.62 |
| WATER | Public |
| ZONING | R12 |
Location
Contact us about this Property
| / | |
| We respect your online privacy and will never spam you. By submitting this form with your telephone number you are consenting for Realty Richmond to contact you even if your name is on a Federal or State "Do not call List". | |
Listed with Real Broker LLC
All or a portion of the multiple Listing information is provided by the Central Virginia Regional Multiple Listing Service, LLC, from a copyrighted compilation of Listings. All CVR MLS information provided is deemed reliable but is not guaranteed accurate. The compilation of Listings and each individual Listing are ©2026 Central Virginia Regional Multiple Listing Service, LLC. All rights reserved.
IDX information is provided exclusively for consumers’ personal, non-commercial use, that it may not be used for any purpose other than to identify prospective properties consumers may be interested in purchasing
Last Updated: 8/28/26 2:33 AM PDT
This IDX solution is (c) Diverse Solutions 2026.
 Twitter
 Facebook
 Email
Email