Call Realty Richmond: 804-442-7577
Contact Realty Richmond
10219 Albatross Avenue, Chesterfield, VA 23112 (MLS # 2623171)
 Request More Info
 Schedule a Showing
 Share
Share
 Print
Print
|
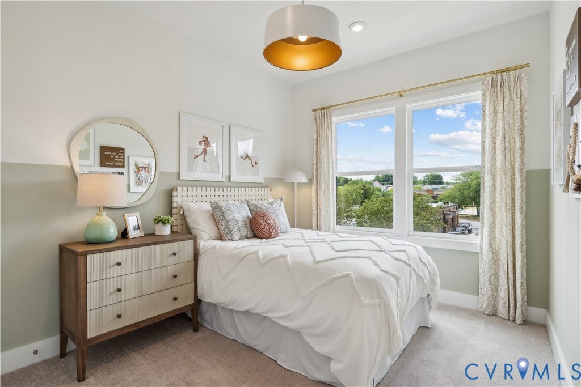
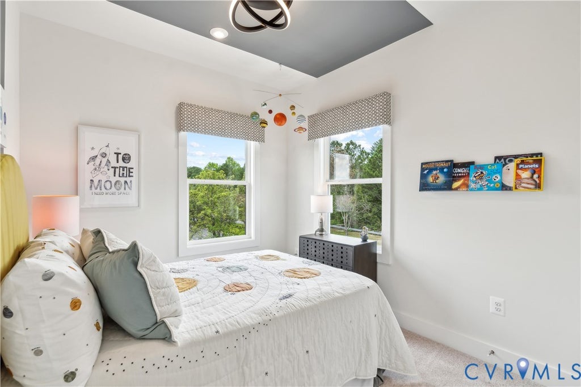
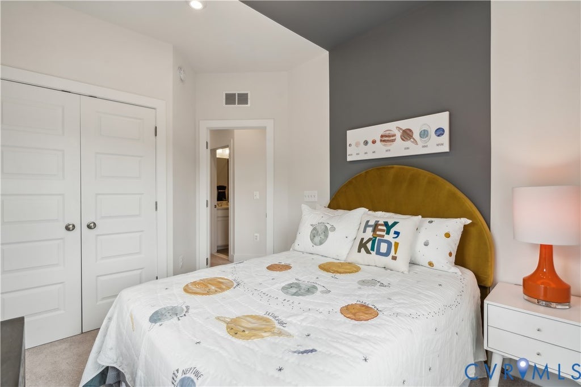
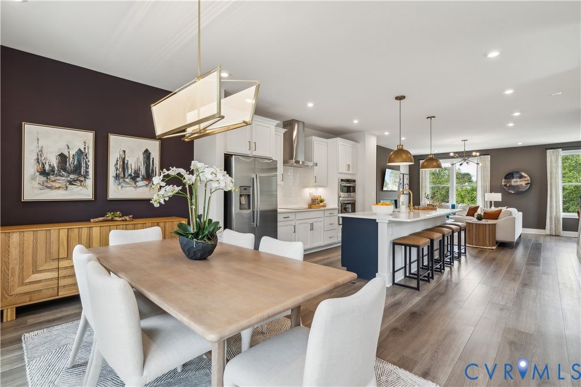
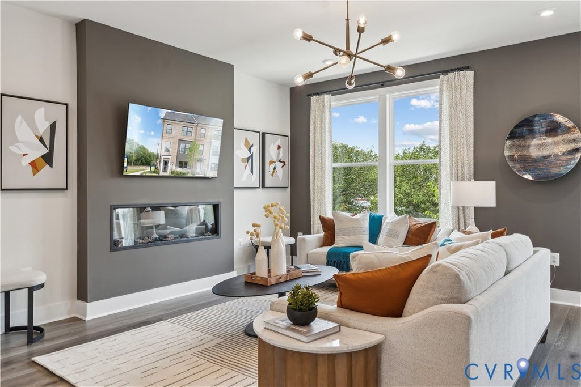
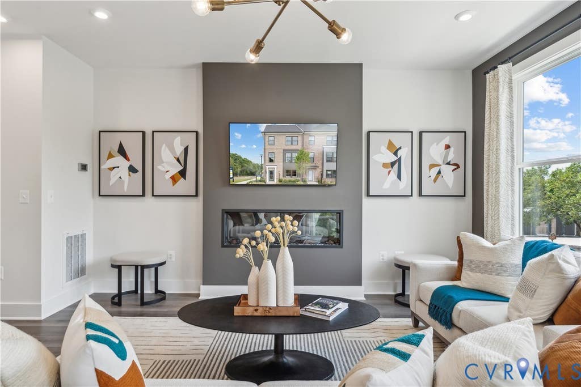
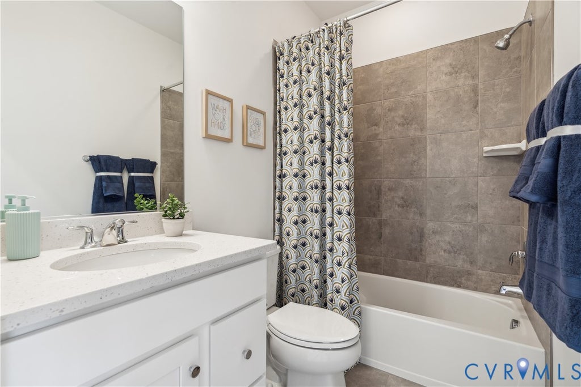
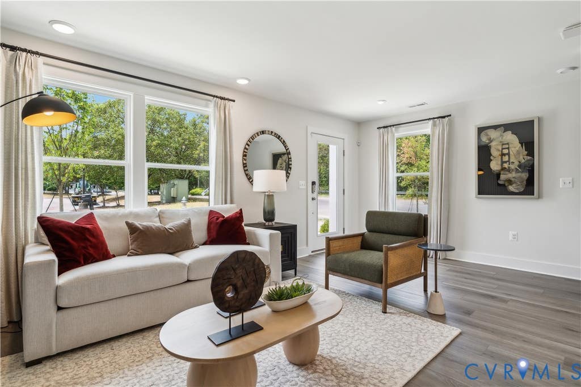
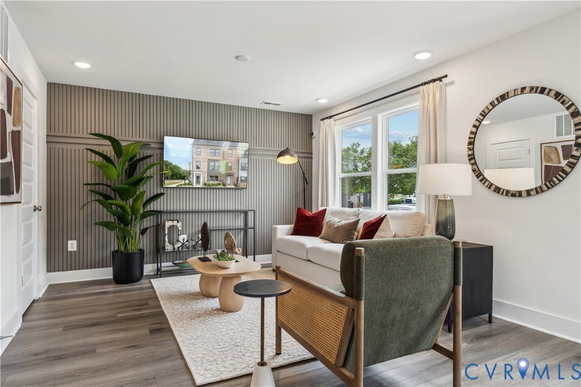
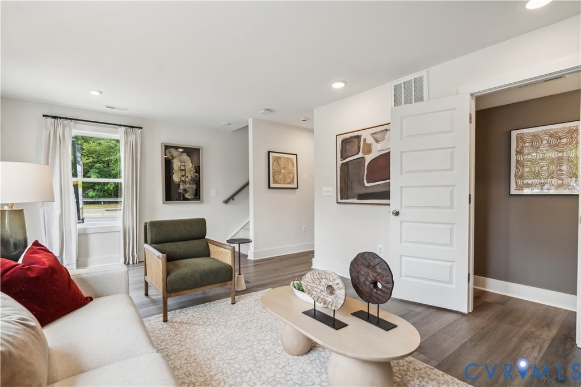
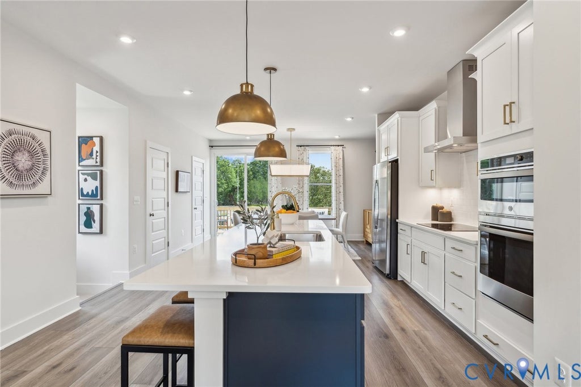
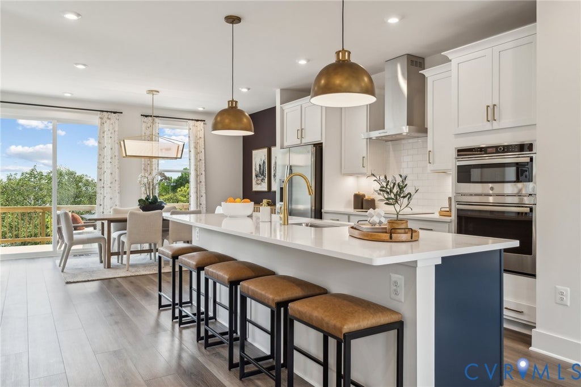
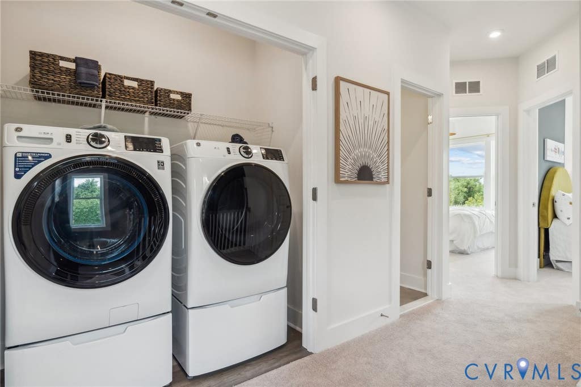
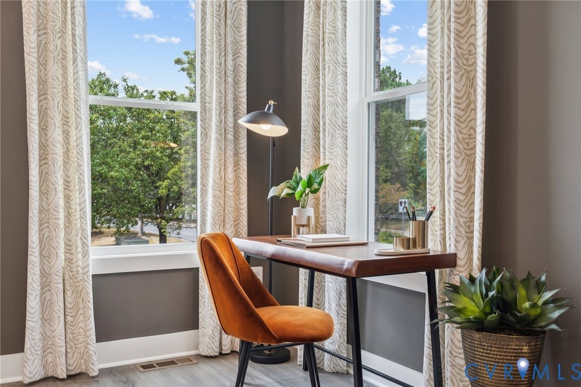
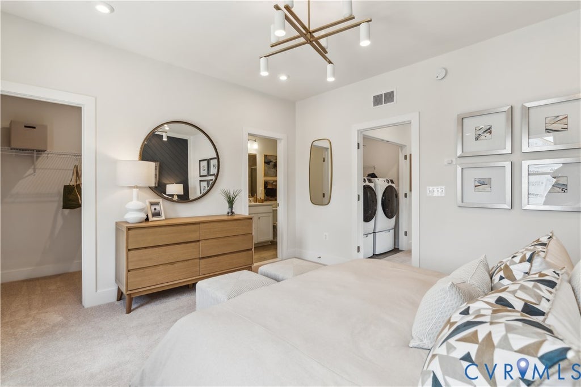
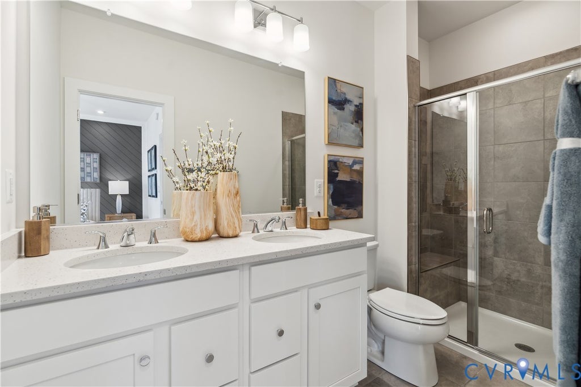
Experience the perfect blend of style, space, and flexibility in this beautifully designed end-unit townhome featuring 4 bedrooms and 3.5 baths. Thoughtfully crafted for today's lifestyle, this home offers the rare convenience of a main-level bedroom and full bath on the entry level, making it ideal for guests, multigenerational living, a private home office, or a quiet retreat. The heart of the home is the impressive gourmet kitchen, showcasing an oversized center island, abundant cabinetry, premium finishes, and ample prep space for entertaining and everyday living. The open-concept layout seamlessly connects the kitchen, dining area, and spacious family room, creating a bright and welcoming atmosphere. As an end unit, this home enjoys additional windows and natural light throughout, enhancing the airy feel of every level. Upstairs, the luxurious primary suite serves as a private sanctuary with a spacious walk-in closet and an elegant en-suite bath. Two additional bedrooms, a full bath, and convenient laundry complete the upper level. Designed with both comfort and functionality in mind, this low-maintenance home offers versatile living spaces, designer finishes, and a highly desirable end-unit location. Conveniently located near shopping, dining, parks, and everyday conveniences, you'll enjoy easy access to everything you need while coming home to exceptional style and comfort. Don't miss the opportunity to own this stunning end-unit home featuring a sought-after entry-level bedroom and full bath, spacious gourmet kitchen, and flexible floorplan designed for the way you live today.










Property Type(s):
Condo/Townhouse/Co-Op
| Last Updated | 8/25/2026 | Tract | Rockwood Square Townhomes |
|---|---|---|---|
| Year Built | 2026 | Community | 54 - Chesterfield |
| Garage Spaces | 2.0 | County | Chesterfield |
SCHOOLS
| Elementary School | Providence |
|---|---|
| Jr. High School | Bailey Bridge |
| High School | Clover Hill |
Additional Details
| AIR | Central Air |
|---|---|
| AIR CONDITIONING | Yes |
| AMENITIES | Snow Removal, Trash |
| APPLIANCES | Cooktop, Dishwasher, Disposal, Double Oven, Electric Cooktop, Exhaust Fan, Microwave, Oven, Range Hood, Refrigerator |
| AREA | 54 - Chesterfield |
| CONSTRUCTION | Brick, Frame, Vinyl Siding |
| EXTERIOR | Balcony |
| FIREPLACE | Yes |
| GARAGE | Yes |
| HEAT | Electric, Exhaust Fan |
| HOA DUES | 55|Monthly |
| INTERIOR | Double Vanity, High Ceilings, Kitchen Island, Pantry, Recessed Lighting, Walk-In Closet(s) |
| PARKING | Attached, Direct Access, Driveway, Garage, Garage Door Opener, Off Street, Paved, Garage Faces Rear, Garage Faces Side |
| POOL DESCRIPTION | None |
| SEWER | Public Sewer |
| STORIES | 3+ |
| STYLE | Contemporary |
| SUBDIVISION | Rockwood Square Townhomes |
| WATER | Public |
Location
Contact us about this Property
| / | |
| We respect your online privacy and will never spam you. By submitting this form with your telephone number you are consenting for Realty Richmond to contact you even if your name is on a Federal or State "Do not call List". | |
Listed with SM Brokerage LLC
All or a portion of the multiple Listing information is provided by the Central Virginia Regional Multiple Listing Service, LLC, from a copyrighted compilation of Listings. All CVR MLS information provided is deemed reliable but is not guaranteed accurate. The compilation of Listings and each individual Listing are ©2026 Central Virginia Regional Multiple Listing Service, LLC. All rights reserved.
IDX information is provided exclusively for consumers’ personal, non-commercial use, that it may not be used for any purpose other than to identify prospective properties consumers may be interested in purchasing
Last Updated: 8/25/26 11:29 AM PDT
This IDX solution is (c) Diverse Solutions 2026.
 Twitter
 Facebook
 Email
Email