Call Realty Richmond: 804-442-7577
Contact Realty Richmond
8264 Marley Drive, Mechanicsville, VA 23116 (MLS # 2623120)
 Request More Info
 Schedule a Showing
 Share
Share
 Print
Print
|
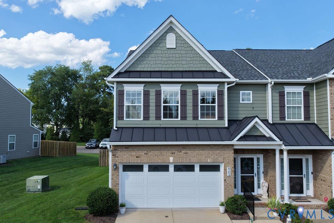
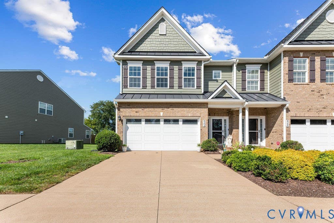
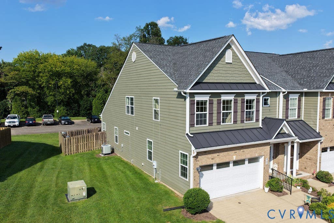
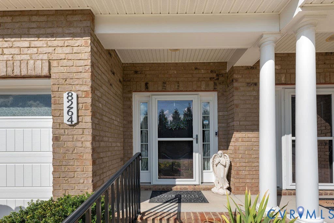
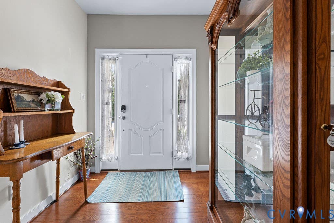
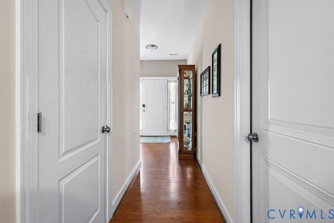
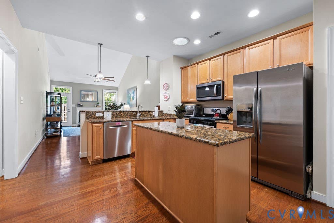
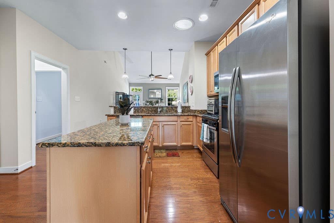
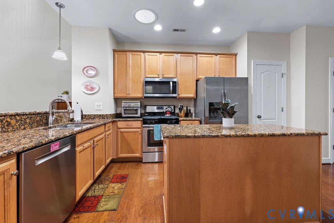
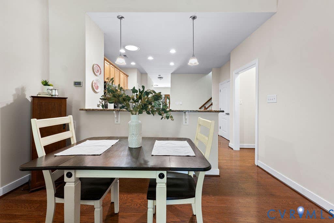
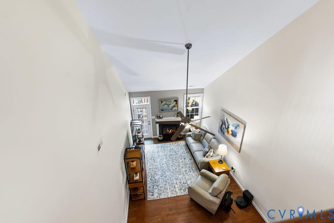
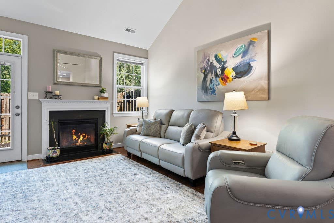
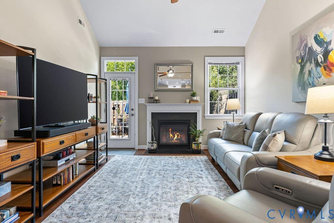
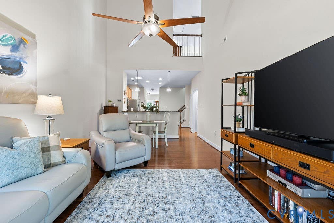
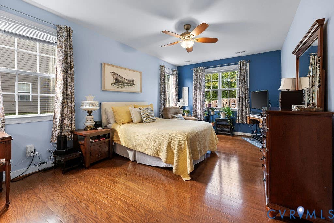
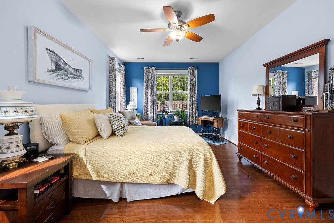
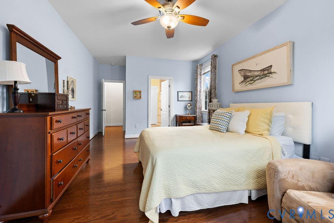
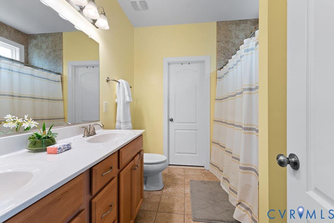
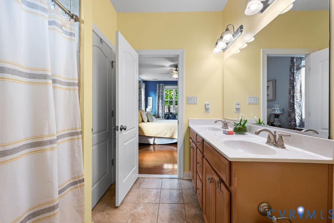
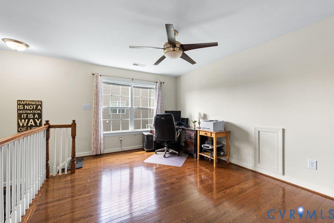
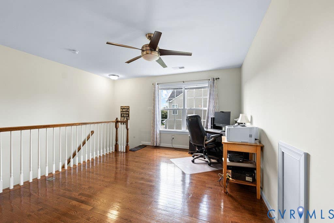
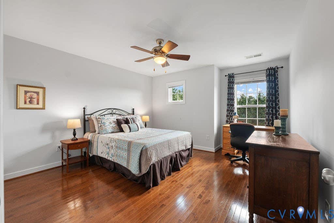
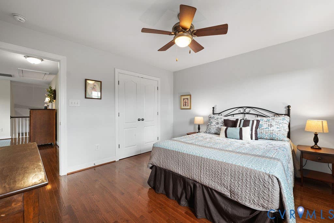
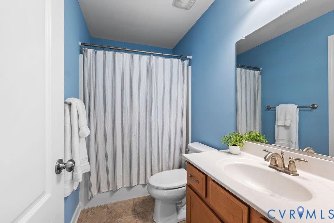
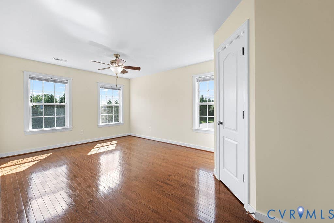
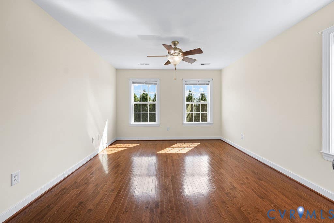
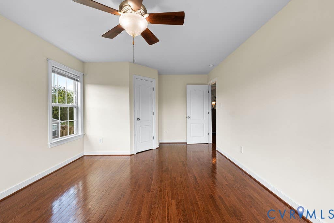
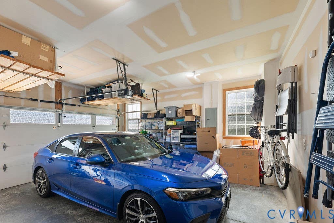
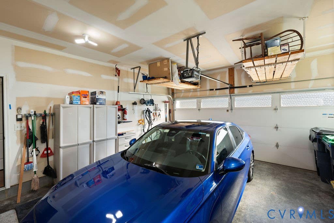
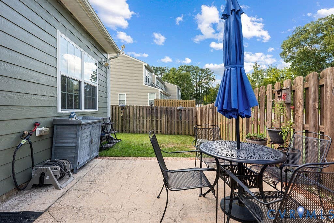
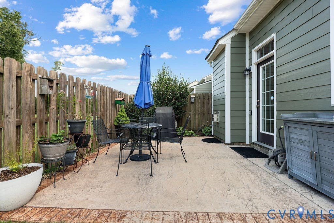
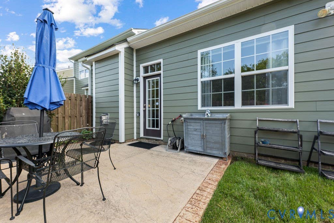
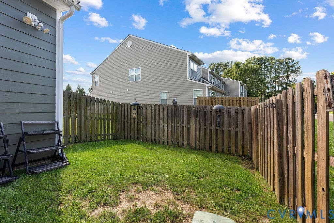
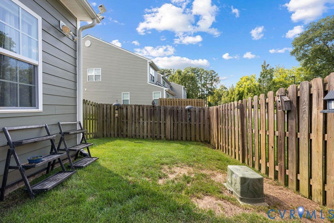
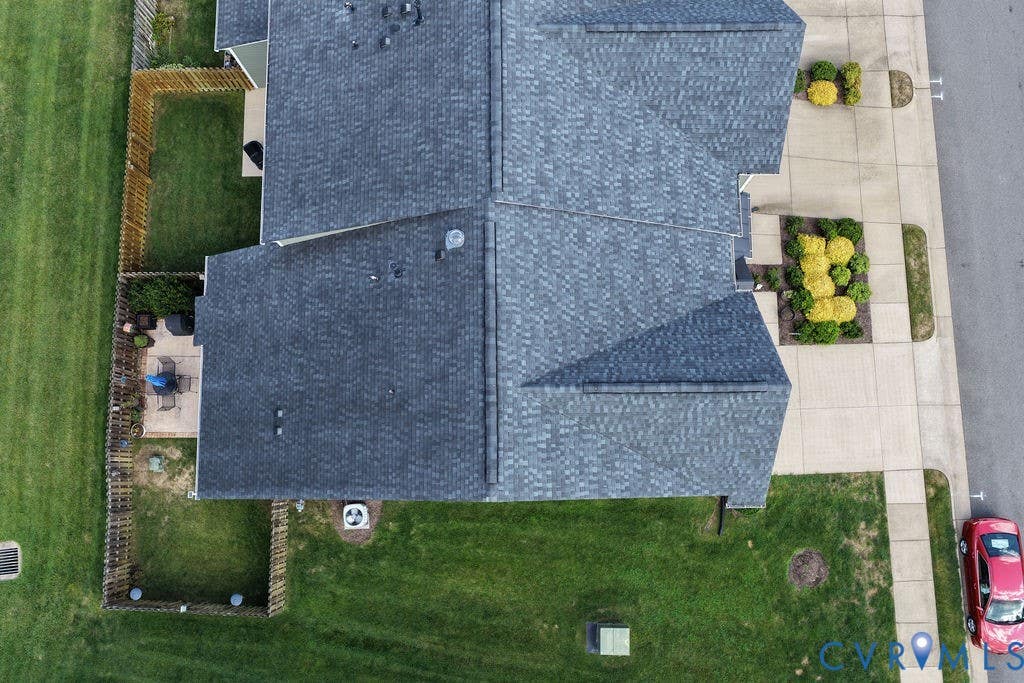
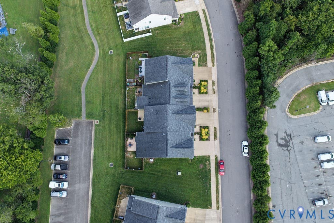
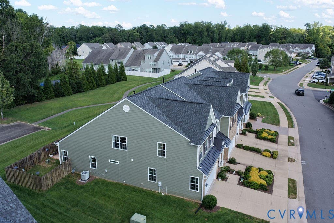
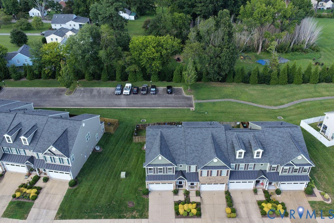
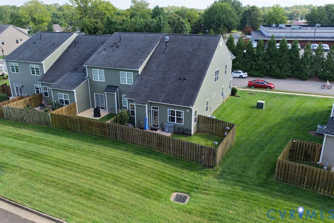
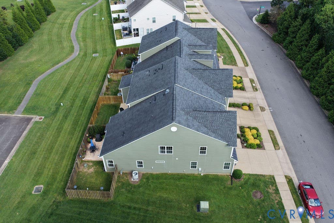
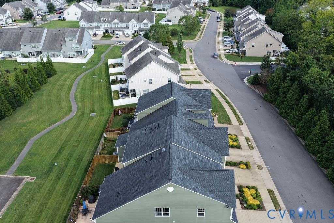
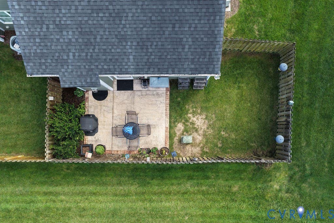
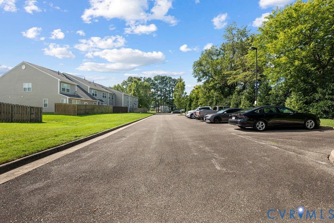
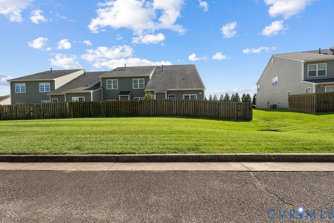
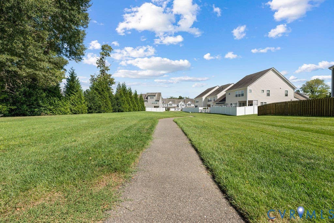
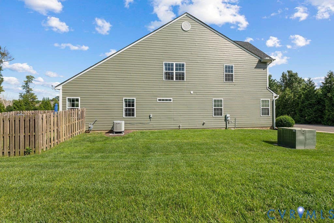
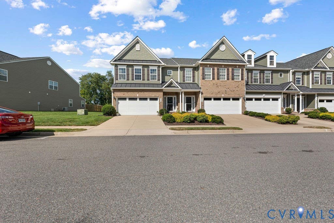
Rarely available first-floor primary retreat in Marley Pointe in the heart of Mechanicsville! Step inside to find gleaming hardwood flooring flowing seamlessly throughout the home. Absolutely zero carpet! Upstairs you'll find two additional spacious bedrooms, full bathroom w/ ceramic tile, a loft that overlooks the living room, and an additional storage room! The kitchen, fully equipped with premium granite countertops and stainless steel appliances. The crowning jewel of this property is the coveted first-floor primary suite, featuring a walk-in closet, oversized linen closet, ceramic tiles, and a walk-in shower. The exterior boasts unmatched curb appeal with classic brick and durable Hardie Plank siding, electronic door lock with remote access and Ring camera. Out back, enjoy your own private oasis with a fully fenced yard and concrete patio. Ideal for pets, gardening, and evening grilling, or relaxing after a long day. Complete with a rare and spacious insulated two-car garage for extra storage, this low-maintenance gem is just minutes from local dining, shopping, and major roadways. Schedule your tour today!
Property Type(s):
Condo/Townhouse/Co-Op
| Last Updated | 8/25/2026 | Tract | Marley Pointe |
|---|---|---|---|
| Year Built | 2014 | Community | 44 - Hanover |
| Garage Spaces | 2.0 | County | Hanover |
SCHOOLS
| Elementary School | Rural Point |
|---|---|
| Jr. High School | Oak Knoll |
| High School | Hanover |
Additional Details
| AIR | Ceiling Fan(s), Central Air |
|---|---|
| AIR CONDITIONING | Yes |
| APPLIANCES | Cooktop, Dishwasher, Disposal, Exhaust Fan, Gas Cooktop, Gas Water Heater, Microwave, Tankless Water Heater, Washer |
| AREA | 44 - Hanover |
| CONSTRUCTION | Brick, Frame, HardiPlank Type |
| EXTERIOR | Balcony |
| FIREPLACE | Yes |
| GARAGE | Yes |
| HEAT | Exhaust Fan, Forced Air, Natural Gas |
| HOA DUES | 215|Monthly |
| INTERIOR | Cathedral Ceiling(s), Ceiling Fan(s), Double Vanity, Granite Counters, Master Downstairs, Pantry, Recessed Lighting, Solar Tube(s), Walk-In Closet(s) |
| LOT | 3790 sq ft |
| PARKING | Attached, Direct Access, Driveway, Garage, Off Street, Paved |
| POOL DESCRIPTION | None |
| SEWER | Public Sewer |
| STORIES | 2 |
| STYLE | Row House, Two Story |
| SUBDIVISION | Marley Pointe |
| TAXES | 3598.84 |
| WATER | Public |
| ZONING | R4 |
Location
Contact us about this Property
| / | |
| We respect your online privacy and will never spam you. By submitting this form with your telephone number you are consenting for Realty Richmond to contact you even if your name is on a Federal or State "Do not call List". | |
Listed with Liz Moore & Associates
All or a portion of the multiple Listing information is provided by the Central Virginia Regional Multiple Listing Service, LLC, from a copyrighted compilation of Listings. All CVR MLS information provided is deemed reliable but is not guaranteed accurate. The compilation of Listings and each individual Listing are ©2026 Central Virginia Regional Multiple Listing Service, LLC. All rights reserved.
IDX information is provided exclusively for consumers’ personal, non-commercial use, that it may not be used for any purpose other than to identify prospective properties consumers may be interested in purchasing
Last Updated: 8/26/26 9:26 PM PDT
This IDX solution is (c) Diverse Solutions 2026.
 Twitter
 Facebook
 Email
Email