Call Realty Richmond: 804-442-7577
Contact Realty Richmond
10207 Albatross Avenue, Chesterfield, VA 23112 (MLS # 2623098)
 Request More Info
 Schedule a Showing
 Share
Share
 Print
Print
|
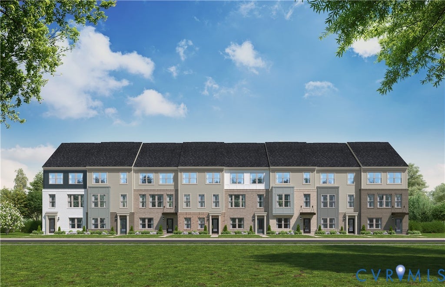
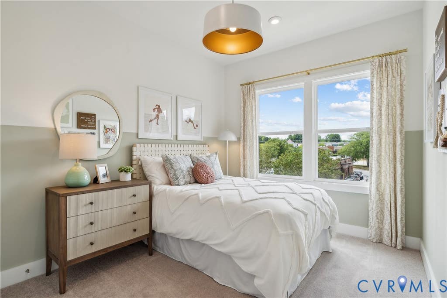
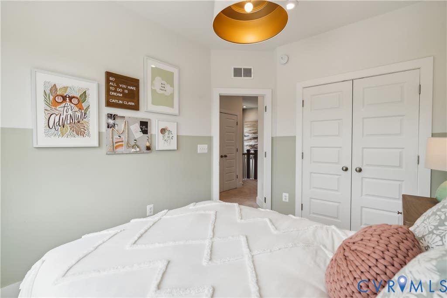
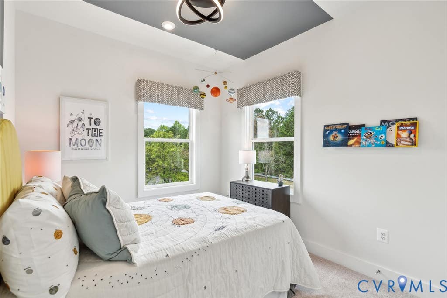
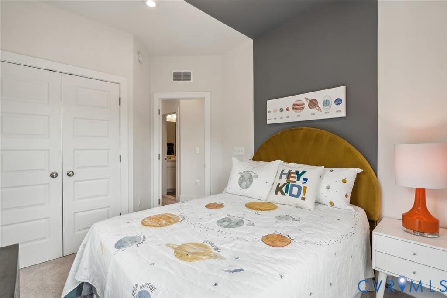
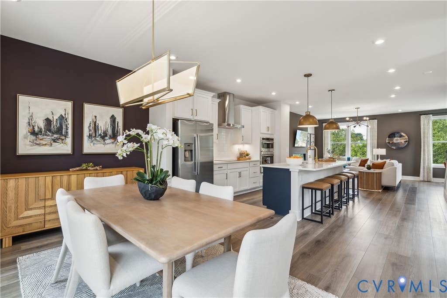
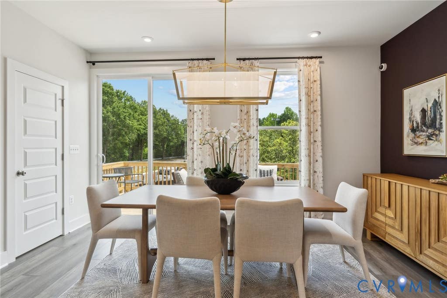
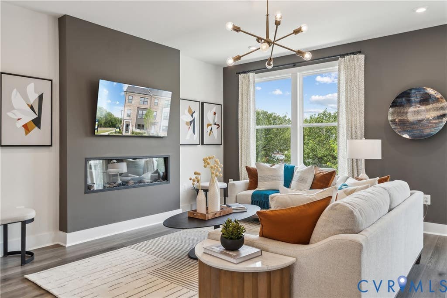
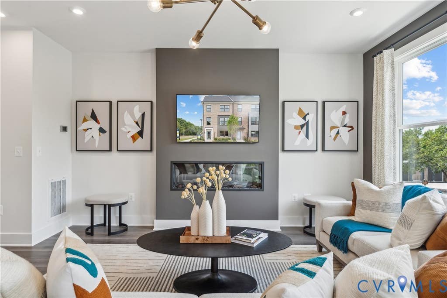
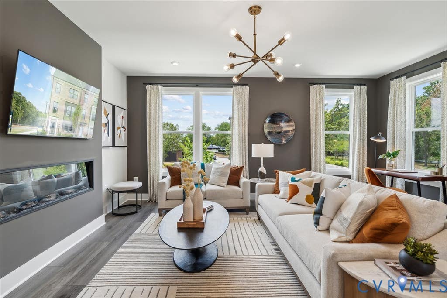
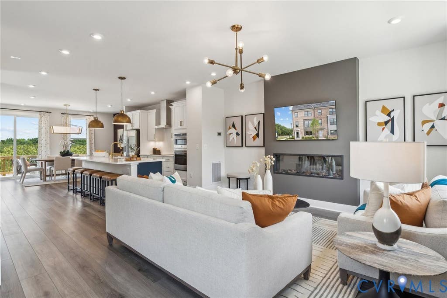
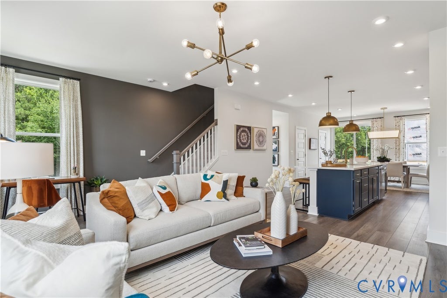
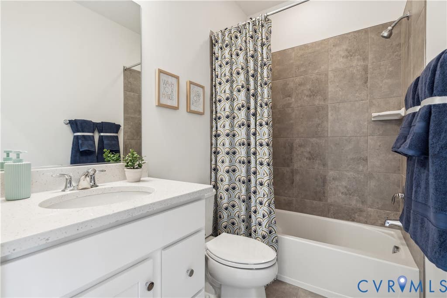
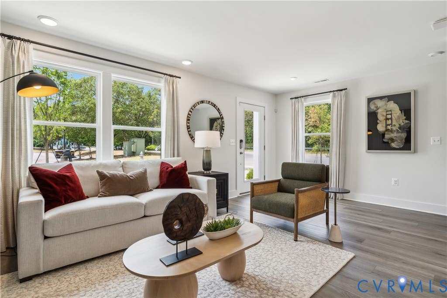
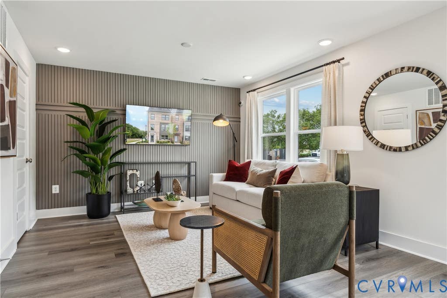
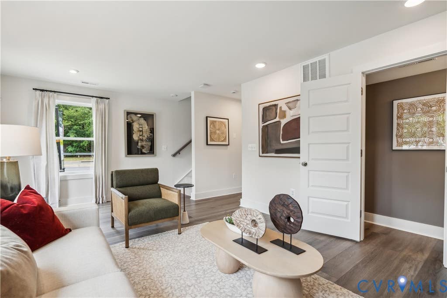
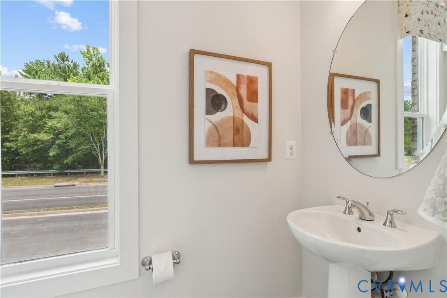
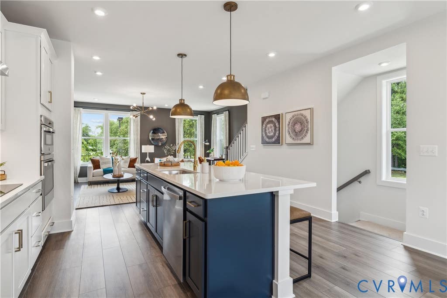
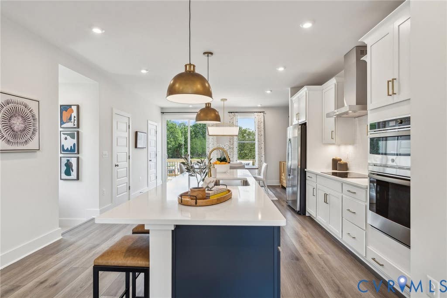
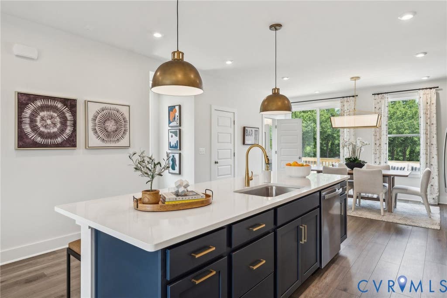
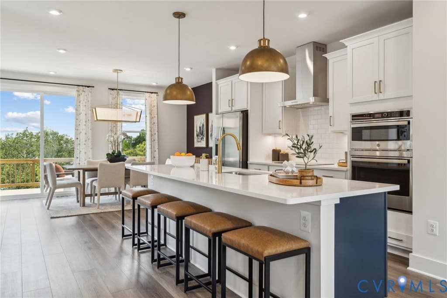
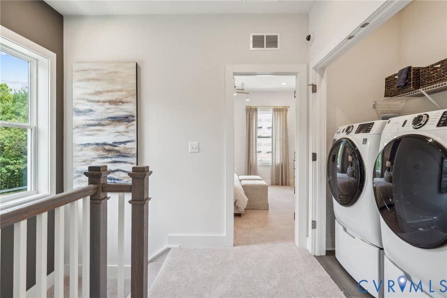
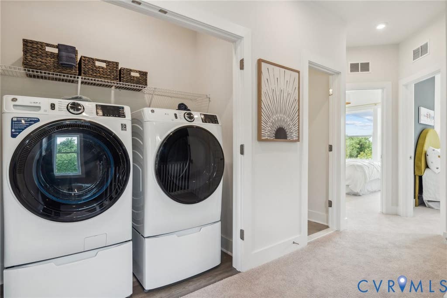
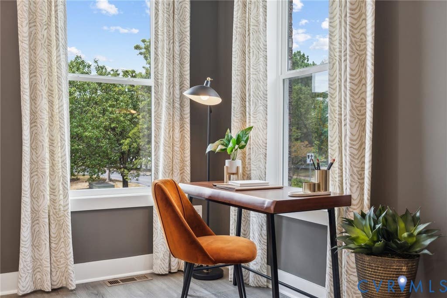
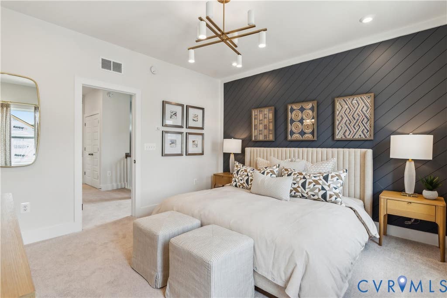
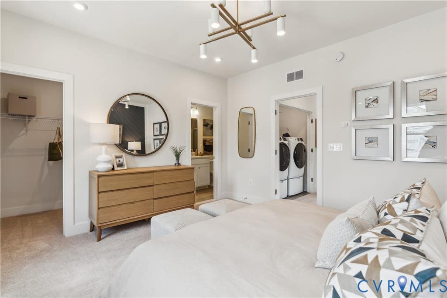
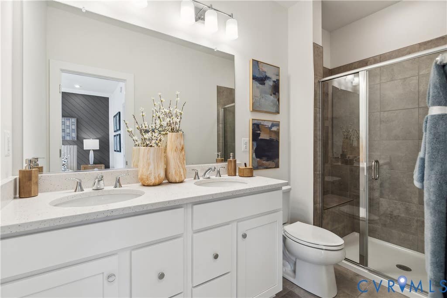
Discover effortless living at Rockwood Square in this beautifully designed Jenkins townhome offering 4 bedrooms, 3 full baths, 1 half bath, and thoughtfully crafted spaces that fit the way you live today. Nestled in one of Midlothian's newest communities, this home combines modern style, everyday functionality, and inviting indoor-outdoor living. Step inside to find a bright, open layout designed for comfort and convenience. The heart of the home features a stunning kitchen with elegant Linen cabinetry, sleek black hardware, a coordinating black faucet, and designer lighting for a sophisticated, modern feel. The spacious island is perfect for casual meals, entertaining, or gathering with family and friends, while abundant storage and workspace make everyday living a breeze. With four bedrooms spread across multiple levels, this home offers incredible flexibility for guests, a home office, fitness space, or growing households. Three full baths and a convenient powder room provide privacy and convenience for busy mornings and overnight guests. Step outside to enjoy one of this home's standout features: a generous 10' x 18' deck, perfect for entertaining, dining al fresco, or relaxing with your morning coffee. This outdoor living space extends your home beyond its walls. The spacious owner's suite offers a peaceful escape with a private bath and ample closet space, while additional bedrooms provide versatility. A 2-car garage adds convenience and storage. Located within Rockwood Square, residents will enjoy planned amenities including walking trails, a clubhouse, outdoor gathering spaces, and a dog park. Plus, you'll love being close to Rockwood Park, local dining, shopping, and everyday conveniences. Stylish finishes, flexible living spaces, a spacious outdoor deck, and an exceptional Midlothian location make this Jenkins townhome an opportunity you won't want to miss.
Property Type(s):
Condo/Townhouse/Co-Op
| Last Updated | 8/24/2026 | Tract | Rockwood Square Townhomes |
|---|---|---|---|
| Year Built | 2026 | Community | 54 - Chesterfield |
| Garage Spaces | 2.0 | County | Chesterfield |
SCHOOLS
| Elementary School | Providence |
|---|---|
| Jr. High School | Bailey Bridge |
| High School | Clover Hill |
Additional Details
| AIR | Central Air |
|---|---|
| AIR CONDITIONING | Yes |
| AMENITIES | Snow Removal, Trash |
| APPLIANCES | Cooktop, Dishwasher, Disposal, Double Oven, Electric Cooktop, Exhaust Fan, Microwave, Oven, Range Hood, Refrigerator |
| AREA | 54 - Chesterfield |
| CONSTRUCTION | Brick, Frame, Vinyl Siding |
| EXTERIOR | Balcony |
| FIREPLACE | Yes |
| GARAGE | Yes |
| HEAT | Electric, Exhaust Fan |
| HOA DUES | 55|Monthly |
| INTERIOR | Double Vanity, High Ceilings, Kitchen Island, Pantry, Recessed Lighting, Walk-In Closet(s) |
| PARKING | Attached, Direct Access, Driveway, Garage, Garage Door Opener, Off Street, Paved, Garage Faces Rear, Garage Faces Side |
| POOL DESCRIPTION | None |
| SEWER | Public Sewer |
| STORIES | 3+ |
| STYLE | Contemporary |
| SUBDIVISION | Rockwood Square Townhomes |
| WATER | Public |
Location
Contact us about this Property
| / | |
| We respect your online privacy and will never spam you. By submitting this form with your telephone number you are consenting for Realty Richmond to contact you even if your name is on a Federal or State "Do not call List". | |
Listed with SM Brokerage LLC
All or a portion of the multiple Listing information is provided by the Central Virginia Regional Multiple Listing Service, LLC, from a copyrighted compilation of Listings. All CVR MLS information provided is deemed reliable but is not guaranteed accurate. The compilation of Listings and each individual Listing are ©2026 Central Virginia Regional Multiple Listing Service, LLC. All rights reserved.
IDX information is provided exclusively for consumers’ personal, non-commercial use, that it may not be used for any purpose other than to identify prospective properties consumers may be interested in purchasing
Last Updated: 8/24/26 5:29 PM PDT
This IDX solution is (c) Diverse Solutions 2026.
 Twitter
 Facebook
 Email
Email