Call Realty Richmond: 804-442-7577
Contact Realty Richmond
4512 Forrestal Road, Chester, VA 23831 (MLS # 2623075)
 Request More Info
 Schedule a Showing
 Share
Share
 Print
Print
|
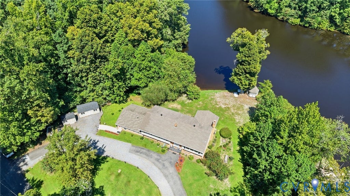
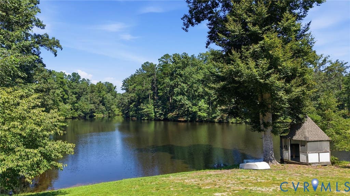
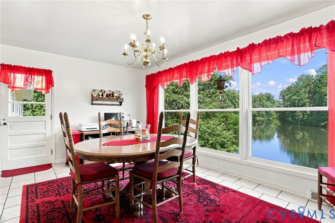
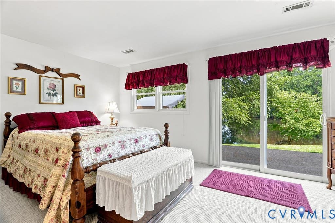
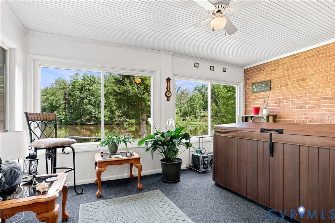
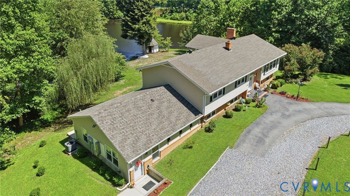
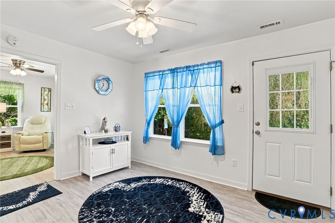
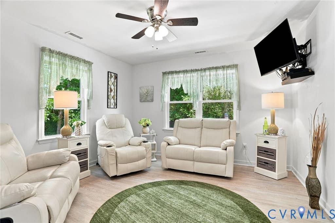
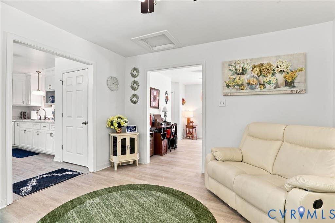
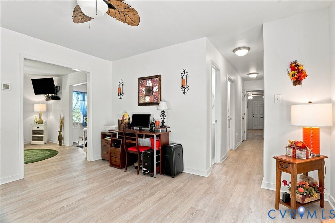
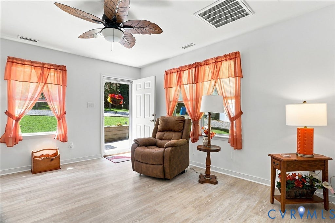
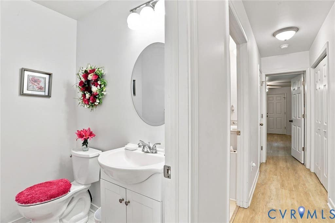
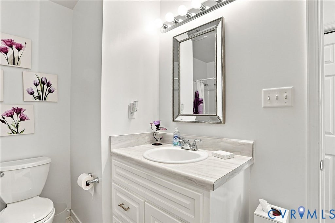
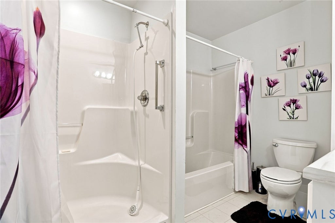
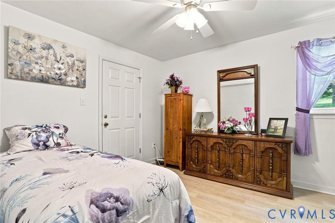
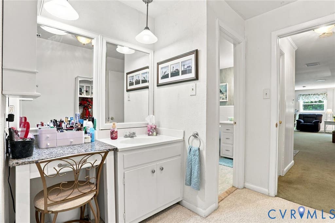
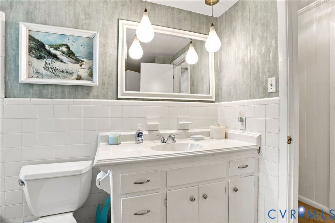
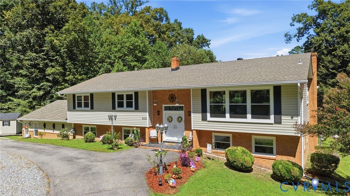
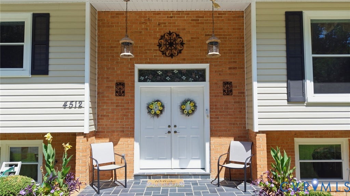
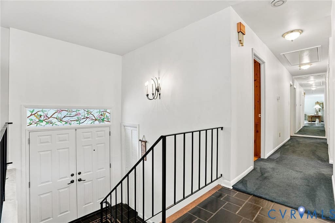
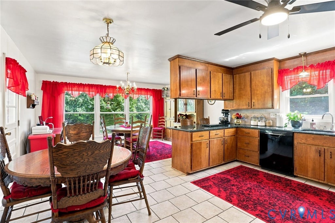
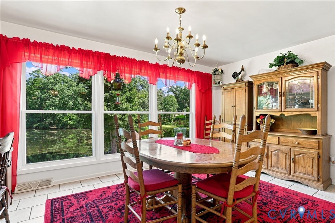
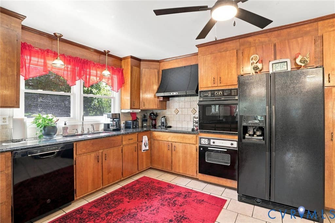
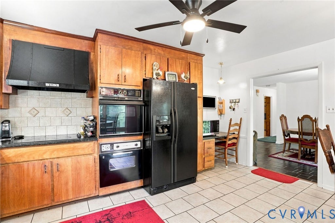
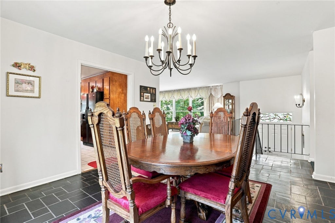
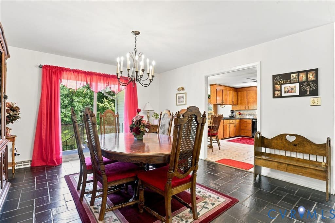
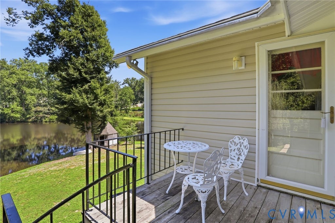
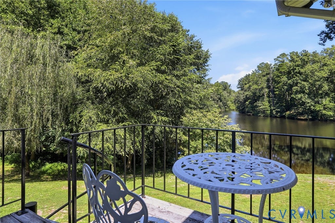
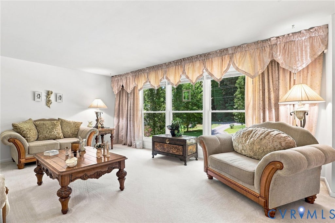
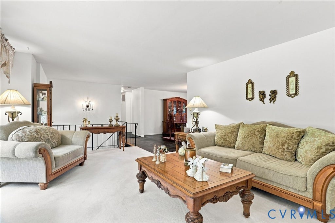
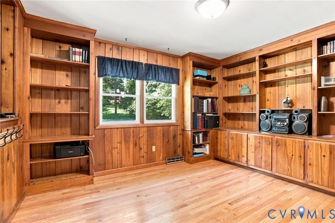
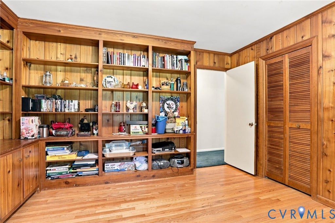
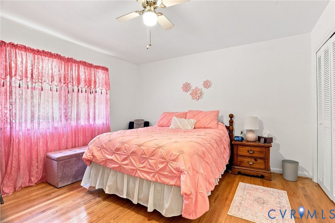
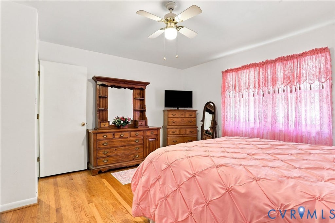
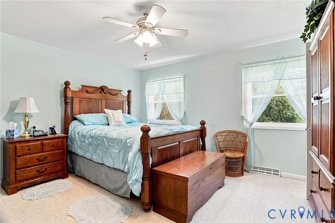
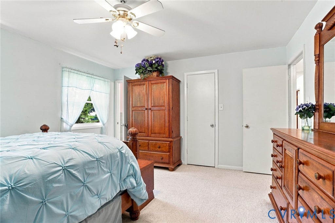
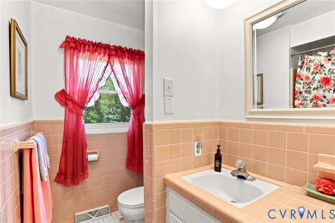
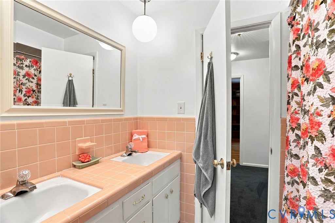
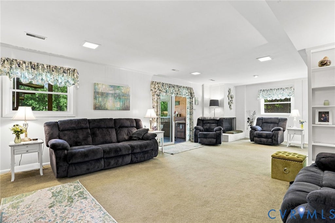
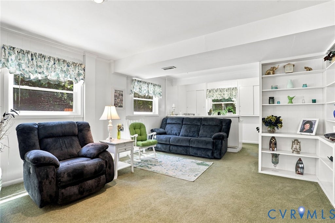
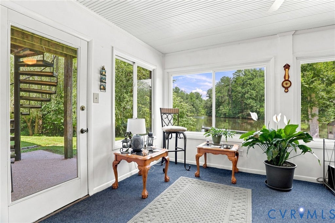
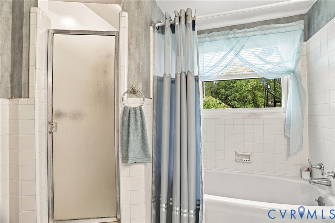
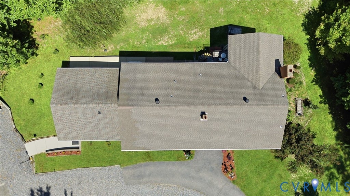
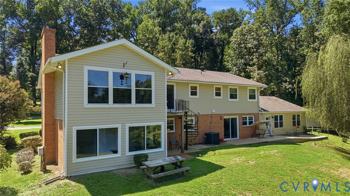
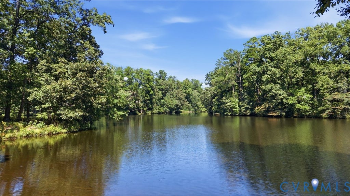
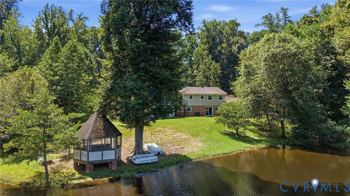
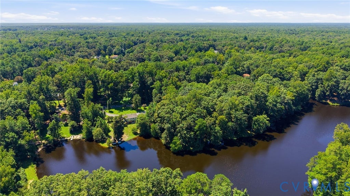
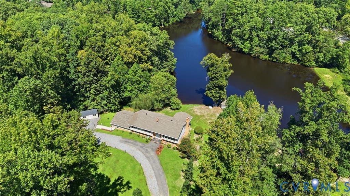
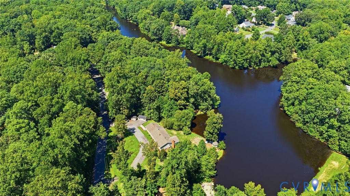
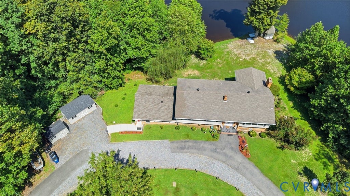
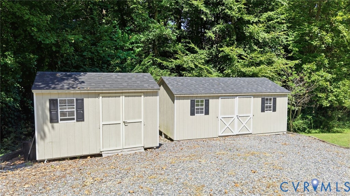
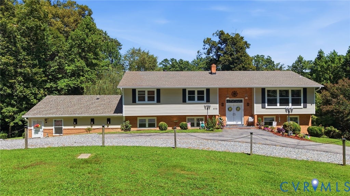
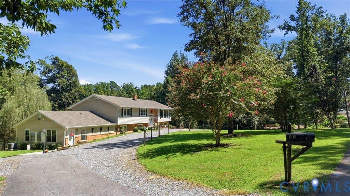
Waterfront, one-of-one and designed for the way families actually live, 4512 Forrestal Rd offers a combination of space, flexibility and setting that is exceptionally difficult to replicate. Situated on a double lot totaling 1 acre with an unimpeded view of Rieves Lake, this 5-bed, 4.5-bath, 4,217 sq ft home has had only two owners and offers waterfront views from multiple levels. Originally constructed as a 3,000 sq. ft. split-foyer, the home was expanded in 2018 with a 1,200 additional sq ft of living space. The addition features modern finishes, separately metered electric, a kitchenette, living room, bedroom, 1.5 baths, separate, stairless entrances- creating an outstanding setup for an in-law suite, accessory dwelling unit or private quarters for extended family. With bed/bath suites on each level, this property is particularly well suited for multi-generational living. Throughout the original home, the lake remains the centerpiece. The eat-in kitchen, formal dining room and primary suite overlook the water. The kitchen features granite countertops, original imported oak cabinetry, double oven, smooth-top cooking and a chef's hood. The formal dining room opens directly to the rear deck, where a spiral staircase connects to the lower level. Well-preserved exposed hardwood flooring extends through portions of the main level, with the same hardwood preserved beneath carpeting throughout the remainder of that level. Downstairs, an additional living area with a white-brick corner fireplace provides another place to enjoy the waterfront setting. Step into the enclosed porch and take in the lake from the hot tub, making the view something to enjoy throughout the seasons. Built-in bookcases/shelving throughout the home add character and functional storage. Additional features include dual-zoned HVAC, energy-efficient vinyl replacement windows and 2 large sheds. From multi-generational living to large gatherings, and everyday life on the water, this is a home with possibilities few properties can match.








Property Type(s):
Single Family
| Last Updated | 8/26/2026 | Tract | Lake Forest |
|---|---|---|---|
| Year Built | 1966 | Community | 52 - Chesterfield |
| County | Chesterfield |
SCHOOLS
| Elementary School | Wells |
|---|---|
| Jr. High School | Carver |
| High School | Bird |
Additional Details
| AIR | Zoned |
|---|---|
| AIR CONDITIONING | Yes |
| APPLIANCES | Cooktop, Electric Cooktop, Oven, Range Hood, Refrigerator, Tankless Water Heater, Washer/Dryer Stacked, Water Heater |
| AREA | 52 - Chesterfield |
| CONSTRUCTION | Brick, Vinyl Siding |
| EXTERIOR | Storage |
| FIREPLACE | Yes |
| HEAT | Forced Air, Natural Gas |
| INTERIOR | Master Downstairs |
| LOT | 0.484 acre(s) |
| LOT DESCRIPTION | Landscaped, Waterfront |
| PARKING | Unpaved, Circular Driveway, Driveway, Paved |
| POOL | Yes |
| POOL DESCRIPTION | Outdoor Pool |
| SEWER | Septic Tank |
| STORIES | Three Or More, Multi/Split |
| STYLE | Split Foyer |
| SUBDIVISION | Lake Forest |
| TAXES | 4684.07 |
| VIEW | Yes |
| VIEW DESCRIPTION | Water |
| WATER | Public |
| WATER ACCESS | Rieves Lake |
| WATERFRONT | Yes |
| WATERFRONT DESCRIPTION | Waterfront Access, Lake, Lake Front, Waterfront |
| ZONING | R15 |
Location
Contact us about this Property
| / | |
| We respect your online privacy and will never spam you. By submitting this form with your telephone number you are consenting for Realty Richmond to contact you even if your name is on a Federal or State "Do not call List". | |
Listed with EXP Realty, LLC
All or a portion of the multiple Listing information is provided by the Central Virginia Regional Multiple Listing Service, LLC, from a copyrighted compilation of Listings. All CVR MLS information provided is deemed reliable but is not guaranteed accurate. The compilation of Listings and each individual Listing are ©2026 Central Virginia Regional Multiple Listing Service, LLC. All rights reserved.
IDX information is provided exclusively for consumers’ personal, non-commercial use, that it may not be used for any purpose other than to identify prospective properties consumers may be interested in purchasing
Last Updated: 8/26/26 9:20 PM PDT
This IDX solution is (c) Diverse Solutions 2026.
 Twitter
 Facebook
 Email
Email