Call Realty Richmond: 804-442-7577
Contact Realty Richmond
1806 Aisquith Road, Henrico, VA 23229 (MLS # 2623031)
 Request More Info
 Schedule a Showing
 Share
Share
 Print
Print
|
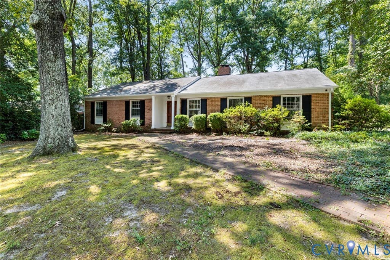
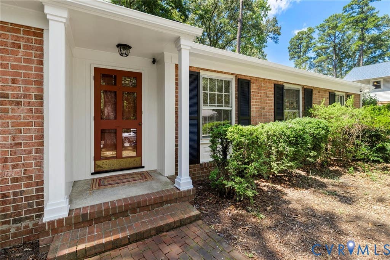
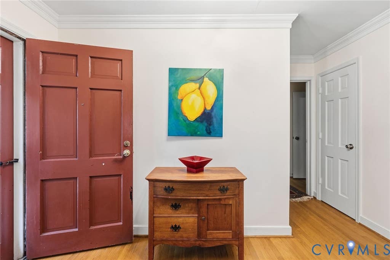
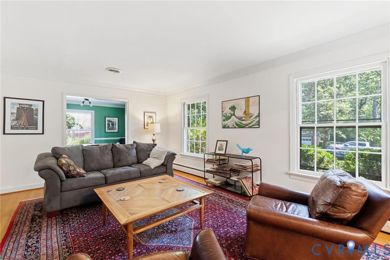
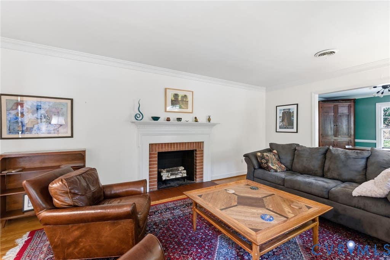
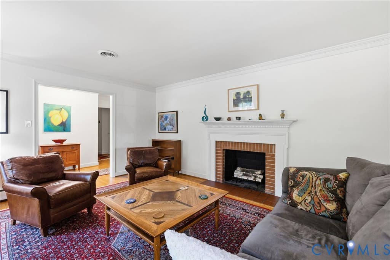
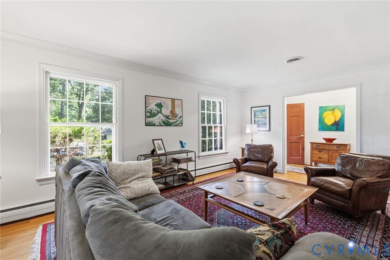
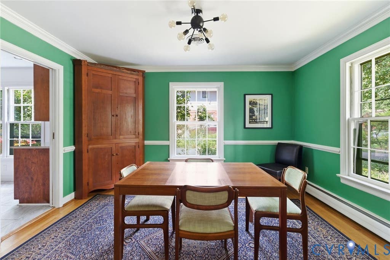
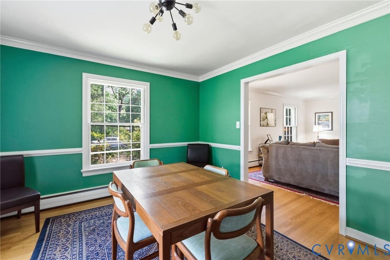
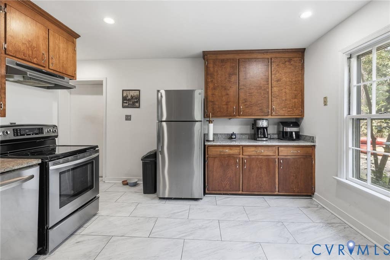
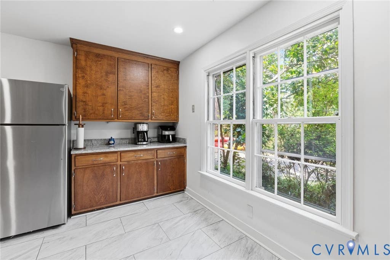
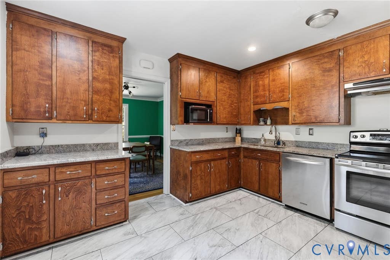
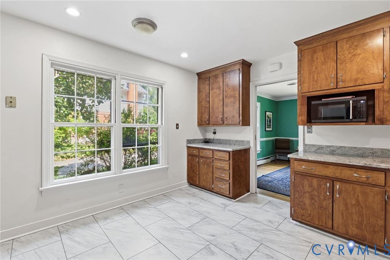
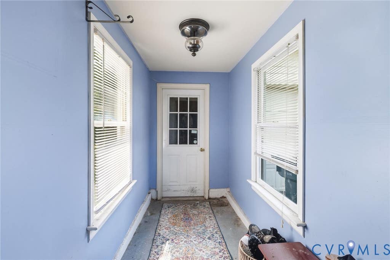
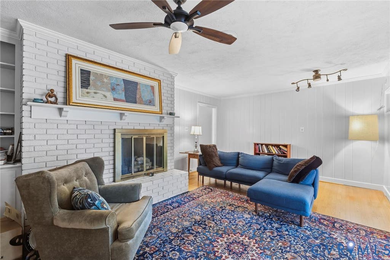
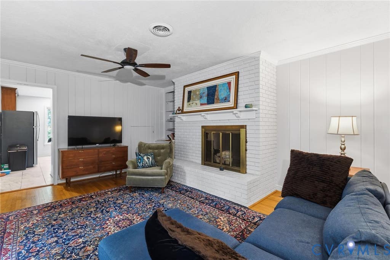
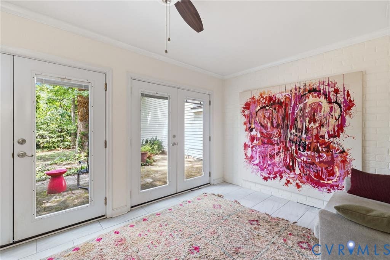
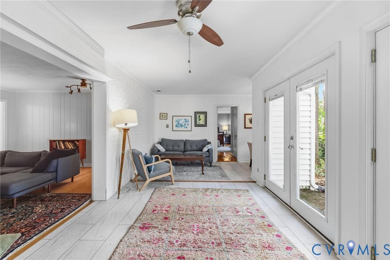
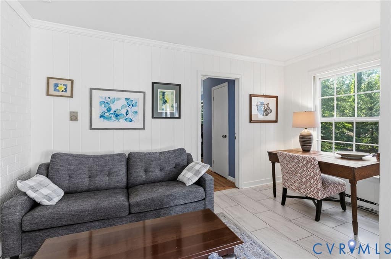
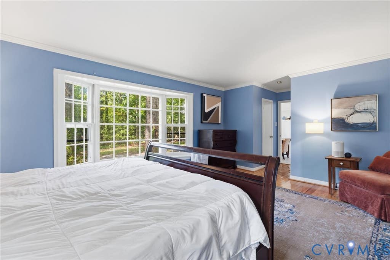
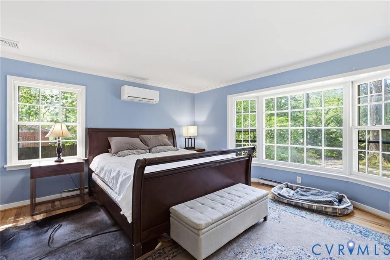
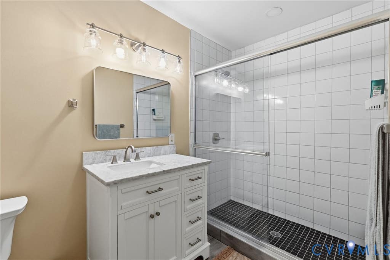
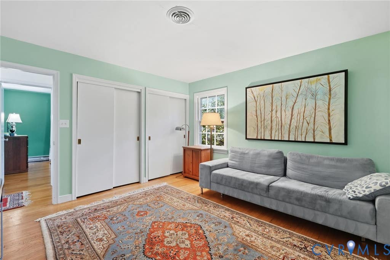
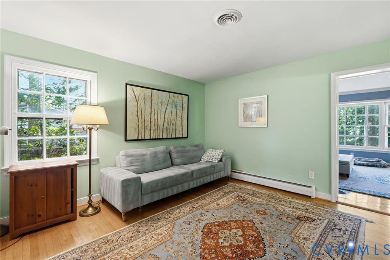
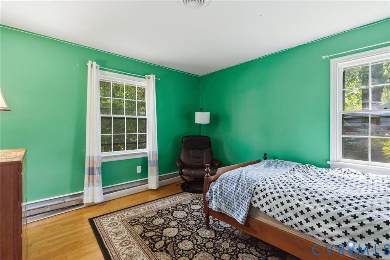
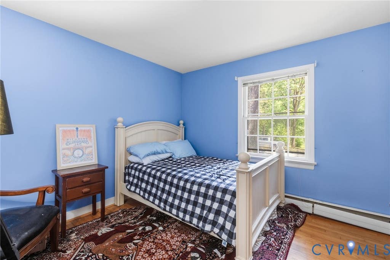
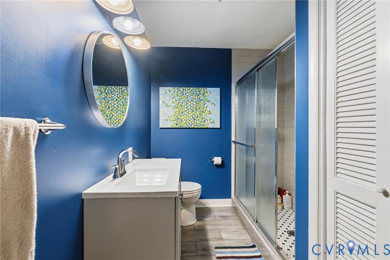
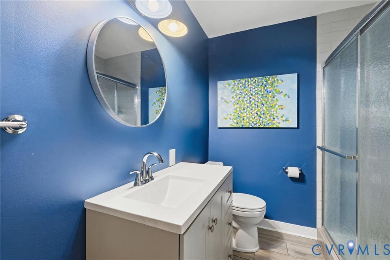
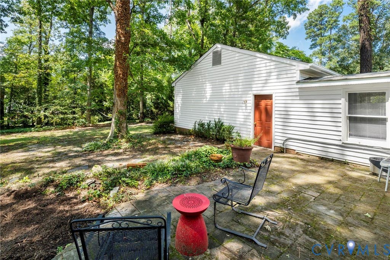
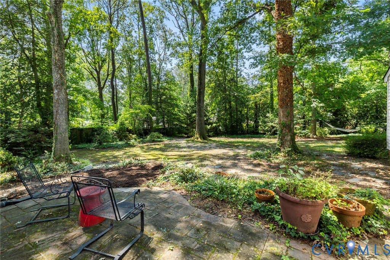
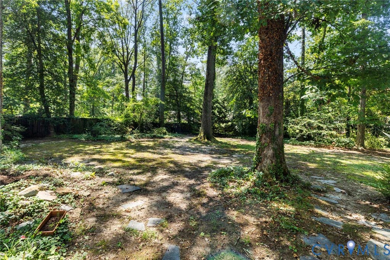
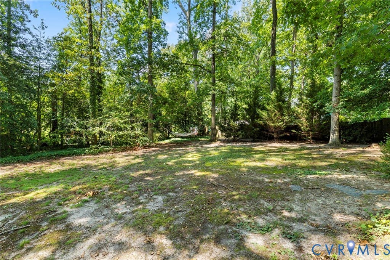
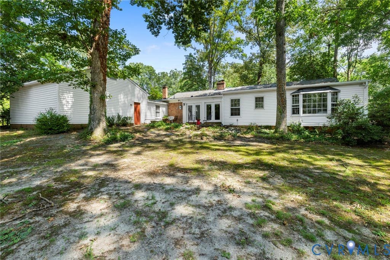
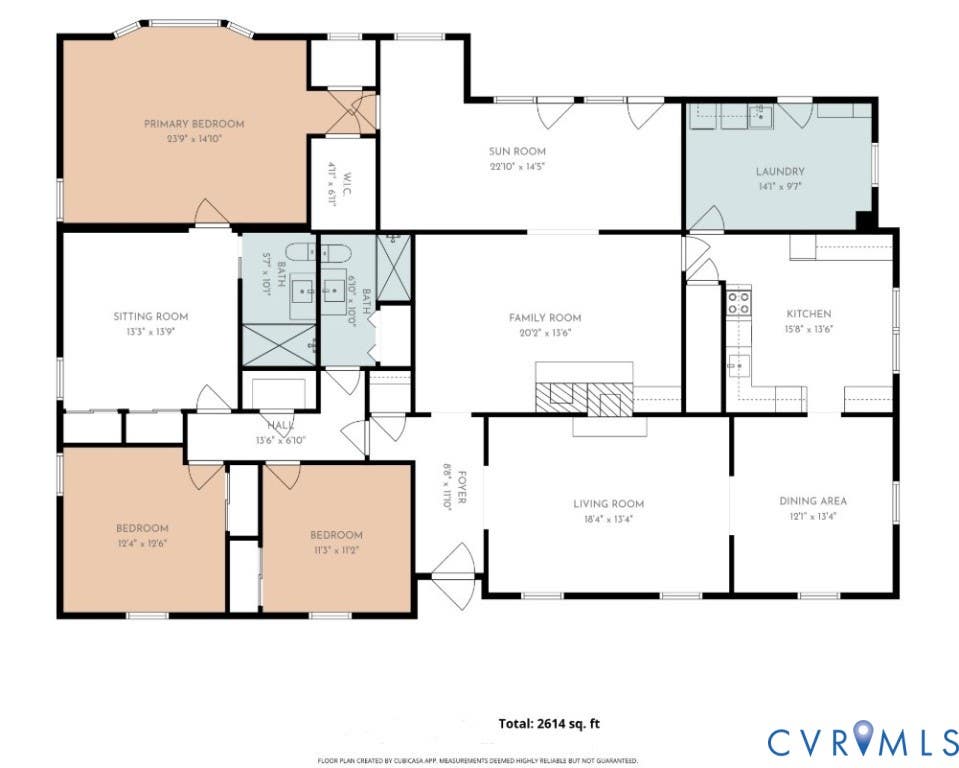
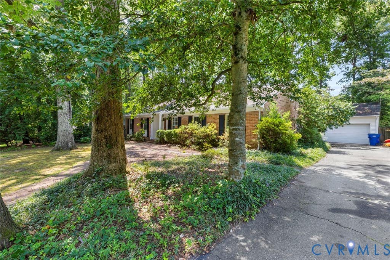
Tucked back on a private, wooded lot, this classic all-brick ranch offers 2,553 square feet of light-filled, comfortable living. Four bedrooms and 2.5 baths are arranged across a layout that blends timeless character with easy everyday flow. Gleaming hardwood floors run through the formal living room, where a brick fireplace with a traditional mantel anchors the space, and continue into a bold, chair-railed dining room ideal for entertaining. The eat-in kitchen has been tastefully updated with stainless steel appliances, granite counters, tile flooring, and abundant cabinetry. A second family room centers on its own brick fireplace and opens to a sun-drenched, glass-walled sunroom with French doors leading out to a private patio "” a perfect spot for morning coffee under the tree canopy. The primary suite is a true retreat, with an oversized picture window framing the wooded backyard, while three additional bedrooms and a versatile bonus/office space offer flexibility for guests, work-from-home, or hobbies. Both full baths have been freshly updated with tile showers and modern vanities. Outside, mature hardwoods, a brick-paved front walk, and a quiet stone patio create a peaceful, low-maintenance setting, complemented by a detached 2-car garage. Just minutes from Richmond's West End amenities, this home is a rare blend of privacy, character, and updated comfort.
Property Type(s):
Single Family
| Last Updated | 8/25/2026 | Tract | Skipwith Farms |
|---|---|---|---|
| Year Built | 1962 | Community | 22 - Henrico |
| Garage Spaces | 2.0 | County | Henrico |
SCHOOLS
| Elementary School | Three Chopt |
|---|---|
| Jr. High School | Tuckahoe |
| High School | Freeman |
Additional Details
| AIR | Ceiling Fan(s), Central Air |
|---|---|
| AIR CONDITIONING | Yes |
| APPLIANCES | Dishwasher, Disposal, Electric Cooktop, Gas Water Heater, Range Hood, Refrigerator, Tankless Water Heater |
| AREA | 22 - Henrico |
| BASEMENT | Crawl Space |
| CONSTRUCTION | Brick, Frame, Vinyl Siding |
| FIREPLACE | Yes |
| GARAGE | Yes |
| HEAT | Electric, Fireplace Insert, Forced Air, Natural Gas |
| INTERIOR | Bookcases, Built-in Features, Ceiling Fan(s), Granite Counters, Master Downstairs |
| LOT | 0.4675 acre(s) |
| LOT DESCRIPTION | Level |
| PARKING | Attached, Garage, Off Street |
| POOL DESCRIPTION | None |
| SEWER | Public Sewer |
| STORIES | 1 |
| STYLE | Ranch |
| SUBDIVISION | Skipwith Farms |
| TAXES | 3514.22 |
| UTILITIES | Cable Available |
| WATER | Public |
| ZONING | R2 |
Location
Contact us about this Property
| / | |
| We respect your online privacy and will never spam you. By submitting this form with your telephone number you are consenting for Realty Richmond to contact you even if your name is on a Federal or State "Do not call List". | |
Listed with Shaheen Ruth Martin & Fonville
All or a portion of the multiple Listing information is provided by the Central Virginia Regional Multiple Listing Service, LLC, from a copyrighted compilation of Listings. All CVR MLS information provided is deemed reliable but is not guaranteed accurate. The compilation of Listings and each individual Listing are ©2026 Central Virginia Regional Multiple Listing Service, LLC. All rights reserved.
IDX information is provided exclusively for consumers’ personal, non-commercial use, that it may not be used for any purpose other than to identify prospective properties consumers may be interested in purchasing
Last Updated: 8/25/26 11:31 AM PDT
This IDX solution is (c) Diverse Solutions 2026.
 Twitter
 Facebook
 Email
Email