Call Realty Richmond: 804-442-7577
Contact Realty Richmond
341 Crofton Village Terrace, Chesterfield, VA 23114 (MLS # 2622990)
 Request More Info
 Schedule a Showing
 Share
Share
 Print
Print
|
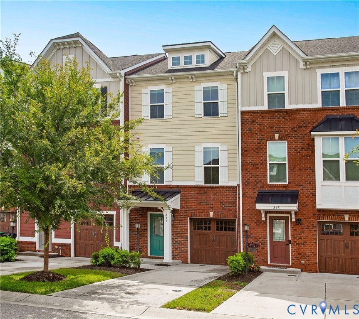
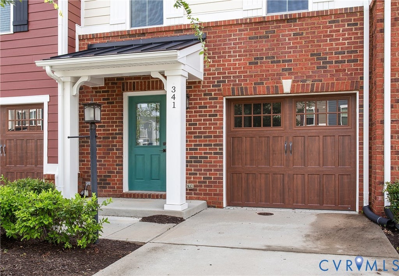
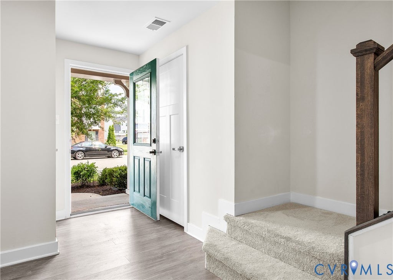
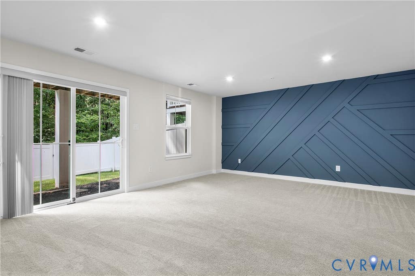
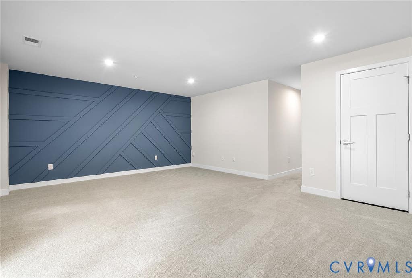
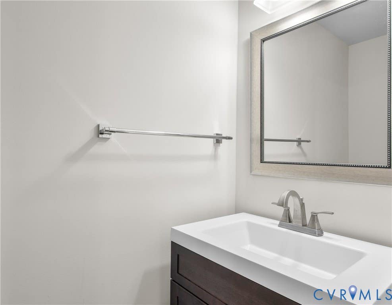
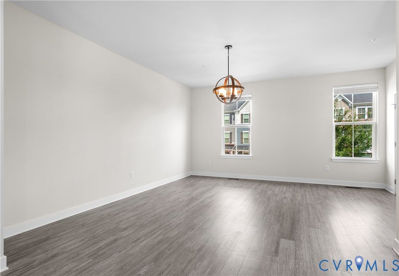
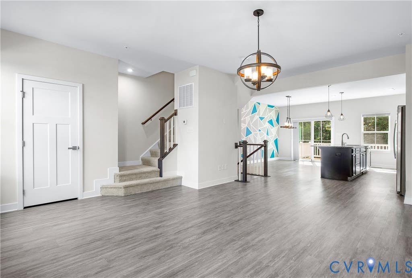
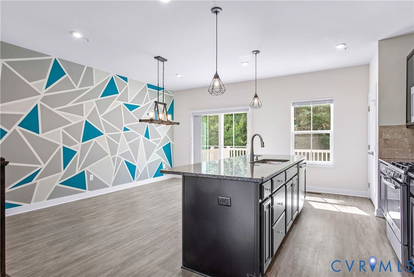
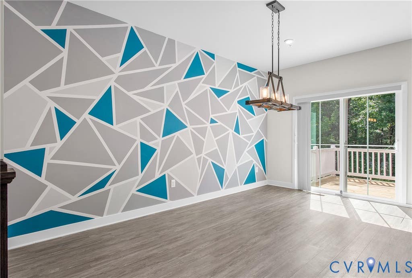
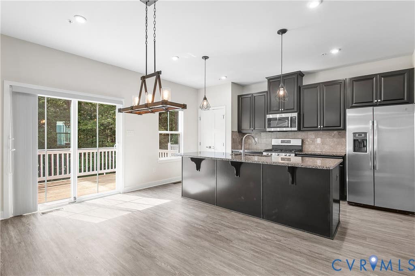
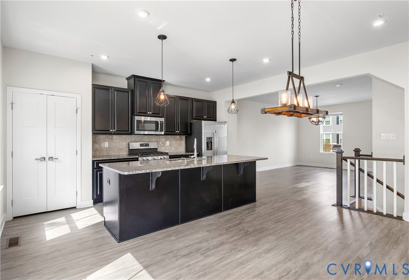
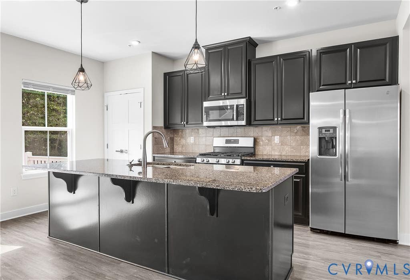
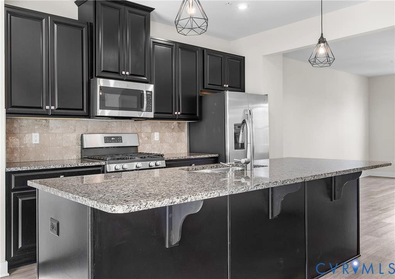
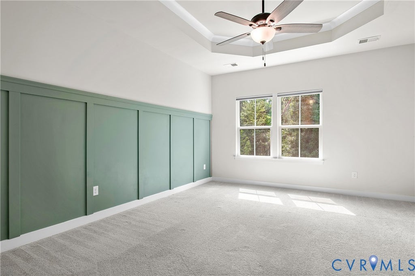
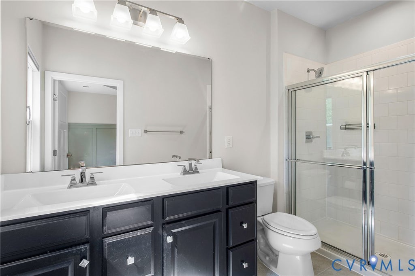
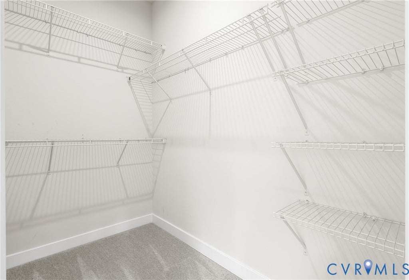
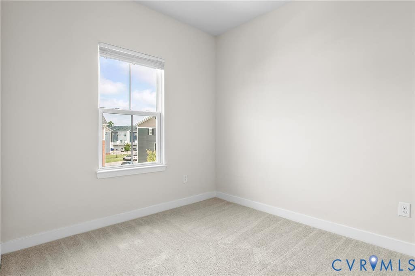
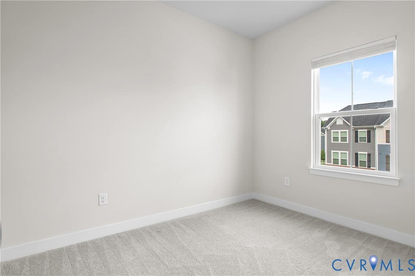
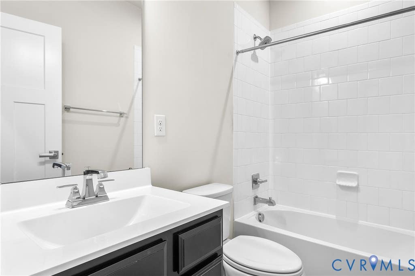
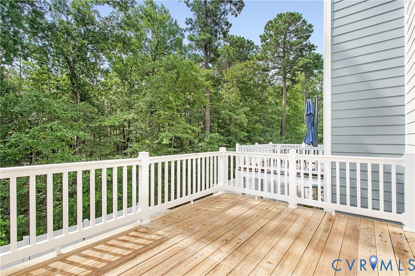
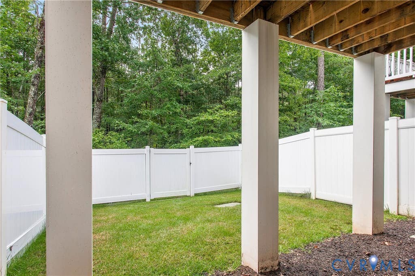
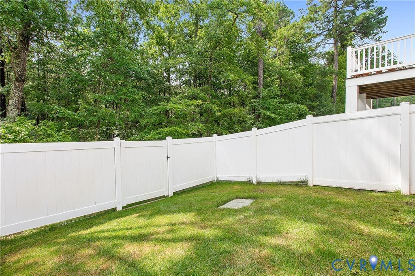
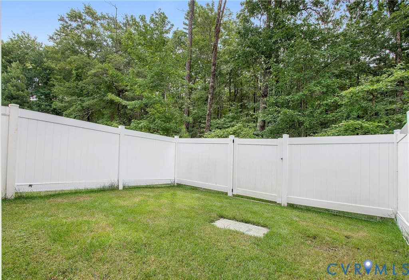
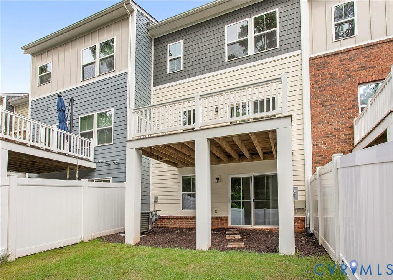
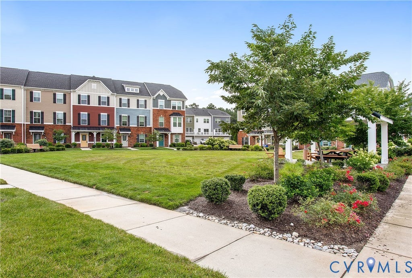
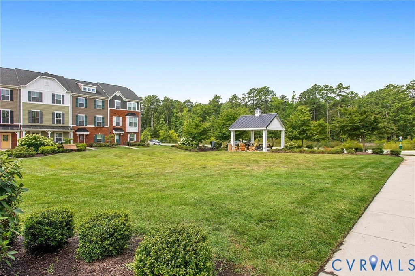
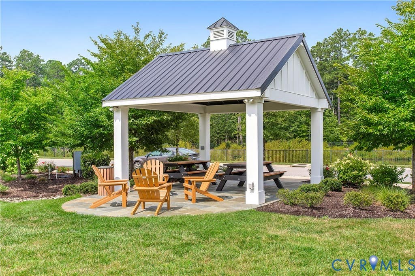
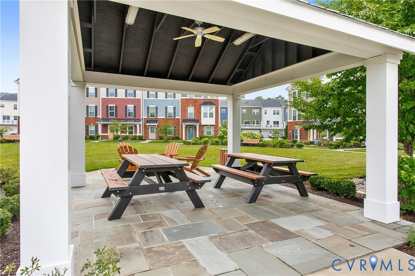
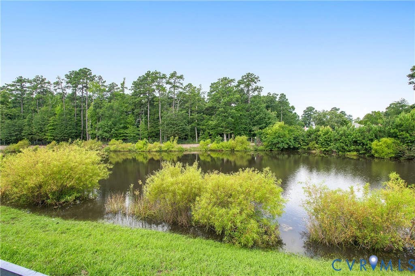
Available 9/18/2026, this exceptionally maintained 3-bedroom, 3-story townhouse in the highly desirable Crofton Village at Charter Colony offers the perfect blend of comfort, ease, and community living. Ideally situated just off Midlothian Turnpike and Charter Colony Parkway, the home provides quick access to Publix, Kroger, restaurants, and everyday conveniences, making daily life truly stress-free. Filled with natural sunlight and designed with a functional, modern floorplan, this home is one you won't want to miss. The first level features a bright and airy bonus room that can serve as an office, guest room, or recreation space, along with a convenient half bath. The second floor opens to a welcoming kitchen with dining space and a comfortable family room, complemented by another half bath. Upstairs, the third floor offers three spacious bedrooms, including a well-appointed primary suite. An attached 1-car garage adds both convenience and additional storage. Crofton Village enhances the living experience with exceptional amenities such as a swimming pool, clubhouse, biking and walking trails, picnic areas, and a community garden. Whether you're looking to relax, connect with neighbors, or stay active, this community has everything in one place. Don't miss this wonderful opportunity to live in one of Midlothian's most sought-after neighborhoods. Tenant responsible for all the utilities. Landlord covers the HOA. Please DONOT apply through Zillow or other renting website. A link for rental application will be provided.


Property Type(s):
Rental Properties
| Last Updated | 8/26/2026 | Year Built | 0 |
|---|---|---|---|
| Community | 62 - Chesterfield | Garage Spaces | 1.0 |
| County | Chesterfield |
SCHOOLS
| Elementary School | Watkins |
|---|---|
| Jr. High School | Midlothian |
| High School | Midlothian |
Additional Details
| AIR | Ceiling Fan(s), Central Air, Electric |
|---|---|
| AIR CONDITIONING | Yes |
| APPLIANCES | Dishwasher, Disposal, Dryer, Gas Cooktop, Microwave, Oven, Refrigerator, Washer |
| AREA | 62 - Chesterfield |
| GARAGE | Yes |
| HEAT | Forced Air |
| INTERIOR | Ceiling Fan(s), Double Vanity, Granite Counters, Master Downstairs, Pantry, Walk-In Closet(s) |
| LOT | 1834 sq ft |
| PARKING | Driveway, Off Street, Paved |
| POOL | Yes |
| POOL DESCRIPTION | Outdoor Pool, Community |
| STORIES | 2 |
Location
Contact us about this Property
| / | |
| We respect your online privacy and will never spam you. By submitting this form with your telephone number you are consenting for Realty Richmond to contact you even if your name is on a Federal or State "Do not call List". | |
Listed with Long & Foster REALTORS
All or a portion of the multiple Listing information is provided by the Central Virginia Regional Multiple Listing Service, LLC, from a copyrighted compilation of Listings. All CVR MLS information provided is deemed reliable but is not guaranteed accurate. The compilation of Listings and each individual Listing are ©2026 Central Virginia Regional Multiple Listing Service, LLC. All rights reserved.
IDX information is provided exclusively for consumers’ personal, non-commercial use, that it may not be used for any purpose other than to identify prospective properties consumers may be interested in purchasing
Last Updated: 8/26/26 12:45 PM PDT
This IDX solution is (c) Diverse Solutions 2026.
 Twitter
 Facebook
 Email
Email