Call Realty Richmond: 804-442-7577
Contact Realty Richmond
8931 Providence Ridge Terrace, North Chesterfield, VA 23236 (MLS # 2622989)
 Request More Info
 Schedule a Showing
 Share
Share
 Print
Print
|
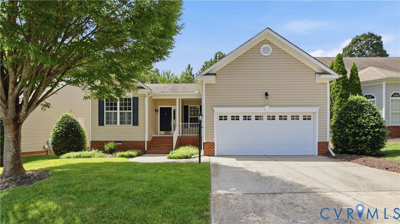
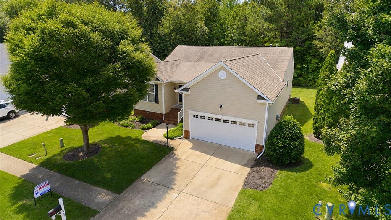
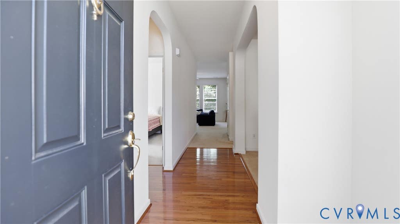
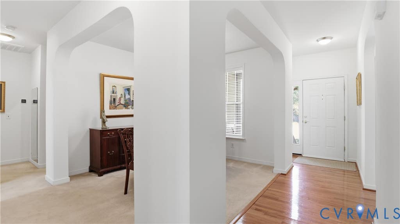
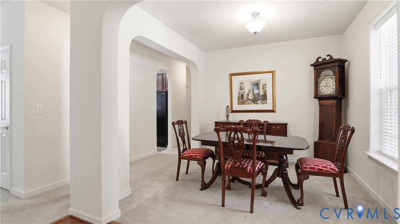
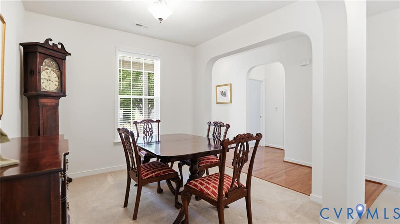
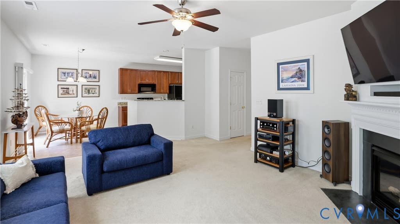
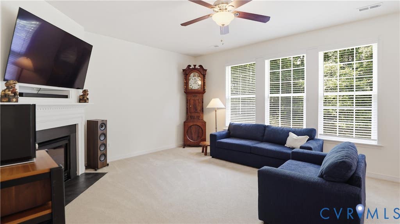
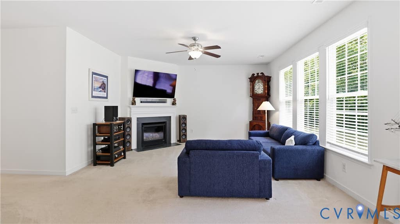
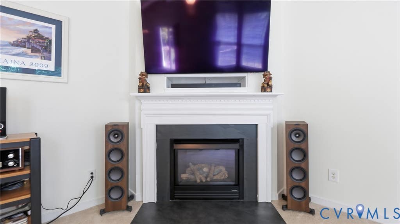
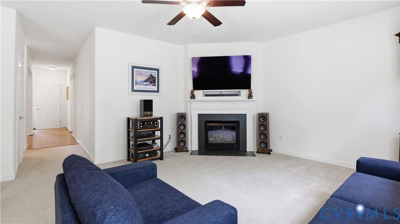
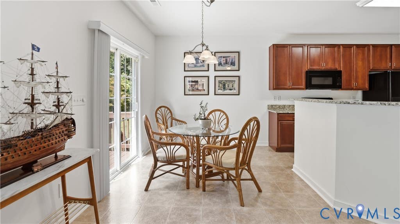
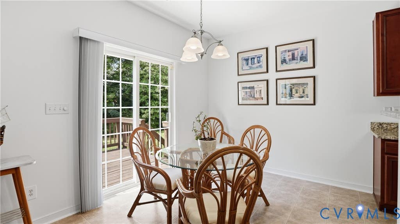
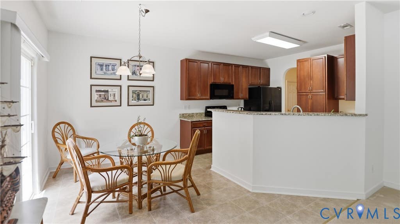
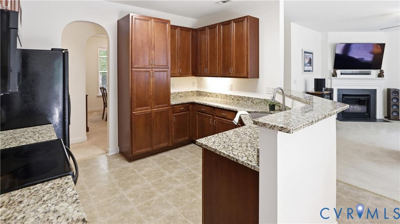
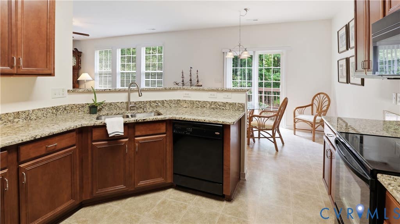
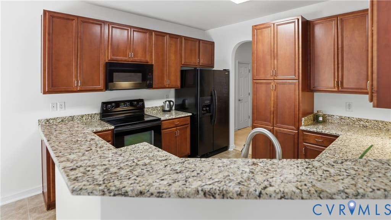
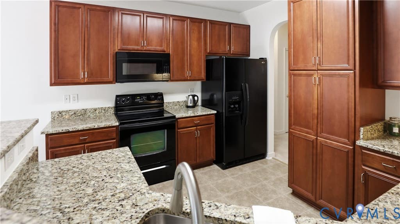
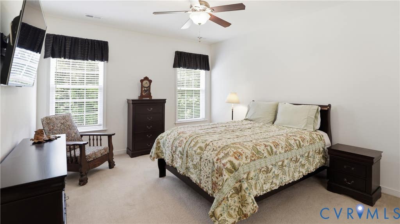
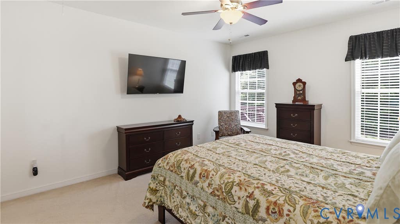
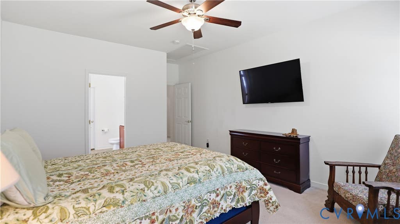
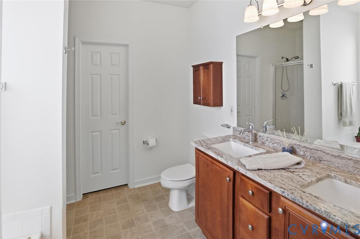
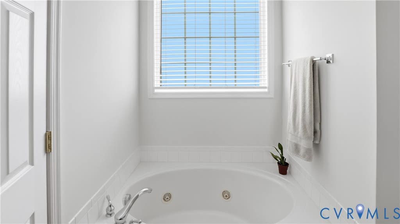
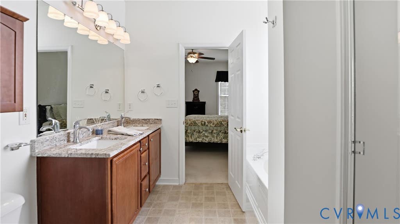
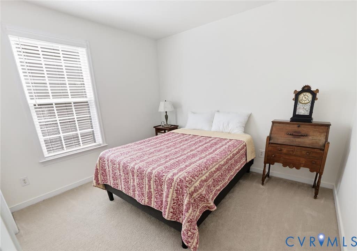
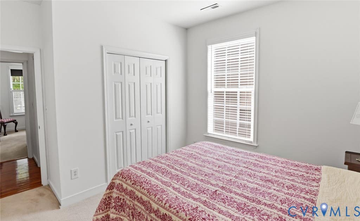
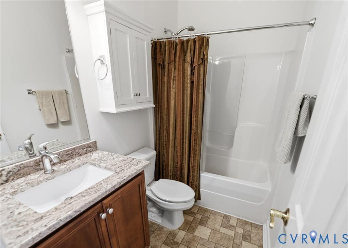
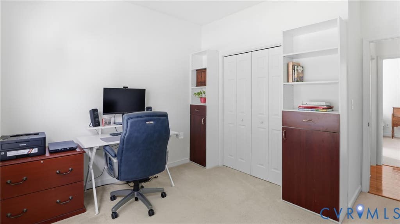
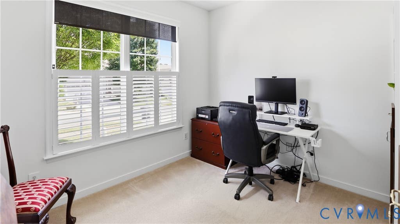
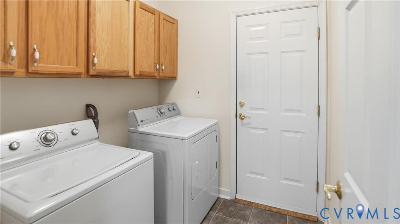
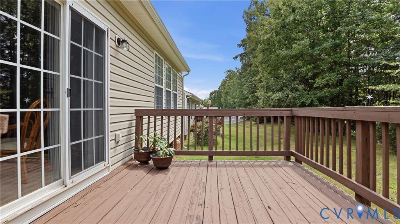
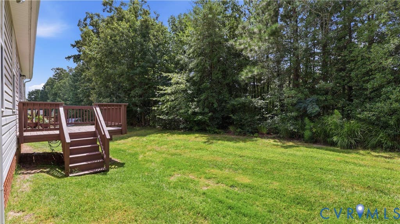
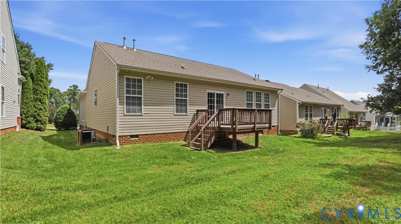
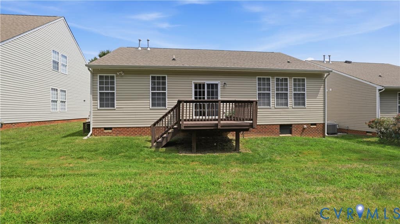
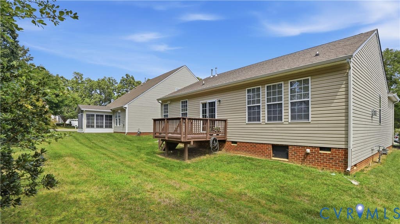
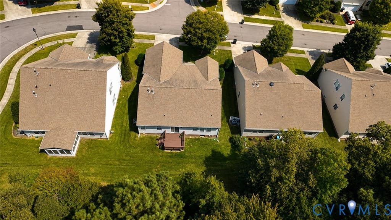
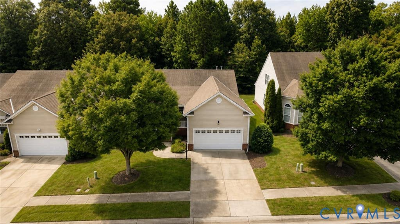
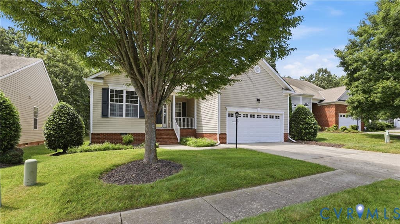
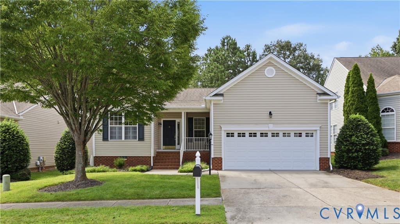
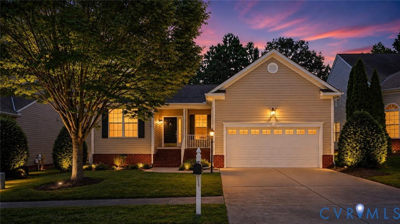
Welcome to this well-maintained one-level home located in the desirable Providence subdivision! Situated on a quiet dead-end street, this home offers a spacious and open floor plan designed for comfortable everyday living. As you enter the home, you are greeted by the foyer and formal dining room. The large family room features a gas fireplace, ceiling fan, and plenty of natural light and opens nicely to the kitchen and breakfast area. The spacious kitchen offers an abundance of cabinetry and counter space, granite countertops, vinyl flooring, stainless steel sink, breakfast bar, and appliances including the refrigerator. The adjoining breakfast area provides easy access to the rear deck overlooking the private backyard. The spacious primary suite features a ceiling fan and private bathroom with double vanity, granite countertops, jetted tub, separate shower, and ample storage. Two additional bedrooms are generously sized, including one with built-in cabinetry and shelving. Additional features include a utility room, two-car attached garage, vinyl siding, vinyl windows, rear deck, and private rear yard. The HOA includes lawn cutting and trash pickup, providing for easier exterior maintenance. Conveniently located near shopping, restaurants, and major roadways, this well-cared-for home offers comfortable one-level living in a great location!
Property Type(s):
Single Family
| Last Updated | 8/25/2026 | Tract | Providence |
|---|---|---|---|
| Year Built | 2005 | Community | 62 - Chesterfield |
| Garage Spaces | 2.0 | County | Chesterfield |
SCHOOLS
| Elementary School | Providence |
|---|---|
| Jr. High School | Providence |
| High School | Monacan |
Additional Details
| AIR | Ceiling Fan(s), Central Air |
|---|---|
| AIR CONDITIONING | Yes |
| AMENITIES | Maintenance Grounds, Trash |
| APPLIANCES | Cooktop, Dishwasher, Disposal, Electric Water Heater, Microwave, Oven, Refrigerator |
| AREA | 62 - Chesterfield |
| BASEMENT | Crawl Space |
| CONSTRUCTION | Frame, Vinyl Siding |
| FIREPLACE | Yes |
| GARAGE | Yes |
| HEAT | Forced Air, Natural Gas |
| HOA DUES | 160|Monthly |
| INTERIOR | Bookcases, Built-in Features, Ceiling Fan(s), Double Vanity, Eat-in Kitchen, Granite Counters, High Ceilings, High Speed Internet, Master Downstairs, Walk-In Closet(s), Wired for Data |
| LOT | 7057 sq ft |
| LOT DESCRIPTION | Level |
| PARKING | Attached, Driveway, Garage, Garage Door Opener, Oversized, Paved |
| POOL DESCRIPTION | None |
| SEWER | Public Sewer |
| STORIES | 1 |
| STYLE | Patio Home, Ranch |
| SUBDIVISION | Providence |
| TAXES | 3178.19 |
| WATER | Public |
| ZONING | A |
Location
Contact us about this Property
| / | |
| We respect your online privacy and will never spam you. By submitting this form with your telephone number you are consenting for Realty Richmond to contact you even if your name is on a Federal or State "Do not call List". | |
Listed with RE/MAX Commonwealth
All or a portion of the multiple Listing information is provided by the Central Virginia Regional Multiple Listing Service, LLC, from a copyrighted compilation of Listings. All CVR MLS information provided is deemed reliable but is not guaranteed accurate. The compilation of Listings and each individual Listing are ©2026 Central Virginia Regional Multiple Listing Service, LLC. All rights reserved.
IDX information is provided exclusively for consumers’ personal, non-commercial use, that it may not be used for any purpose other than to identify prospective properties consumers may be interested in purchasing
Last Updated: 8/25/26 11:17 PM PDT
This IDX solution is (c) Diverse Solutions 2026.
 Twitter
 Facebook
 Email
Email