Call Realty Richmond: 804-442-7577
Contact Realty Richmond
1501 Dixon Street, Fredericksburg, VA 22401 (MLS # 2622972)
 Request More Info
 Schedule a Showing
 Share
Share
 Print
Print
|
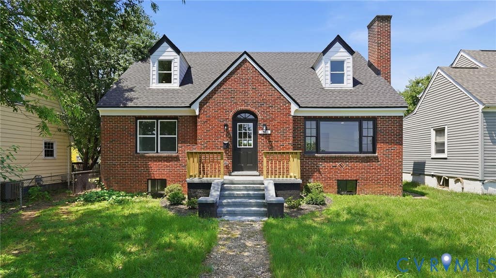
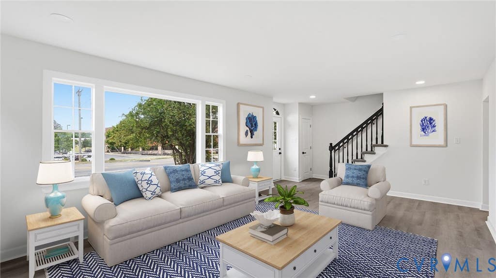
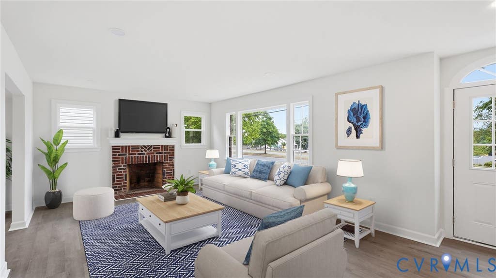
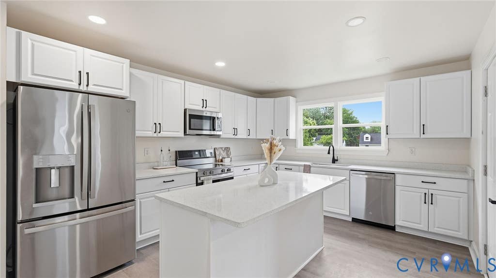
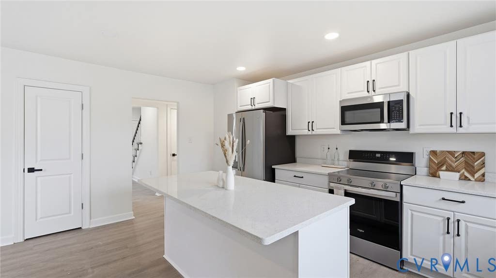
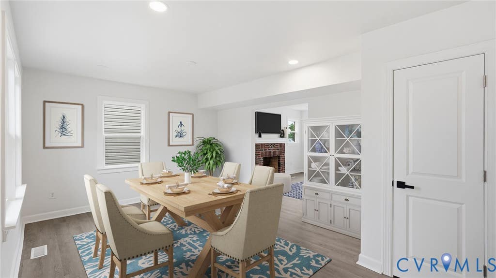
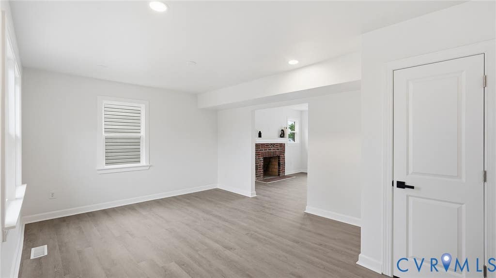
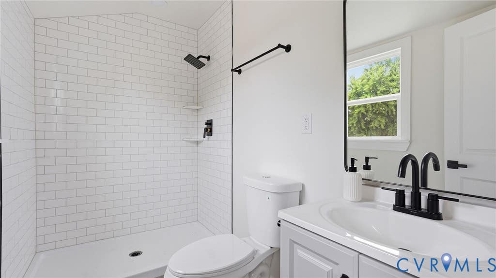
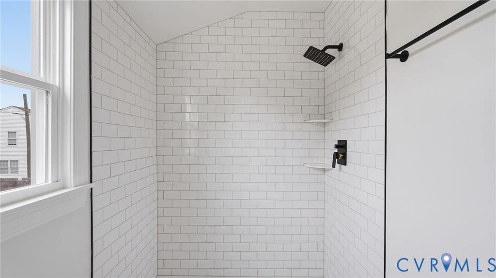
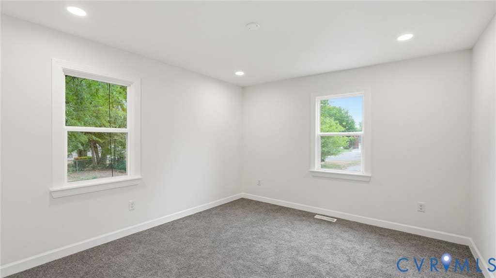
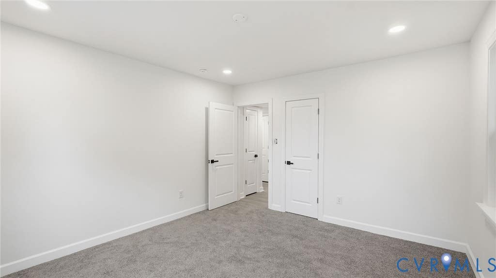

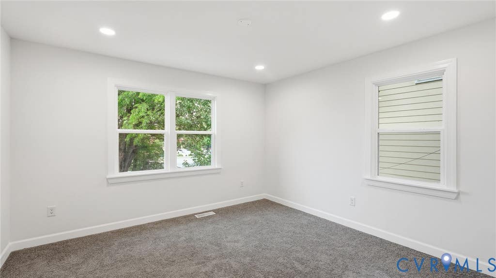
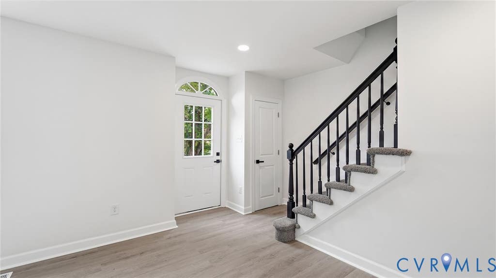
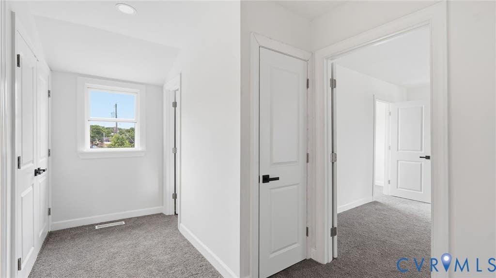
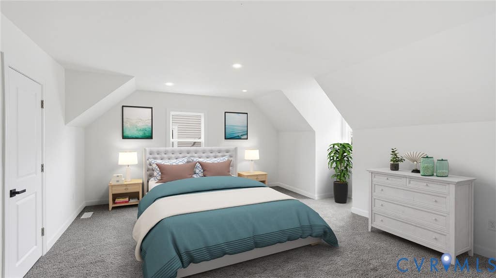
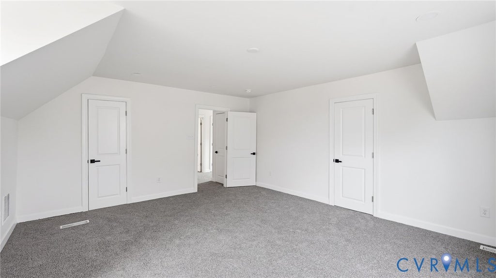
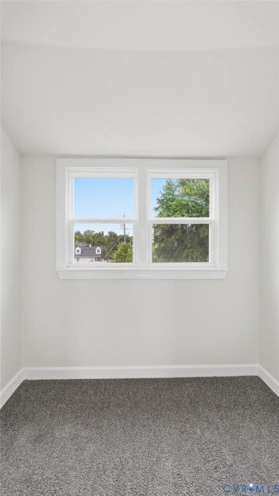
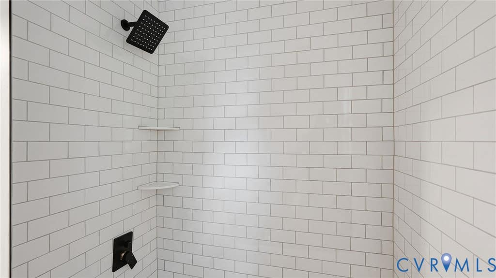
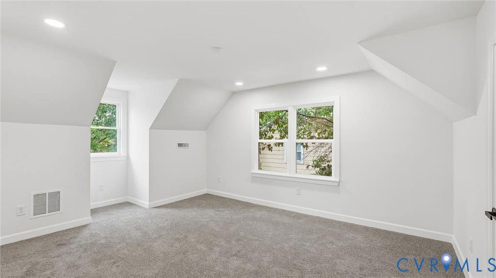
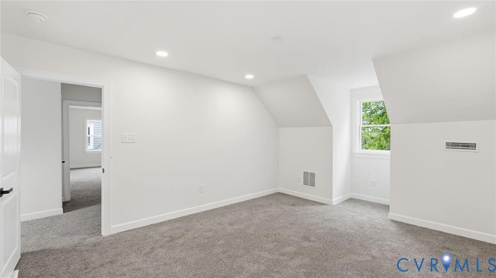
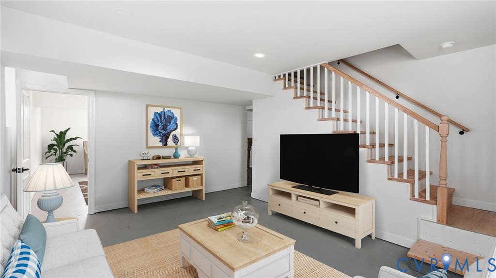
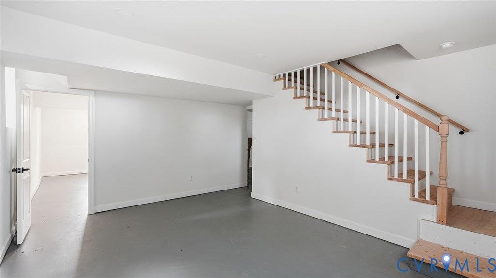
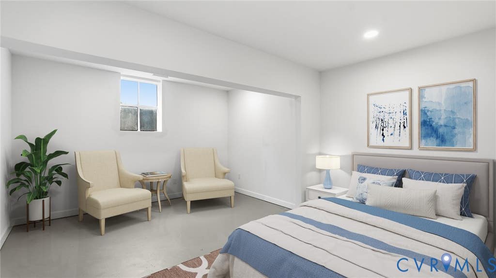
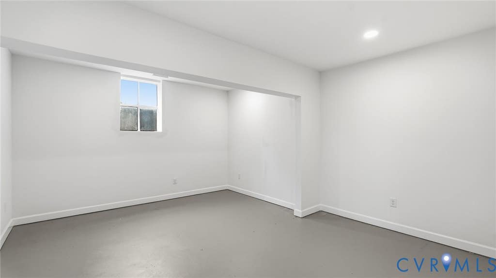
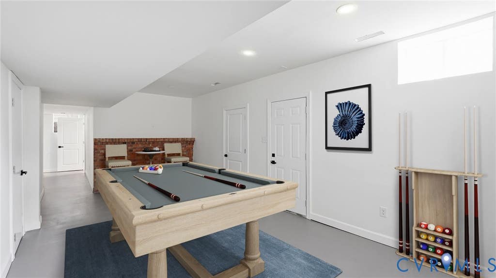
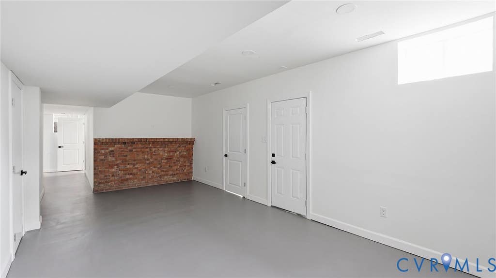
Centrally located just 2 minutes to downtown Fredericksburg and 6 minutes to Mary Washington University this stunning renovated home just over 3,000 square feet gives you the style and quality of new construction with the endless charm of a brick facade. Enter into your front door with transom window to an open concept main floor, featuring a spacious and light filled living room with original fireplace, designated dining area, and bright and airy kitchen with eat-in island and large pantry. Within your gourmet kitchen find beautiful granite countertops, all new stainless-steel appliances, and ample cabinet space. Through your first-floor hall you'll find the first two bedrooms and a gorgeous, fully renovated bathroom featuring a tiled tub shower combo with crisp subway tiles and a rainfall shower head. Heading upstairs on plush carpeting you'll find two expansive bedrooms, your laundry closet, a linen closet, and your second modern bath with floor to ceiling tiled walk-in shower and elegant gray vanity with modern mirror and lighting. Each bedroom upstairs features ample natural light and walk-in closets, with the largest bedroom featuring two walk-in closets. Back downstairs you'll find the staircase to your fully finished walk-out basement featuring recessed lighting and windows throughout. In your basement includes your fifth bedroom and two distinct lounging areas perfect for cozy movie nights, a hang out spot for the kids, or home gym. With Fredericksburg favorites like Brock's Riverside Grill, the Fredericksburg Center for the Creative Arts, and Mellow Mushroom just minutes away, this beautifully revamped home offers everything Fredericksburg has to offer and room for the whole family.


Property Type(s):
Single Family
| Last Updated | 8/22/2026 | Tract | None |
|---|---|---|---|
| Year Built | 1954 | Community | 202 - Fredericksburg |
| County | Fredericksburg |
SCHOOLS
| Elementary School | Hugh Mercer |
|---|---|
| Jr. High School | Walker-Grant |
| High School | James Monroe |
Additional Details
| AIR | Central Air |
|---|---|
| AIR CONDITIONING | Yes |
| AREA | 202 - Fredericksburg |
| BASEMENT | Finished, Full, Yes |
| CONSTRUCTION | Brick |
| HEAT | Electric |
| INTERIOR | Eat-in Kitchen, Granite Counters, Master Downstairs, Recessed Lighting, Walk-In Closet(s) |
| LOT | 5101 sq ft |
| PARKING | Driveway, Paved |
| POOL DESCRIPTION | None |
| SEWER | Public Sewer |
| STORIES | 2 |
| STYLE | Cape Cod |
| SUBDIVISION | None |
| TAXES | 2259.09 |
| WATER | Public |
| ZONING | R4 |
Location
Contact us about this Property
| / | |
| We respect your online privacy and will never spam you. By submitting this form with your telephone number you are consenting for Realty Richmond to contact you even if your name is on a Federal or State "Do not call List". | |
Listed with Samson Properties
All or a portion of the multiple Listing information is provided by the Central Virginia Regional Multiple Listing Service, LLC, from a copyrighted compilation of Listings. All CVR MLS information provided is deemed reliable but is not guaranteed accurate. The compilation of Listings and each individual Listing are ©2026 Central Virginia Regional Multiple Listing Service, LLC. All rights reserved.
IDX information is provided exclusively for consumers’ personal, non-commercial use, that it may not be used for any purpose other than to identify prospective properties consumers may be interested in purchasing
Last Updated: 8/24/26 8:08 PM PDT
This IDX solution is (c) Diverse Solutions 2026.
 Twitter
 Facebook
 Email
Email