Call Realty Richmond: 804-442-7577
Contact Realty Richmond
3510 Hanover Avenue, Richmond, VA 23221 (MLS # 2622947)
 Request More Info
 Schedule a Showing
 Share
Share
 Print
Print
|
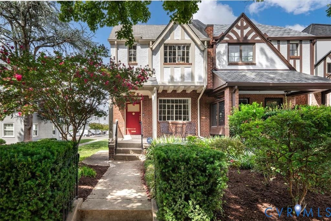
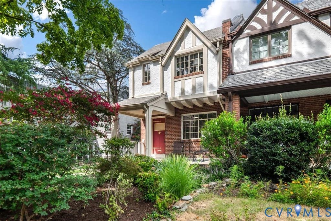
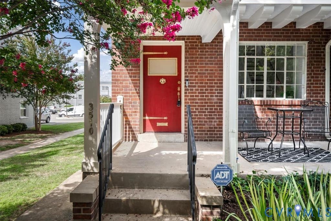
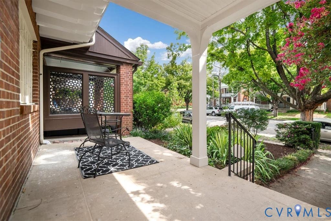
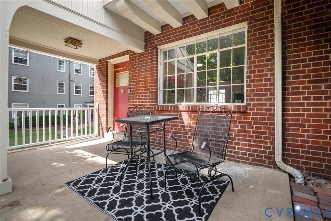
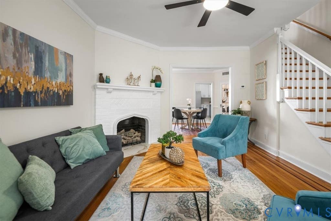
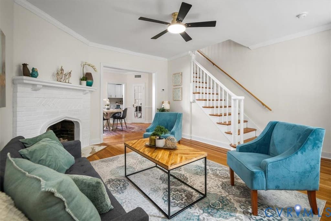
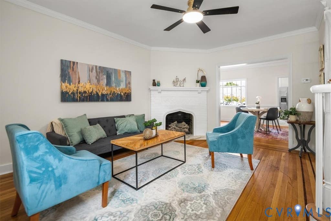
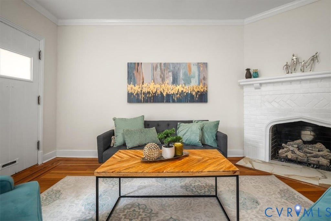
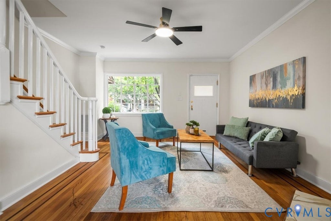
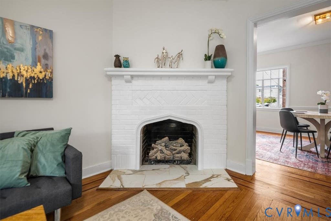
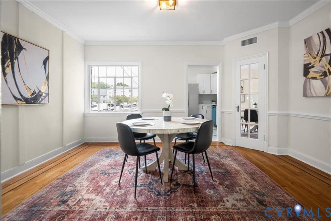
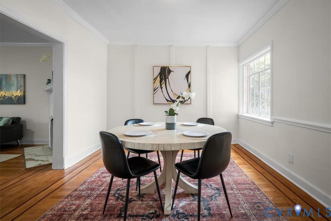
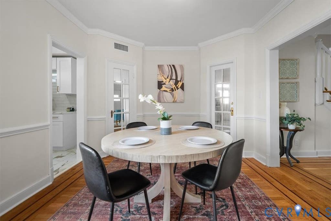
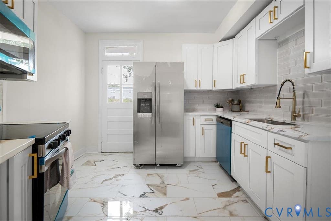
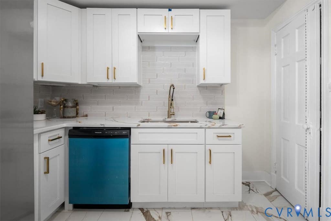
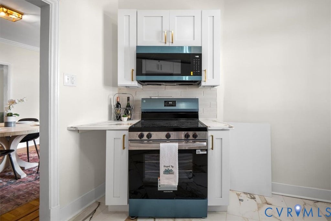
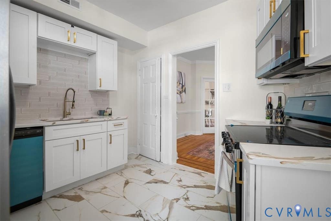
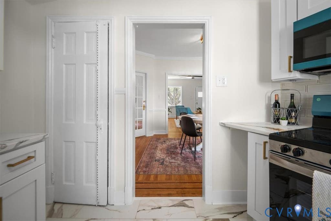
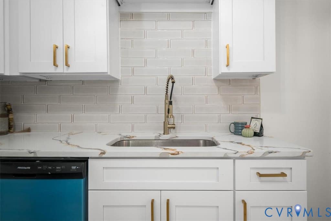
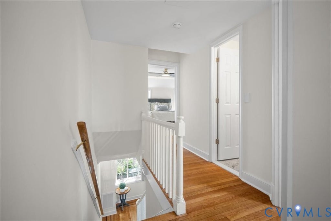
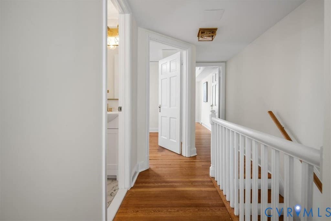
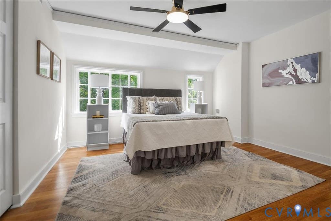
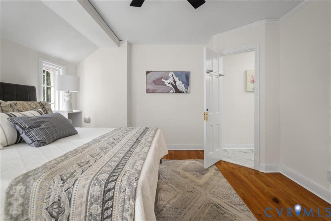
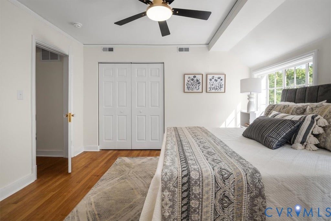
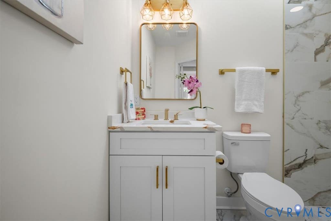
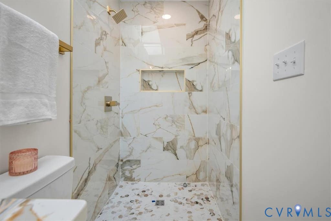
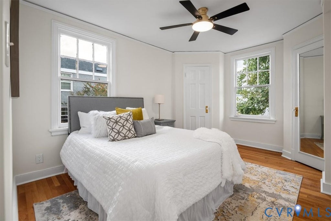
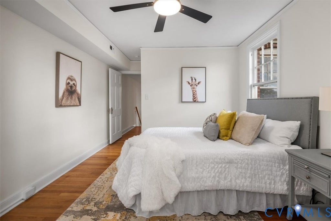
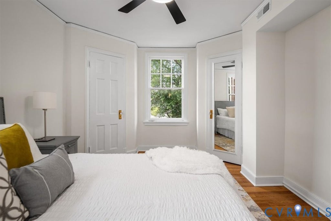
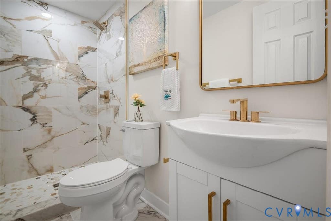
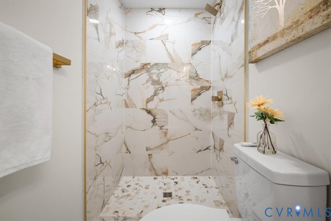
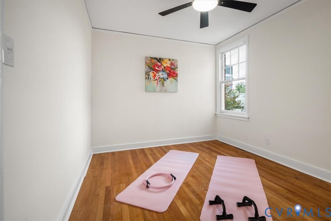
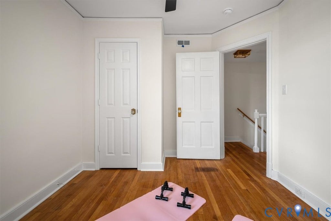
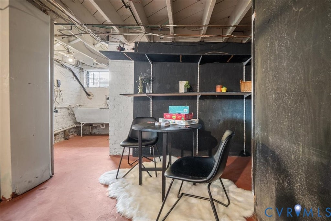
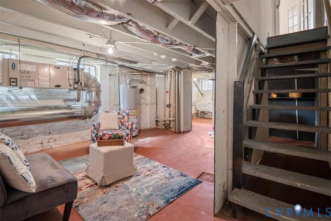
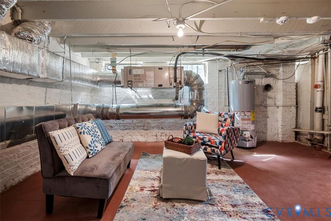
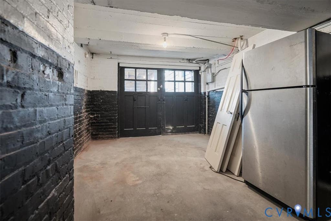
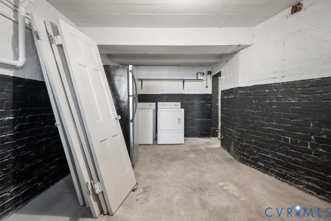
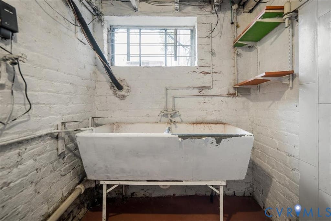
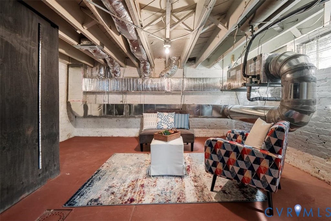
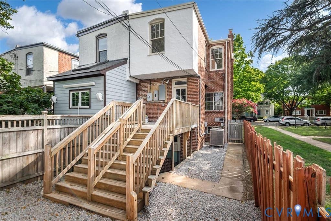
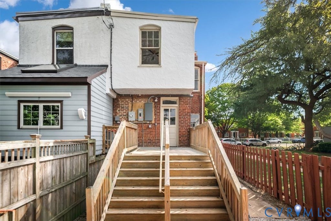
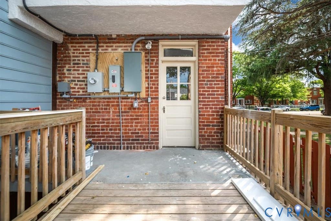
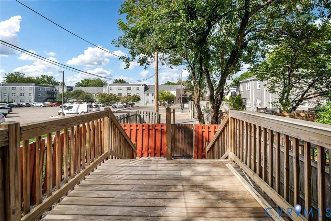
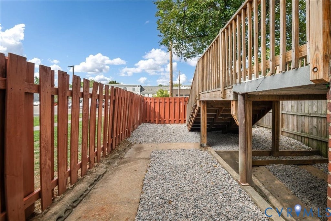
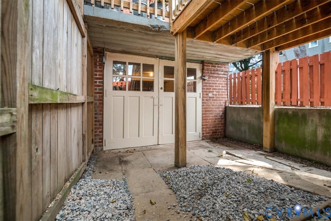
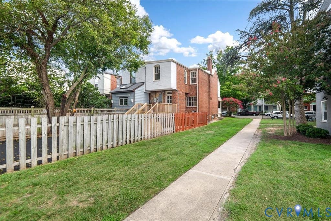
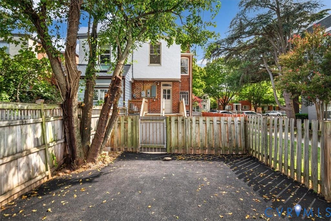
Welcome to 3510 Hanover Avenue, where timeless Richmond character meets truly turn-key living in the heart of the Museum District. This classic brick end-unit has been comprehensively renovated from top to bottom, blending original hardwood floors, historic windows and trim with modern updates throughout. Improvements include a brand-new roof, HVAC, water heater, appliances, Refinished flooring, lighting, finishes and completely renovated bathrooms, with the work completed through the appropriate City of Richmond permitting and inspections. The 3-bedroom, 2.5-bath home offers 1,371 SF above grade and an additional 636 SF of finished, heated and cooled basement space. The versatile lower level features interior and backyard walkout access, windows, a half bath and laundry with washer/dryer included - ideal for additional living space, a rec room, gym, office, media room, hobby space or storage. The renovated kitchen opens directly to a private, fully fenced backyard and deck, creating an inviting indoor-outdoor space for that relaxing morning coffee or larger group gatherings/entertaining with room for some greenery and gardening. A dedicated rear parking area accommodates up to two vehicles and provides convenient rear entry. The end-unit location adds extra natural light and privacy, while the preserved historic windows, hardwood floors and trim maintain the character that makes Richmond's older homes so special. All of this is just minutes from Carytown, VMFA, Scott's Addition, the Fan, parks, dining, shopping and downtown Richmond. Historic character, modern systems, flexible finished space, private outdoor living and off-street parking come together in one exceptional Museum District location.
Property Type(s):
Condo/Townhouse/Co-Op
| Last Updated | 8/27/2026 | Tract | None |
|---|---|---|---|
| Year Built | 1929 | Community | 10 - Richmond |
| County | Richmond City |
SCHOOLS
| Elementary School | Lois-Harrison Jones |
|---|---|
| Jr. High School | Albert Hill |
| High School | Thomas Jefferson |
Additional Details
| AIR | Central Air, Electric, Heat Pump |
|---|---|
| AIR CONDITIONING | Yes |
| APPLIANCES | Cooktop, Dishwasher, Disposal, Dryer, Electric Cooktop, Electric Water Heater, Freezer, Microwave, Refrigerator, Water Heater |
| AREA | 10 - Richmond |
| BASEMENT | Walk-Out Access, Yes |
| CONSTRUCTION | Brick, Plaster, Stucco |
| EXTERIOR | Lighting |
| FIREPLACE | Yes |
| HEAT | Electric, Heat Pump |
| INTERIOR | Granite Counters |
| LOT | 2261 sq ft |
| PARKING | Alley Access, Driveway, Paved, On Street |
| POOL DESCRIPTION | None |
| SEWER | None |
| STORIES | 2 |
| STYLE | Tudor, Two Story |
| SUBDIVISION | None |
| TAXES | 5676 |
| UTILITIES | Sewer Not Available |
| WATER | Public |
| ZONING | R-48 |
Location
Contact us about this Property
| / | |
| We respect your online privacy and will never spam you. By submitting this form with your telephone number you are consenting for Realty Richmond to contact you even if your name is on a Federal or State "Do not call List". | |
Listed with The Sasso Group
All or a portion of the multiple Listing information is provided by the Central Virginia Regional Multiple Listing Service, LLC, from a copyrighted compilation of Listings. All CVR MLS information provided is deemed reliable but is not guaranteed accurate. The compilation of Listings and each individual Listing are ©2026 Central Virginia Regional Multiple Listing Service, LLC. All rights reserved.
IDX information is provided exclusively for consumers’ personal, non-commercial use, that it may not be used for any purpose other than to identify prospective properties consumers may be interested in purchasing
Last Updated: 8/28/26 3:45 AM PDT
This IDX solution is (c) Diverse Solutions 2026.
 Twitter
 Facebook
 Email
Email